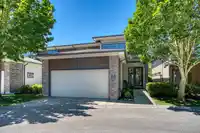
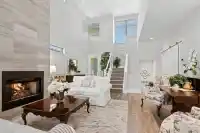
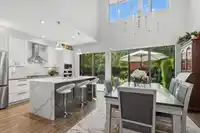
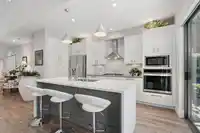
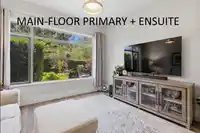
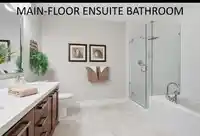
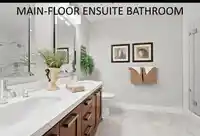
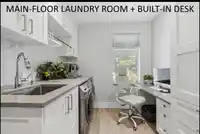
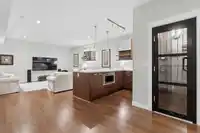
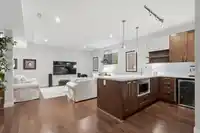
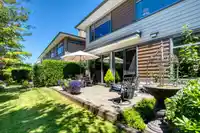
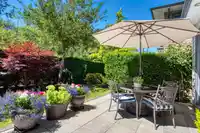
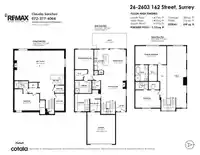
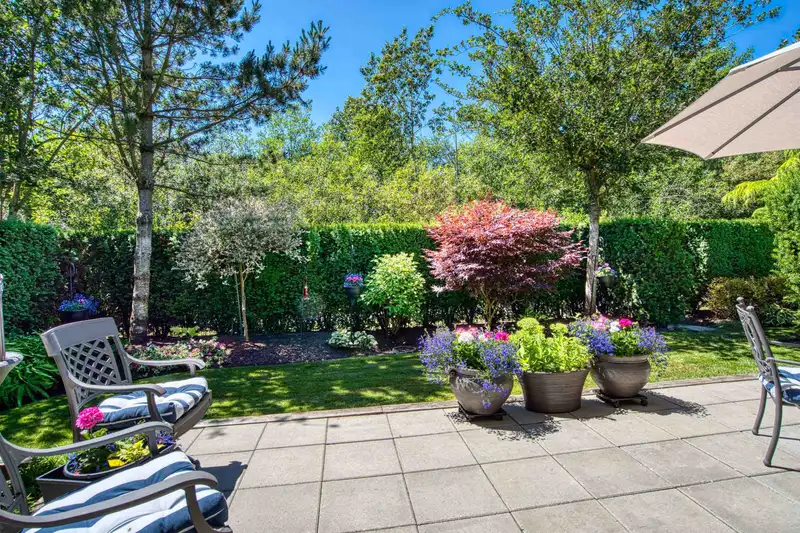
PRIMARY SUITE ON MAIN FLOOR! STUNNING, IMMACULATELY KEPT 3,733 SF duplex-style end-unit in Vinterra’s BEST location, w/ private west-facing yard backing onto Morgan Heights Park w/ direct park access. Turnkey luxury living with a unique floor plan, warm contemporary style & soaring 18-ft ceilings. TWO PRIMARY SUITES (MAIN & UPPER LEVELS), PLUS TWO…
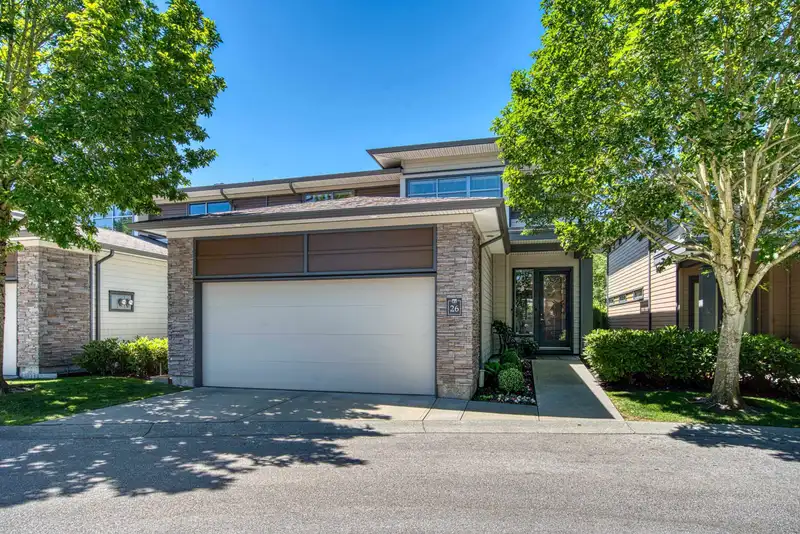
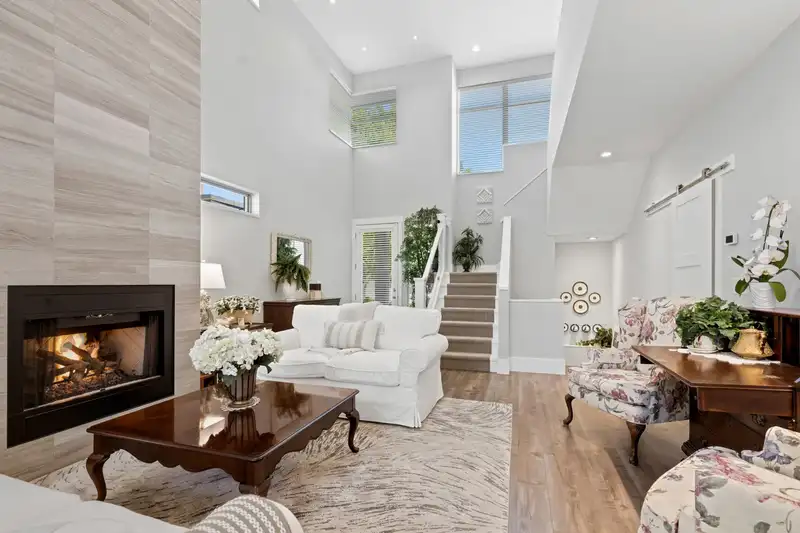
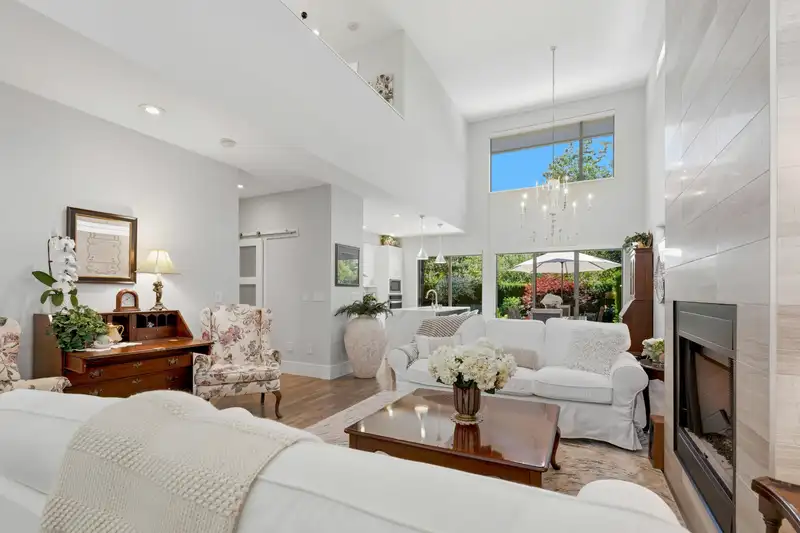
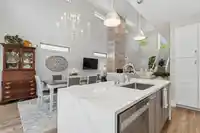
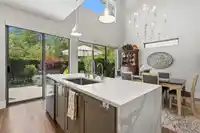
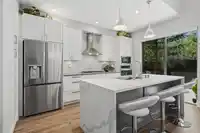
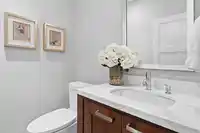
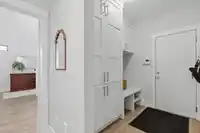
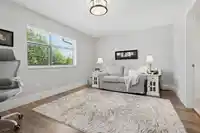
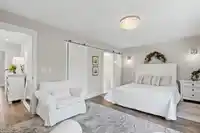
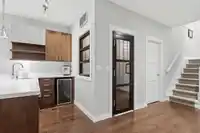
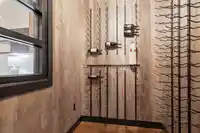
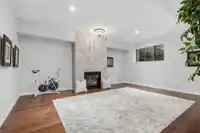
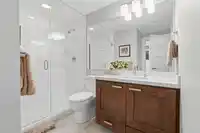
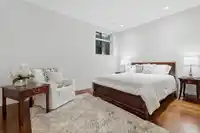
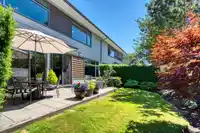
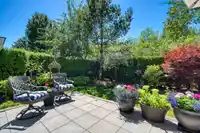
PRIMARY SUITE ON MAIN FLOOR! STUNNING, IMMACULATELY KEPT 3,733 SF duplex-style end-unit in Vinterra’s BEST location, w/ private west-facing yard backing onto Morgan Heights Park w/ direct park access. Turnkey luxury living with a unique floor plan, warm contemporary style & soaring 18-ft ceilings. TWO PRIMARY SUITES (MAIN & UPPER LEVELS), PLUS TWO ADDITIONAL BEDROOMS, EACH WITH ITS OWN FULL BATHROOM. Mudroom & spacious main-floor laundry w/ built-in desk; lower-level rec room ideal for relaxing & entertaining. Thoughtful upgrades include quartz counters, Shaker cabinetry, Hunter Douglas blinds, custom storage, epoxy garage floor, EV charger, water purification & new appliances. Resort-style amenities, highly regarded strata & prime location complete this exceptional lifestyle. A must see!
4 homes have sold in Vinterra in the past year
Find out what your home here could sell for in today's market.

 1 / 40 photos