
 1 / 40 photos











About This Property
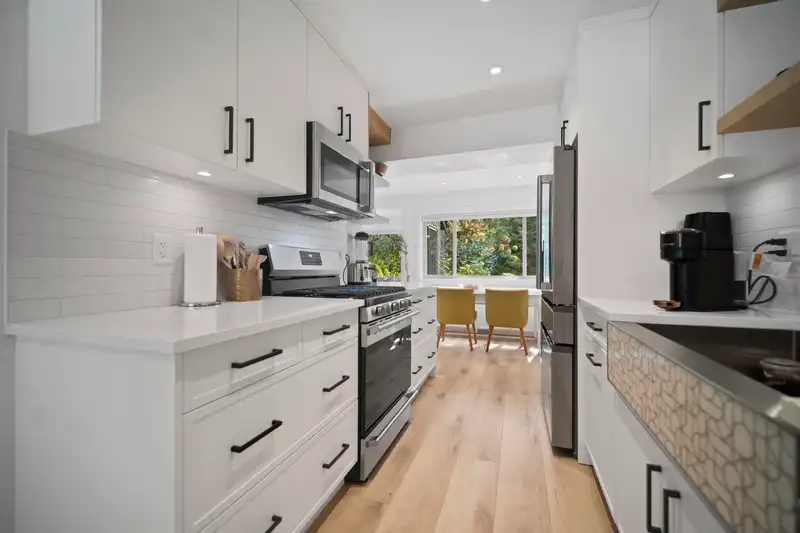
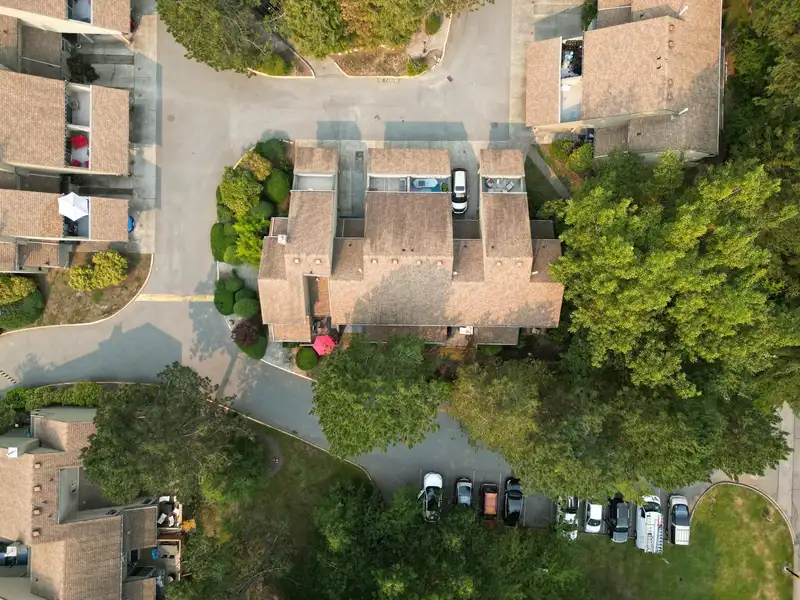
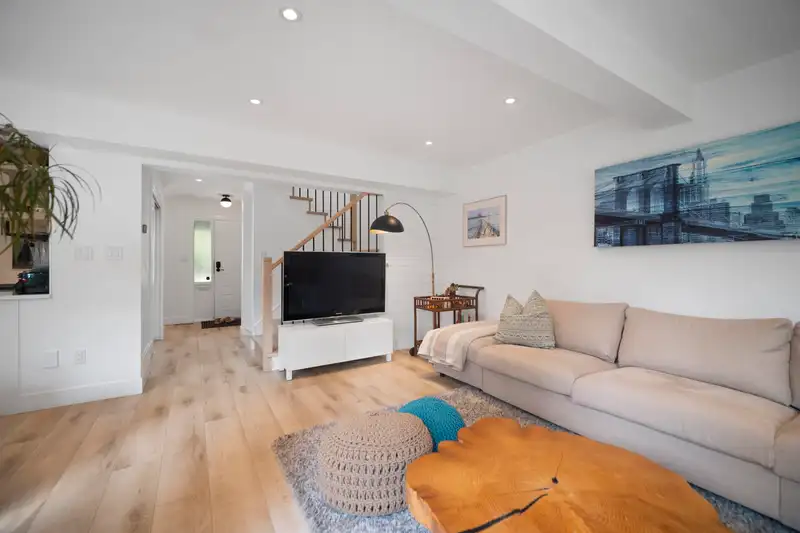
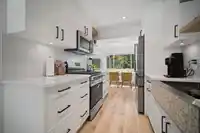
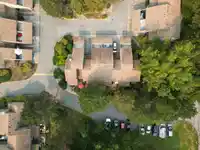
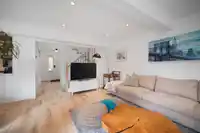
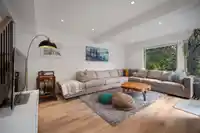
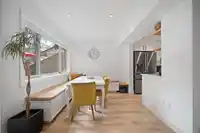
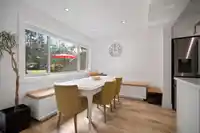
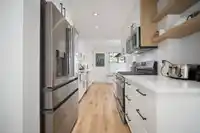
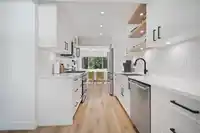
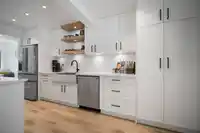
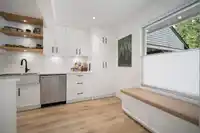
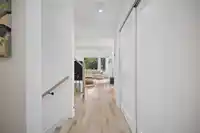
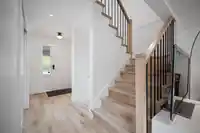
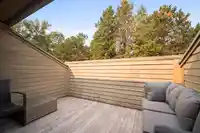
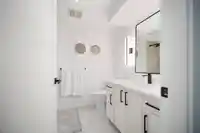
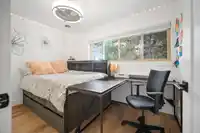
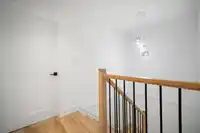
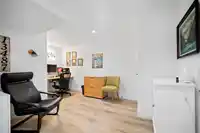
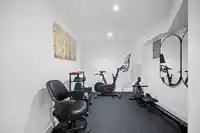
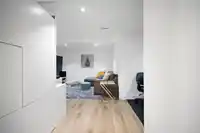
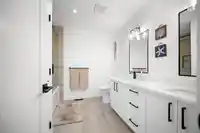
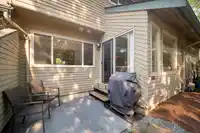
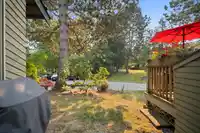
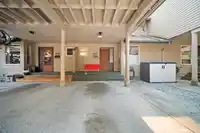
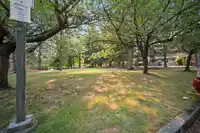
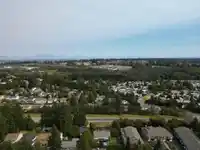
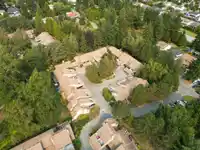
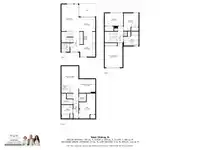
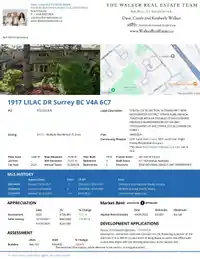
Park-front Alderwood townhome renovated and move-in ready. The main level features a bright, open kitchen with quartz counters, under-cabinet lighting and a built-in dining seating, new lighting. Upstairs offers three bedrooms, a renovated bath and a handy laundry centre. The finished lower level adds real flexibility: An office/den, a family/media room, a…
Property Details
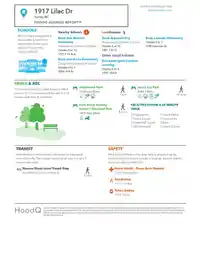
School Catchment
Neighbourhood
Age
- Under 1514.8%
- 15 to 6458.8%
- 65 and over26.4%
Household size
- 1 person30.3%
- 231.6%
- 315.8%
- 413.7%
- 5 or more8.5%
Language spoken at home
71.6% English mother tongue
Mother tongue, share of 4,790 residents.
How this pocket differs
- more 5+ person households than King George Corridor 8.6% vs 6.2%
- notably more Punjabi speakers than King George Corridor 5.2% vs 3.3%
- notably fewer Mandarin speakers than King George Corridor 5.3% vs 8.2%
- Median dwelling value is lower than Metro Vancouver $725,000 vs $1,050,000
Source: Statistics Canada, Census of Population, 2021. Reproduced and distributed on an "as is" basis with the permission of Statistics Canada.
Sales History
| Date | Sale Price |
|---|---|
| Oct 16, 2025 | $869,800 |
Source: BC Assessment (public records).
Recent nearby sales
Sold prices are available to registered users. Log in to see what these sold for.
Monthly Cost Calculator
An estimate only. Canadian semi-annual compounding; excludes utilities, closing costs and BC property transfer tax. 5-year fixed, as of Oct 2
Similar Listings Nearby
1873 LILAC DRIVE
1789 LILAC DRIVE
15878 MCBETH ROAD
29 1828 LILAC DRIVE
1774 LILAC DRIVE
1768 LILAC DRIVE
15855 ALDER PLACE
15879 ALDER PLACE
8 15950 ALDER PLACE
44 1670 160 STREET
48 1670 160 STREET
8 1708 KING GEORGE BOULEVARD