
 1 / 30 photos




About This Property
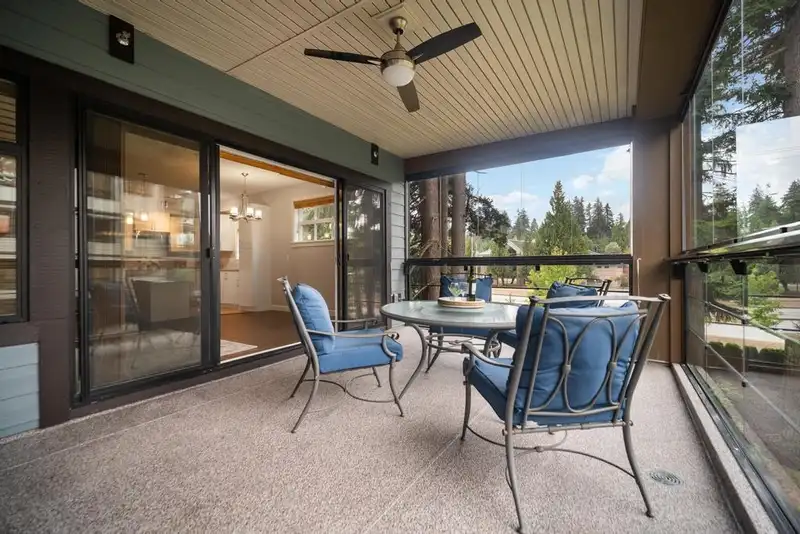
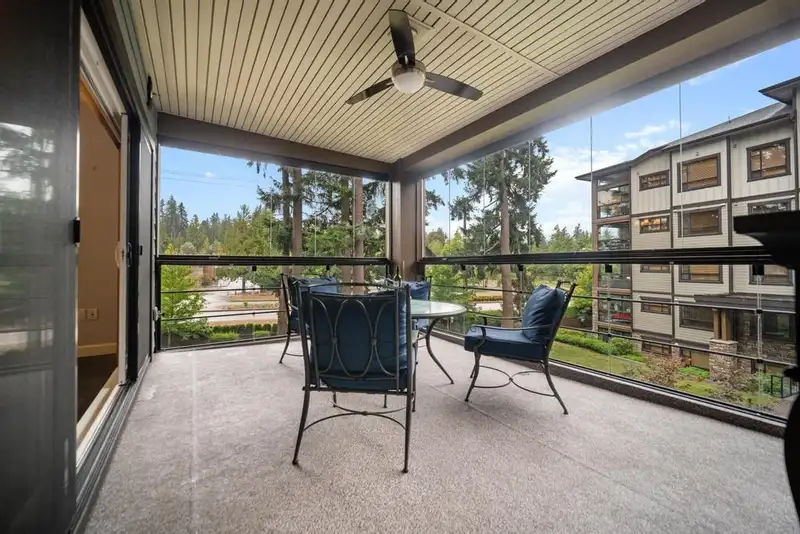
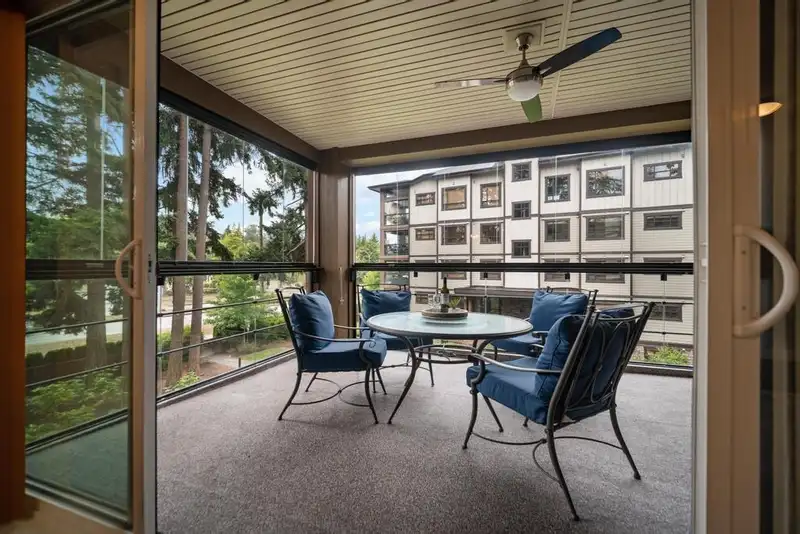
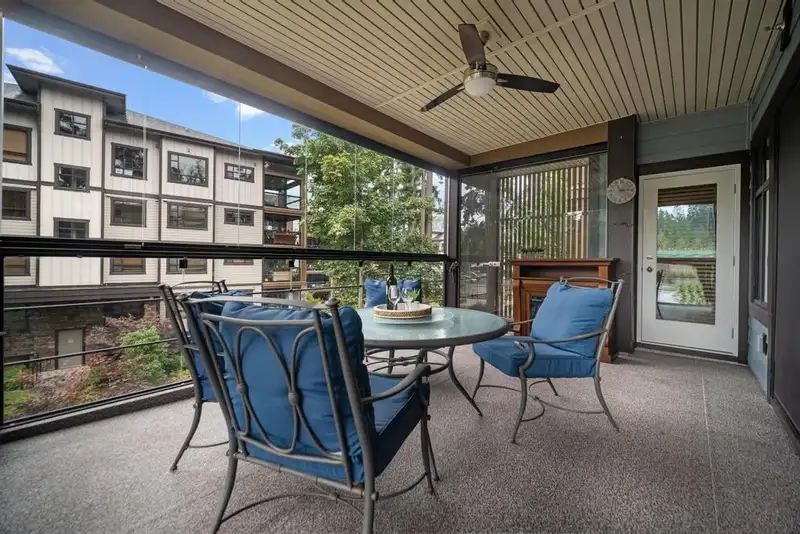
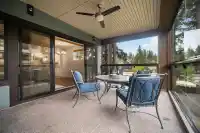
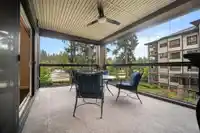
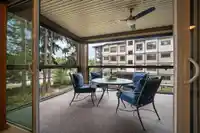
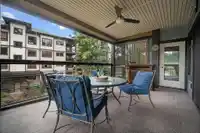
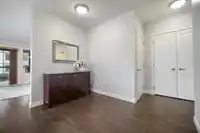
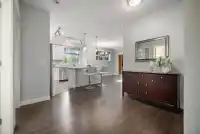
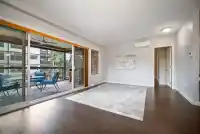
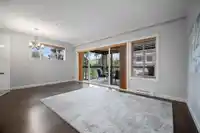
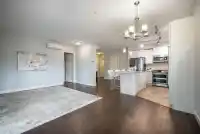
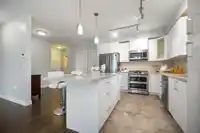
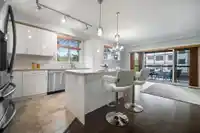
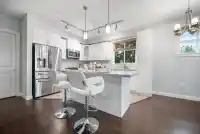
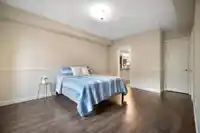
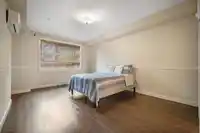
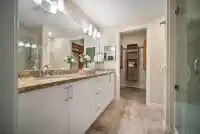
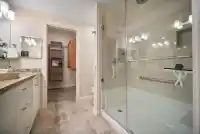
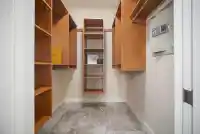
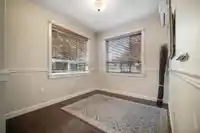
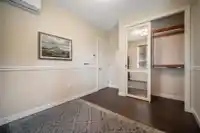
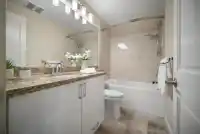
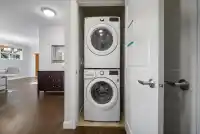
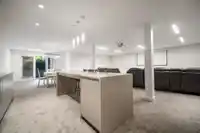
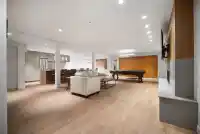
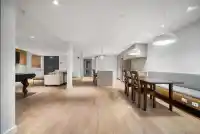
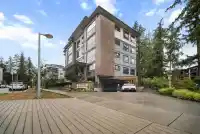
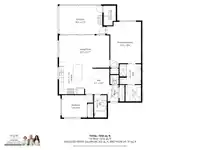
Forest Ridge By Quadra Homes. Luxury living near new 1,128 sq. ft., 2 bed, 2 bath south/west sunny private 3rd floor corner plan, 9 ft. ceilings, laminate flooring, white cabinets, quartz tops, extra wide shower, soaker tub. 229 sq. ft. solarium: retractable glass, portable electric fireplace, separate outdoor gas barbeque hook up. Overlooks Park, mini…
7 homes have sold in Forest Ridge in the past year
Find out what your home here could sell for in today's market.
Features
Property Details
School Catchment
Neighbourhood
Age
- Under 1512%
- 15 to 6455.2%
- 65 and over32.8%
Household size
- 1 person27.2%
- 240.9%
- 313.2%
- 412.6%
- 5 or more6%
Language spoken at home
63.2% English mother tongue
Mother tongue, share of 4,225 residents.
How this pocket differs
- notably more Mandarin speakers than King George Corridor 14.4% vs 8.2%
Source: Statistics Canada, Census of Population, 2021. Reproduced and distributed on an "as is" basis with the permission of Statistics Canada.
Recent nearby sales
Sold prices are available to registered users. Log in to see what these sold for.
Monthly Cost Calculator
An estimate only. Canadian semi-annual compounding; excludes utilities, closing costs and BC property transfer tax. 5-year fixed, as of Oct 8
Similar Listings Nearby
409 3535 146A STREET
207 3528 146A STREET
501 3438 146A STREET
317 3528 146A STREET
309 3528 146A STREET
109 14588 MCDOUGALL DRIVE
309 14605 MCDOUGALL DRIVE
102 3480 146A STREET
418 3480 146A STREET
205 14550 WINTER CRESCENT
313 14550 WINTER CRESCENT
514 3317 148 STREET