Forest Ridge

14588 McDougall Drive, Surrey, BC
Built 2020
177 units
Lowrise
7 active

Forest Ridge Floor Plans (32)

view ›
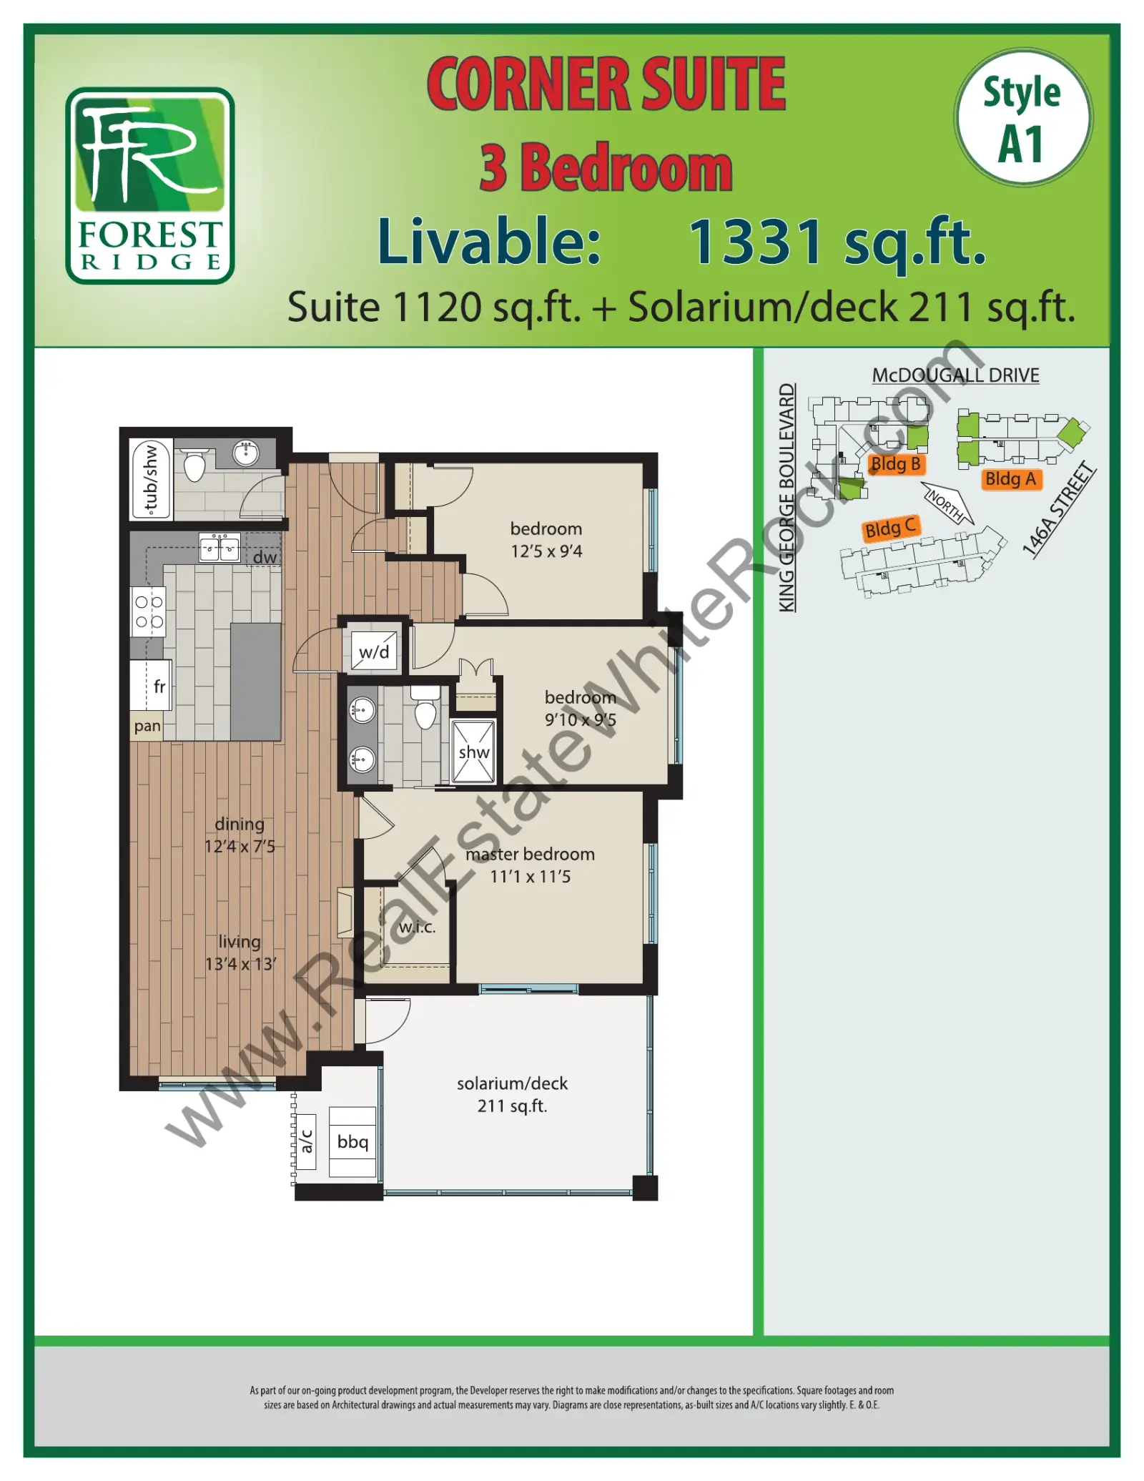
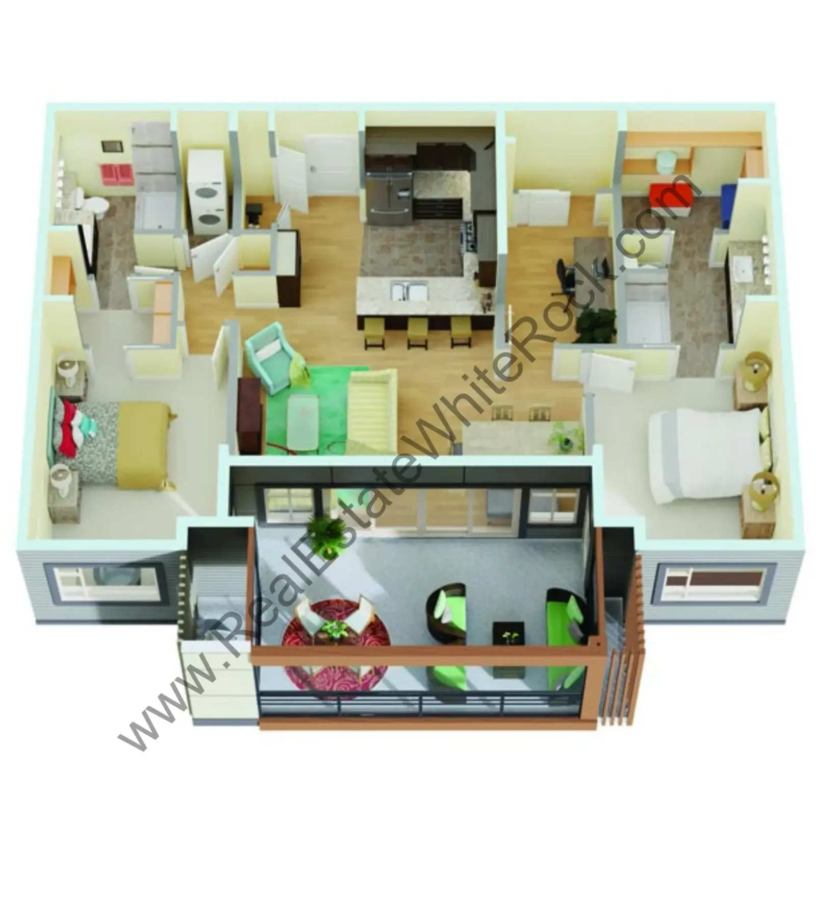
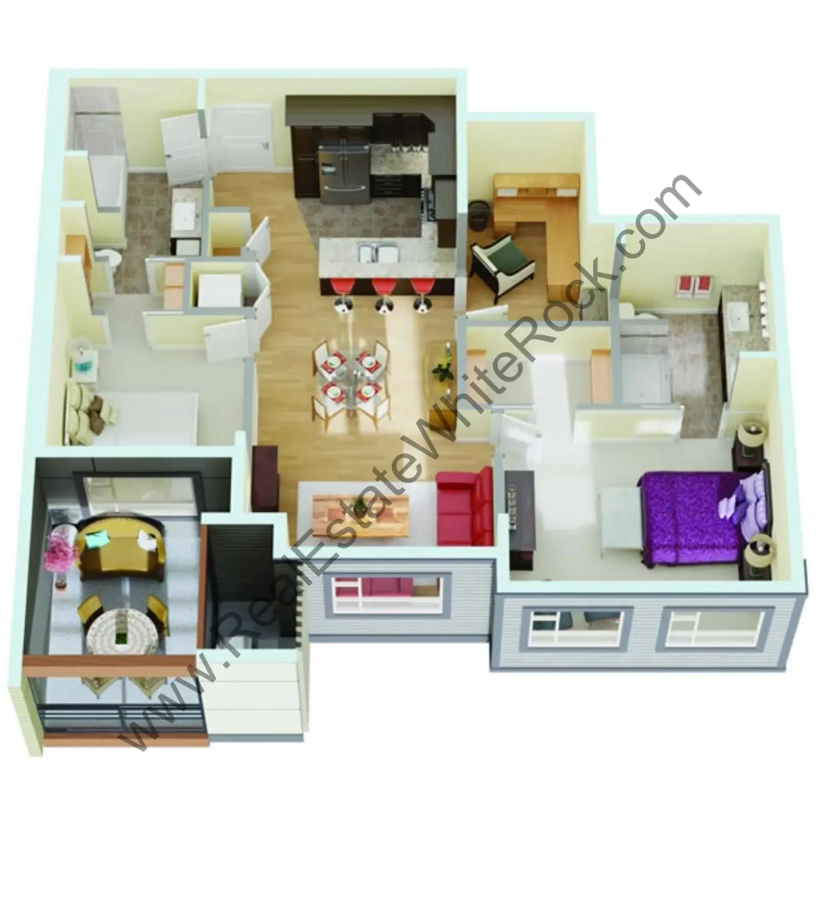
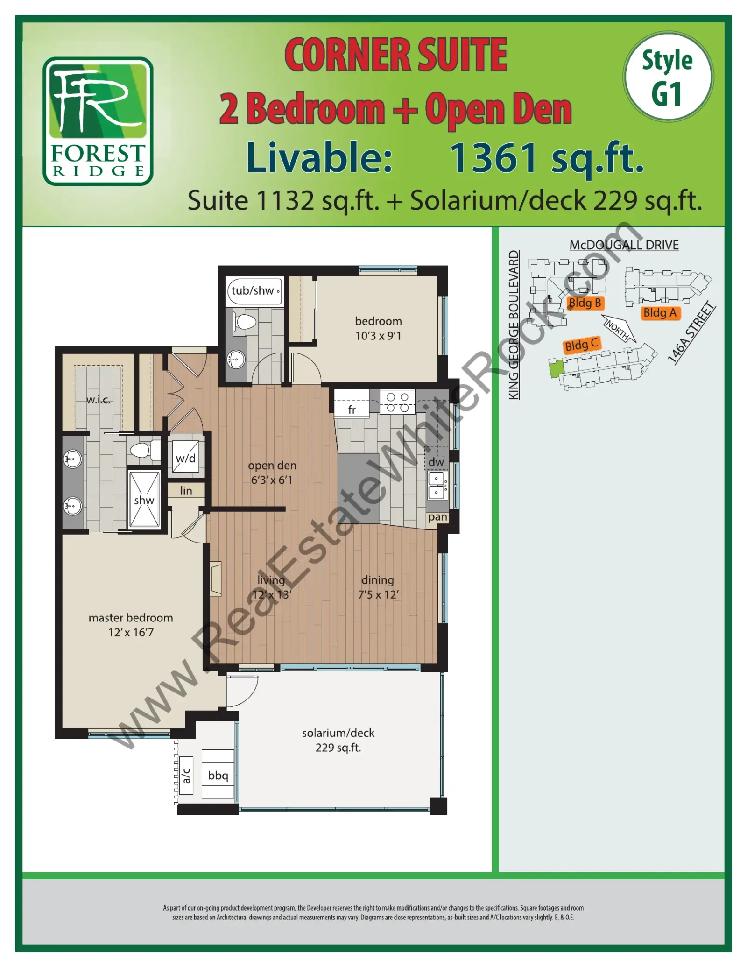
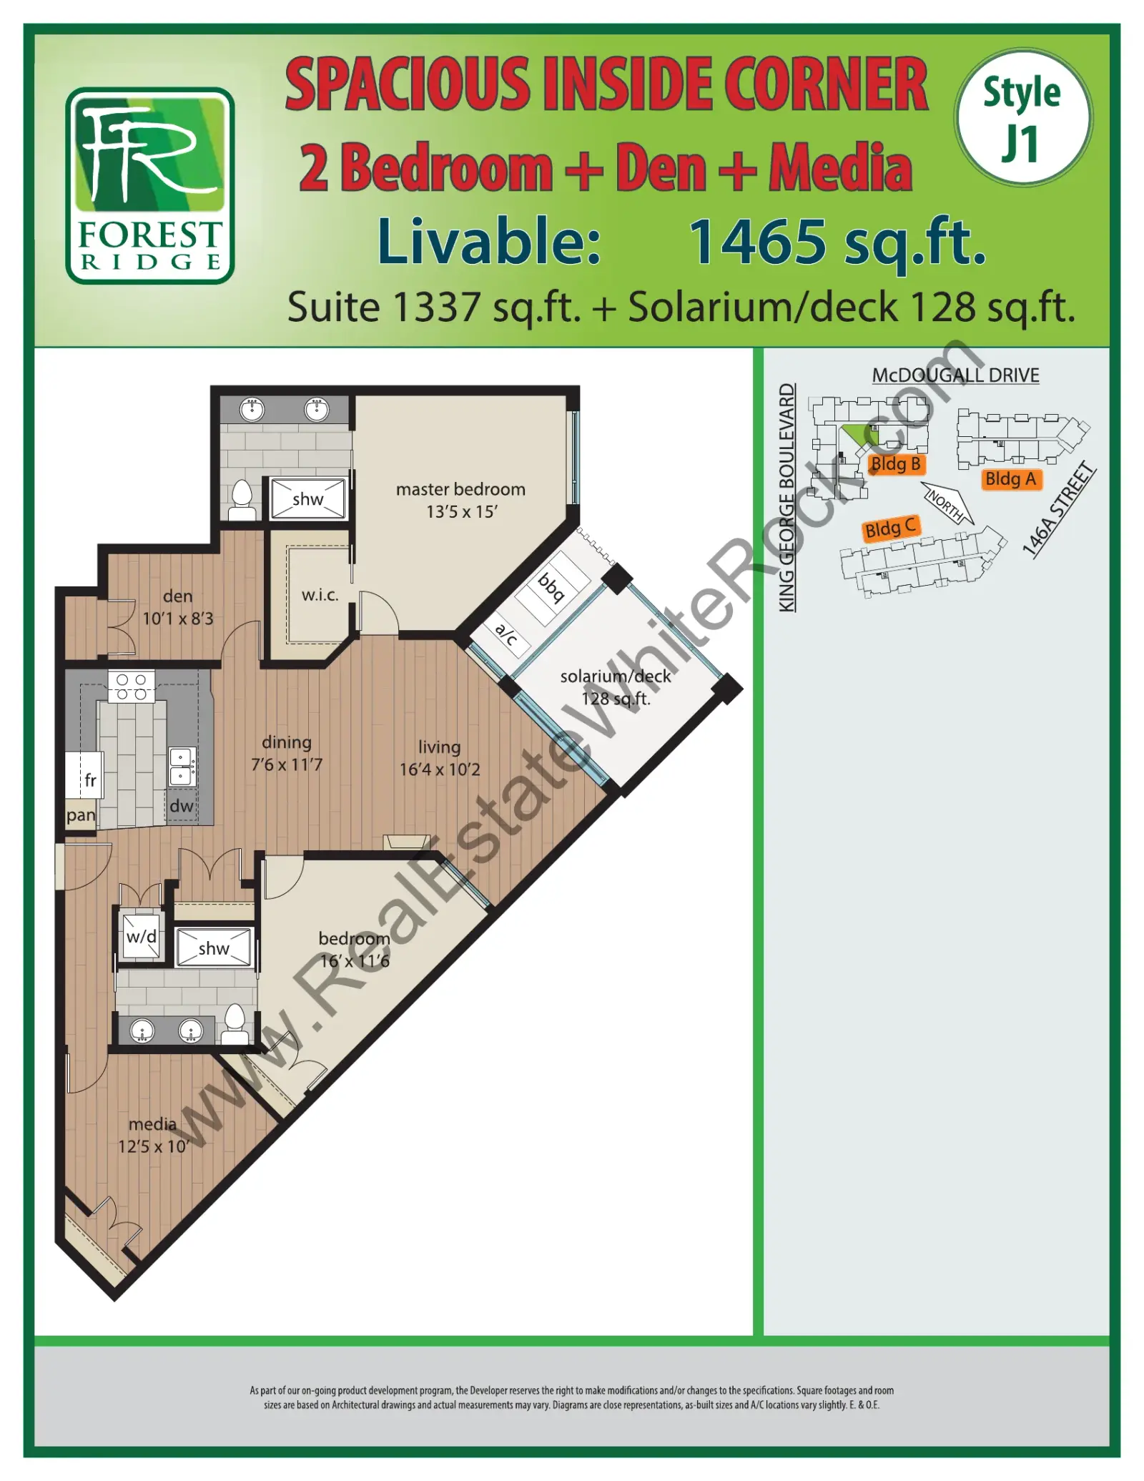
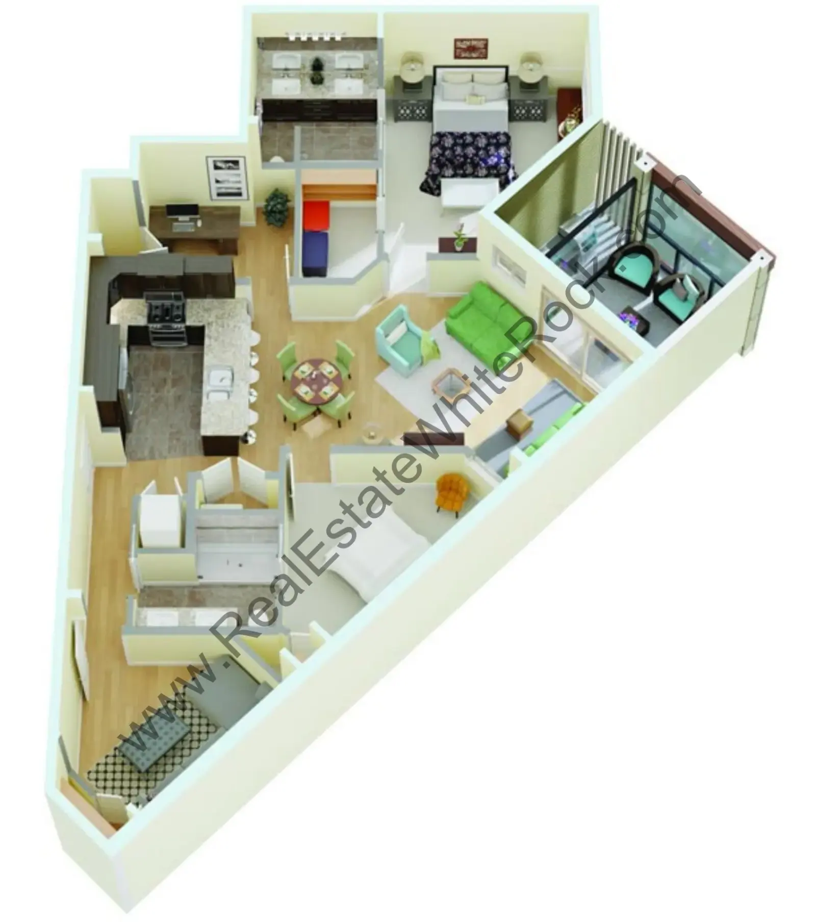
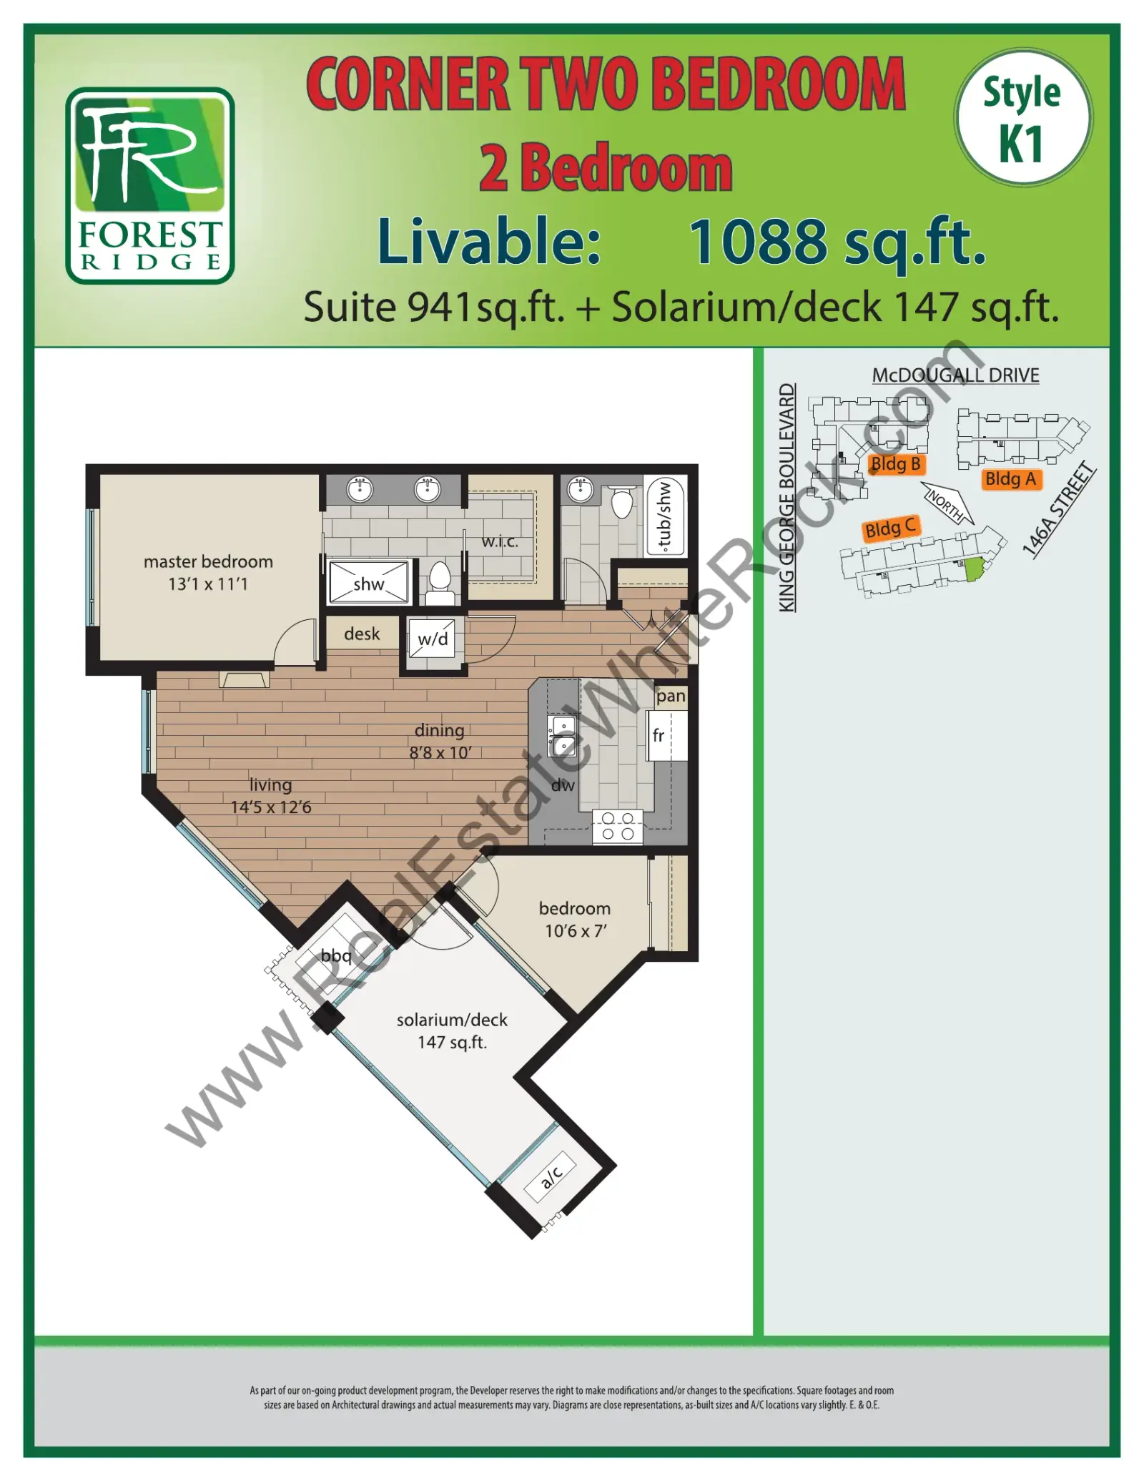
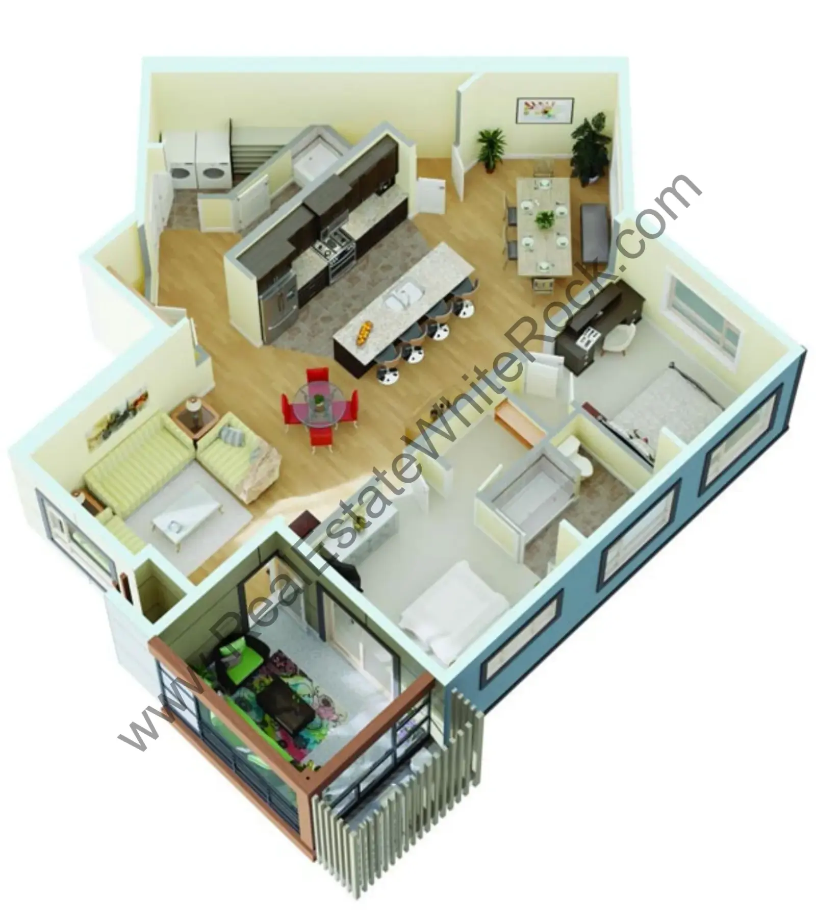
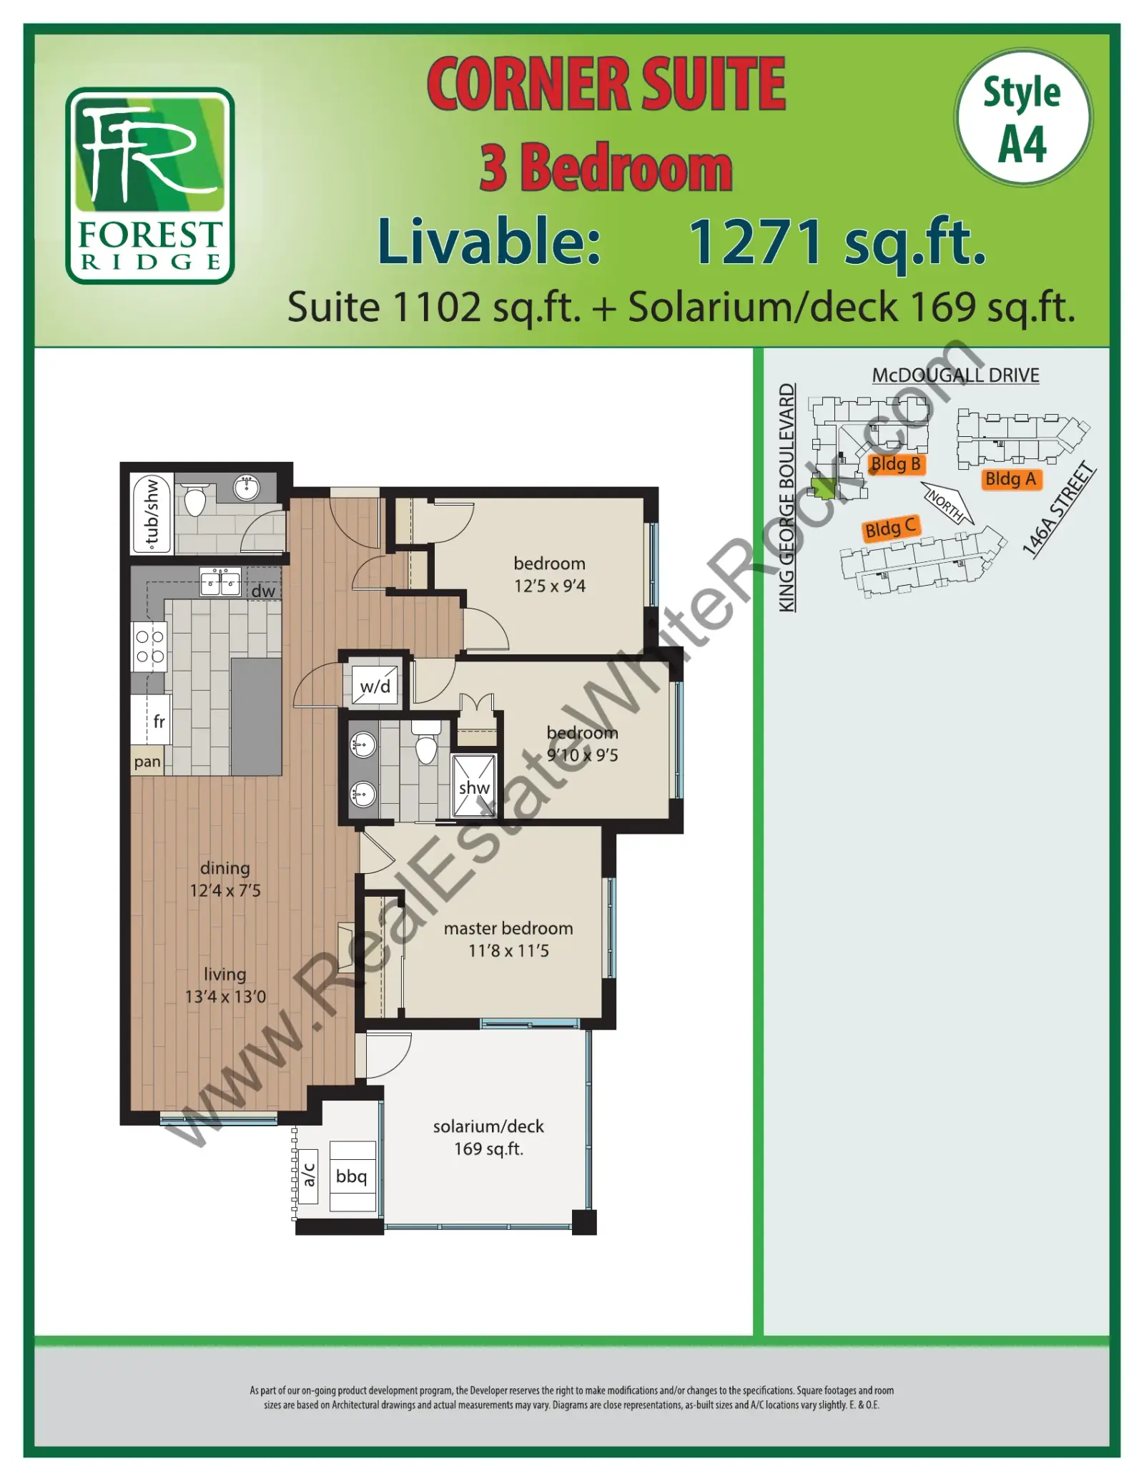
Forest Ridge Forest Ridge South Surrey Floorplans floor plan
Forest Ridge South Surrey Floorplans PDF
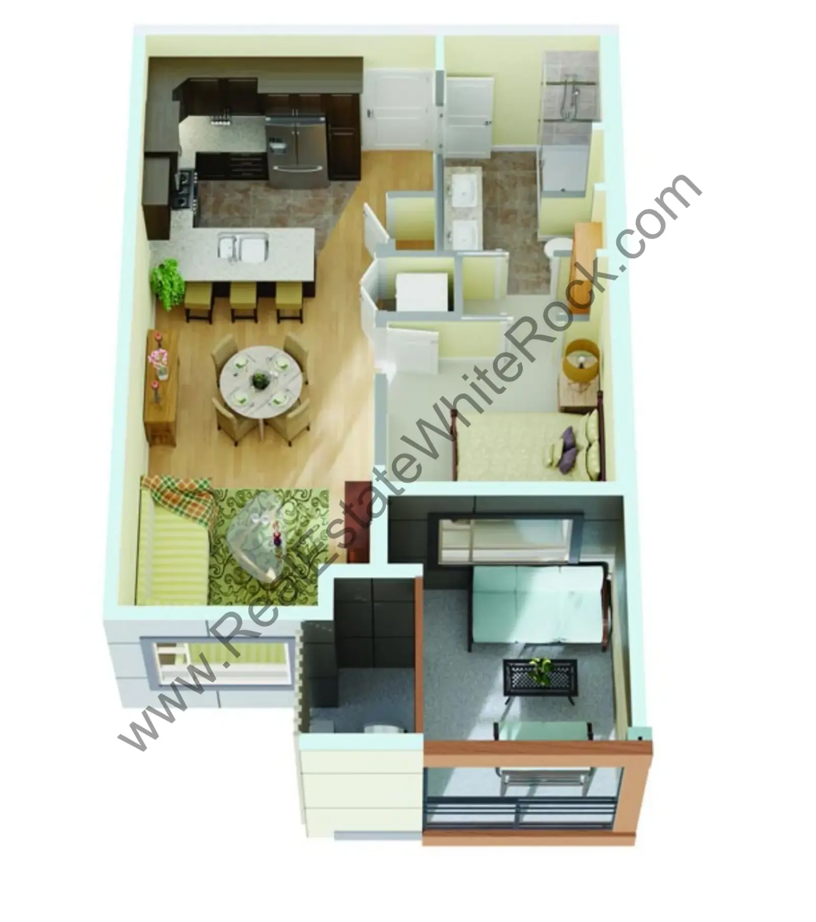
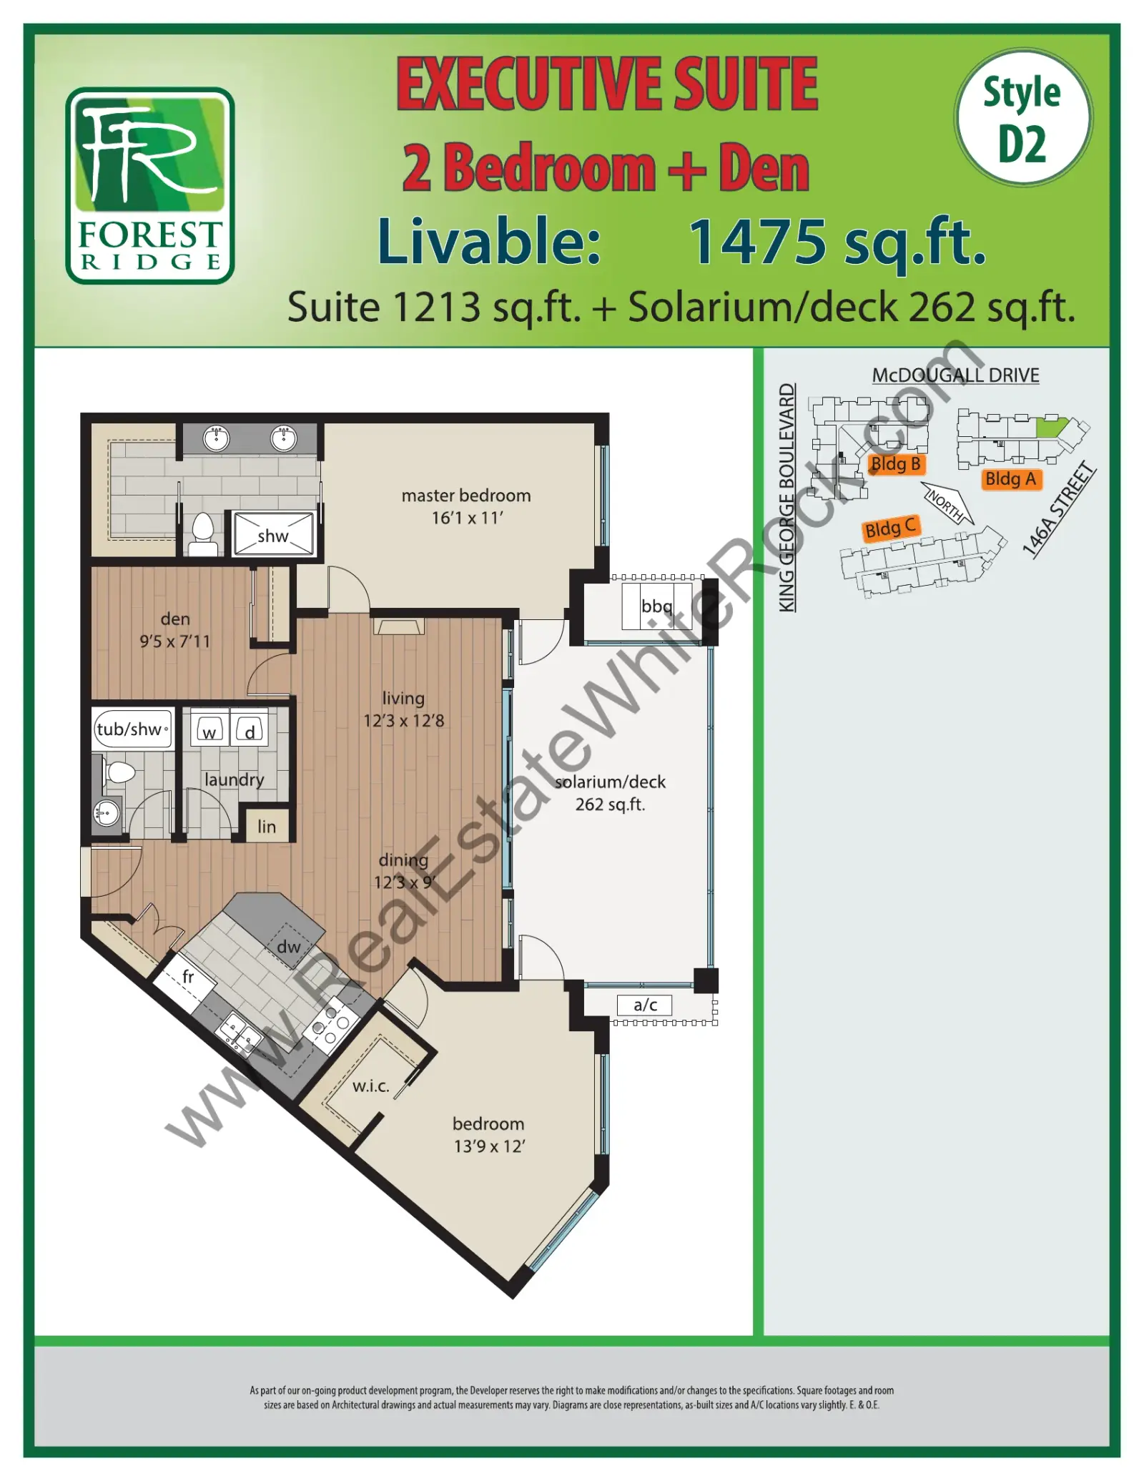
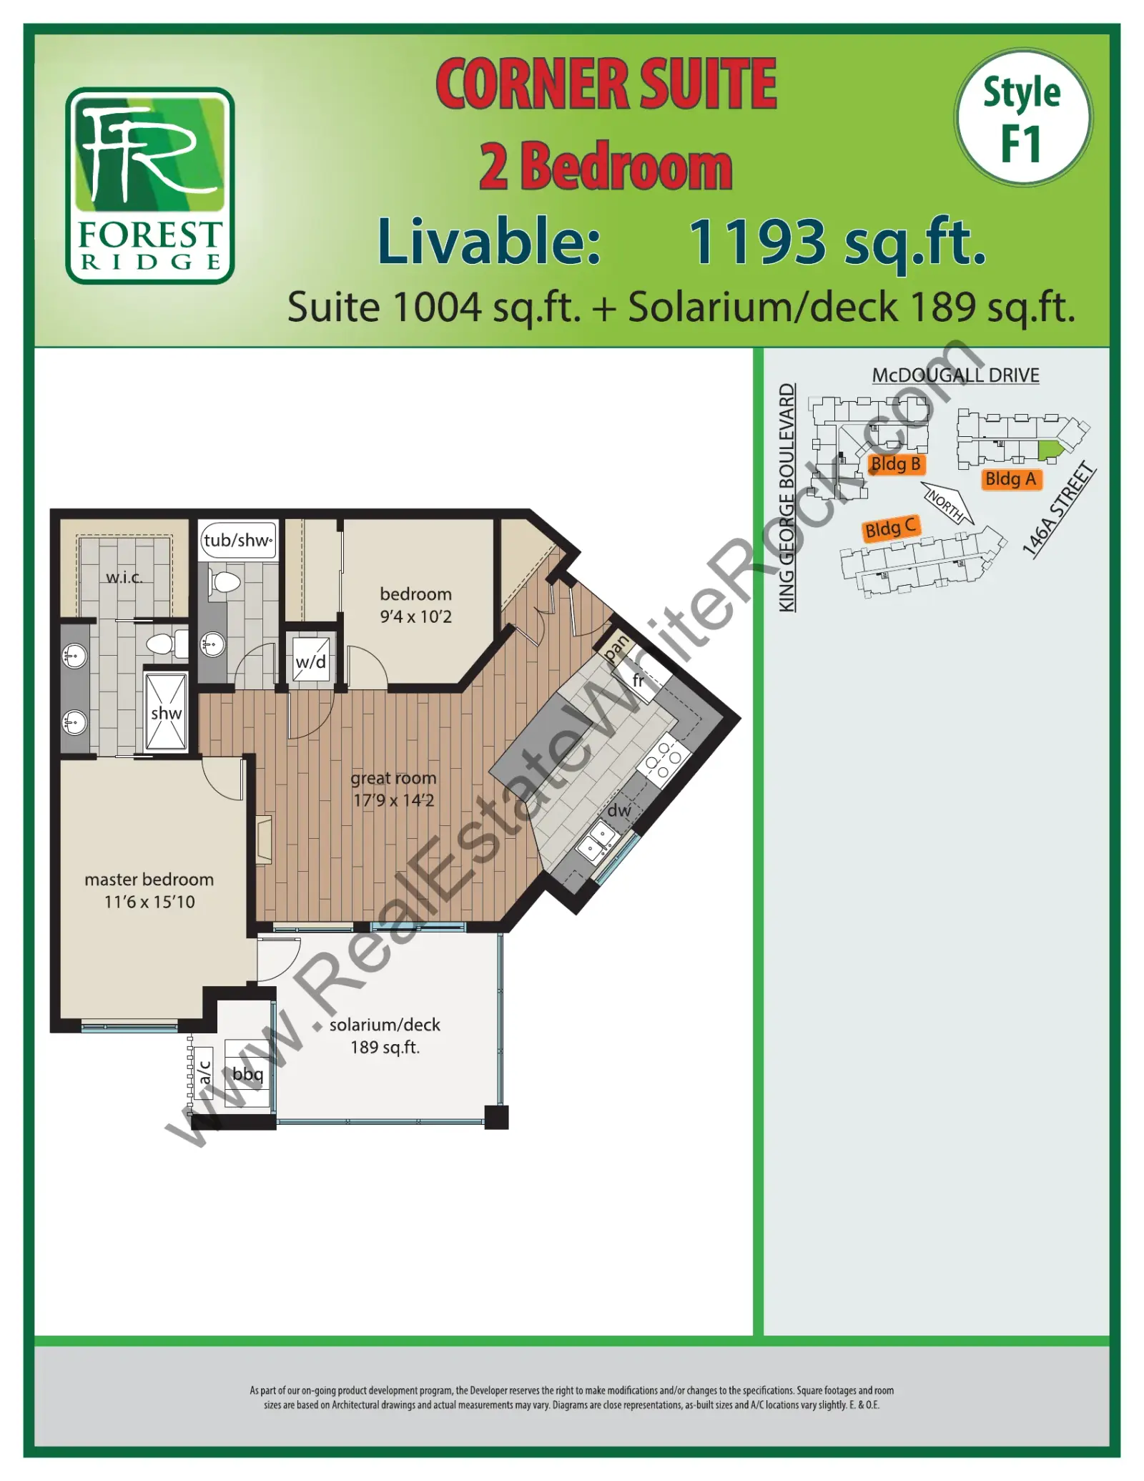
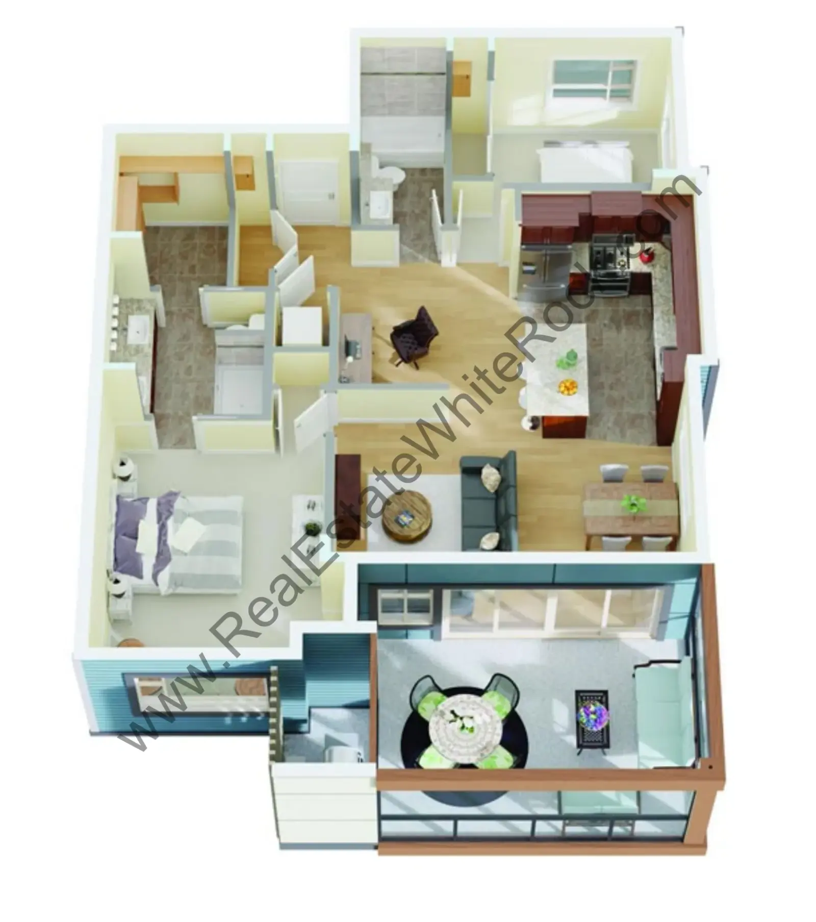
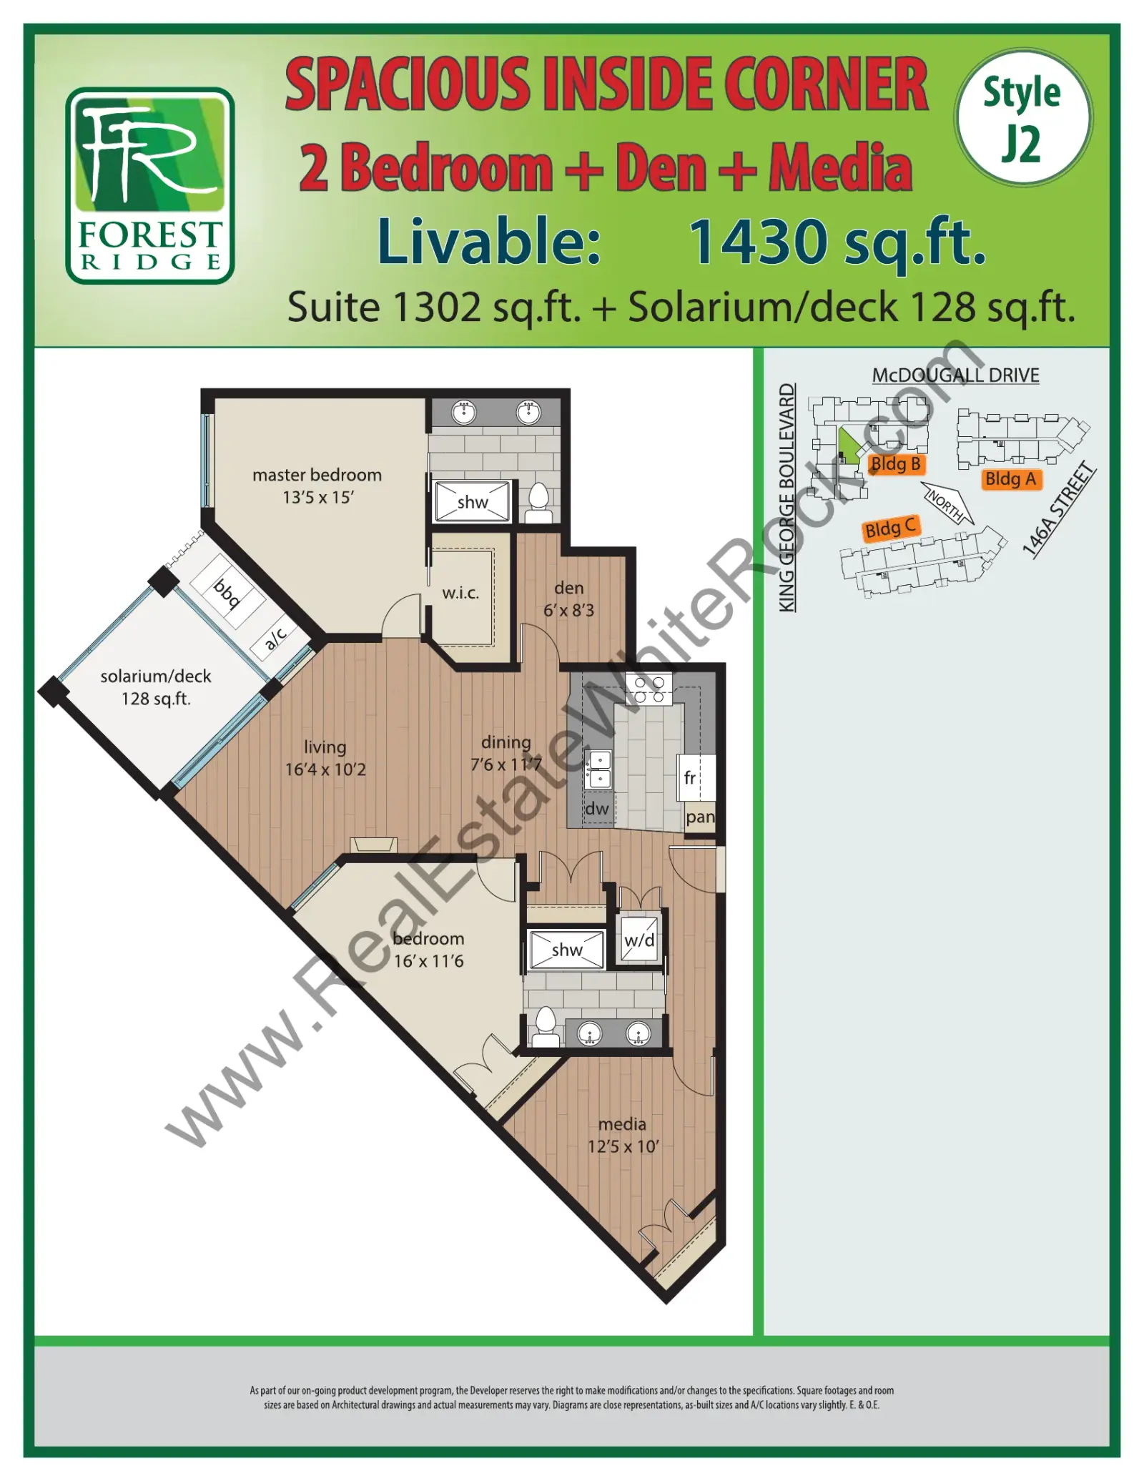
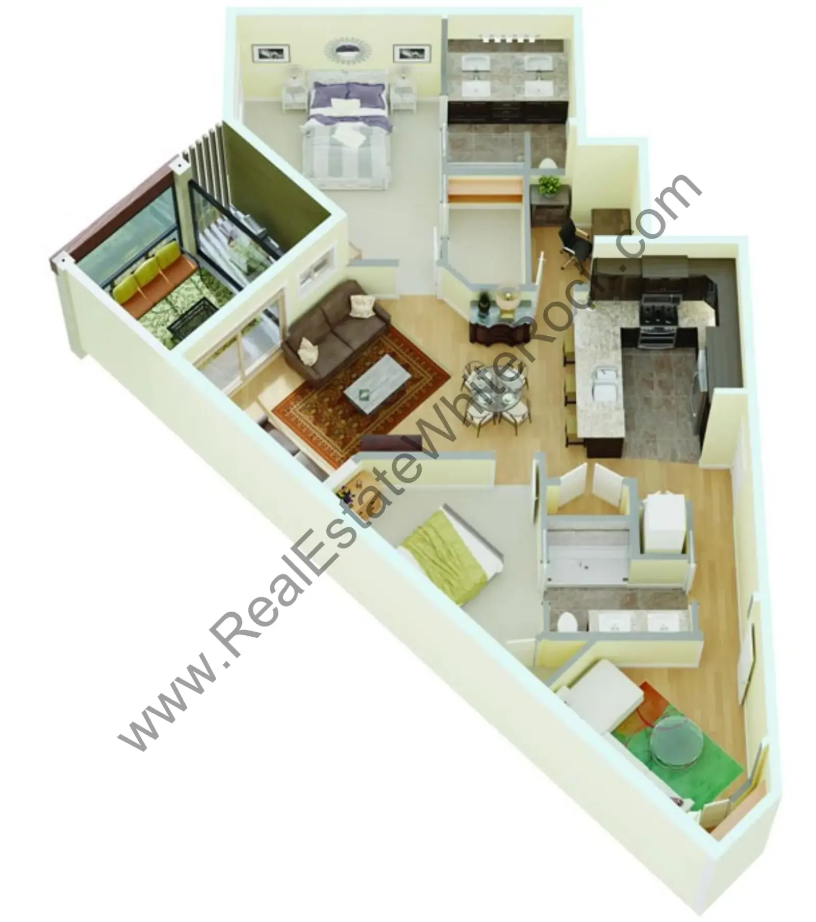
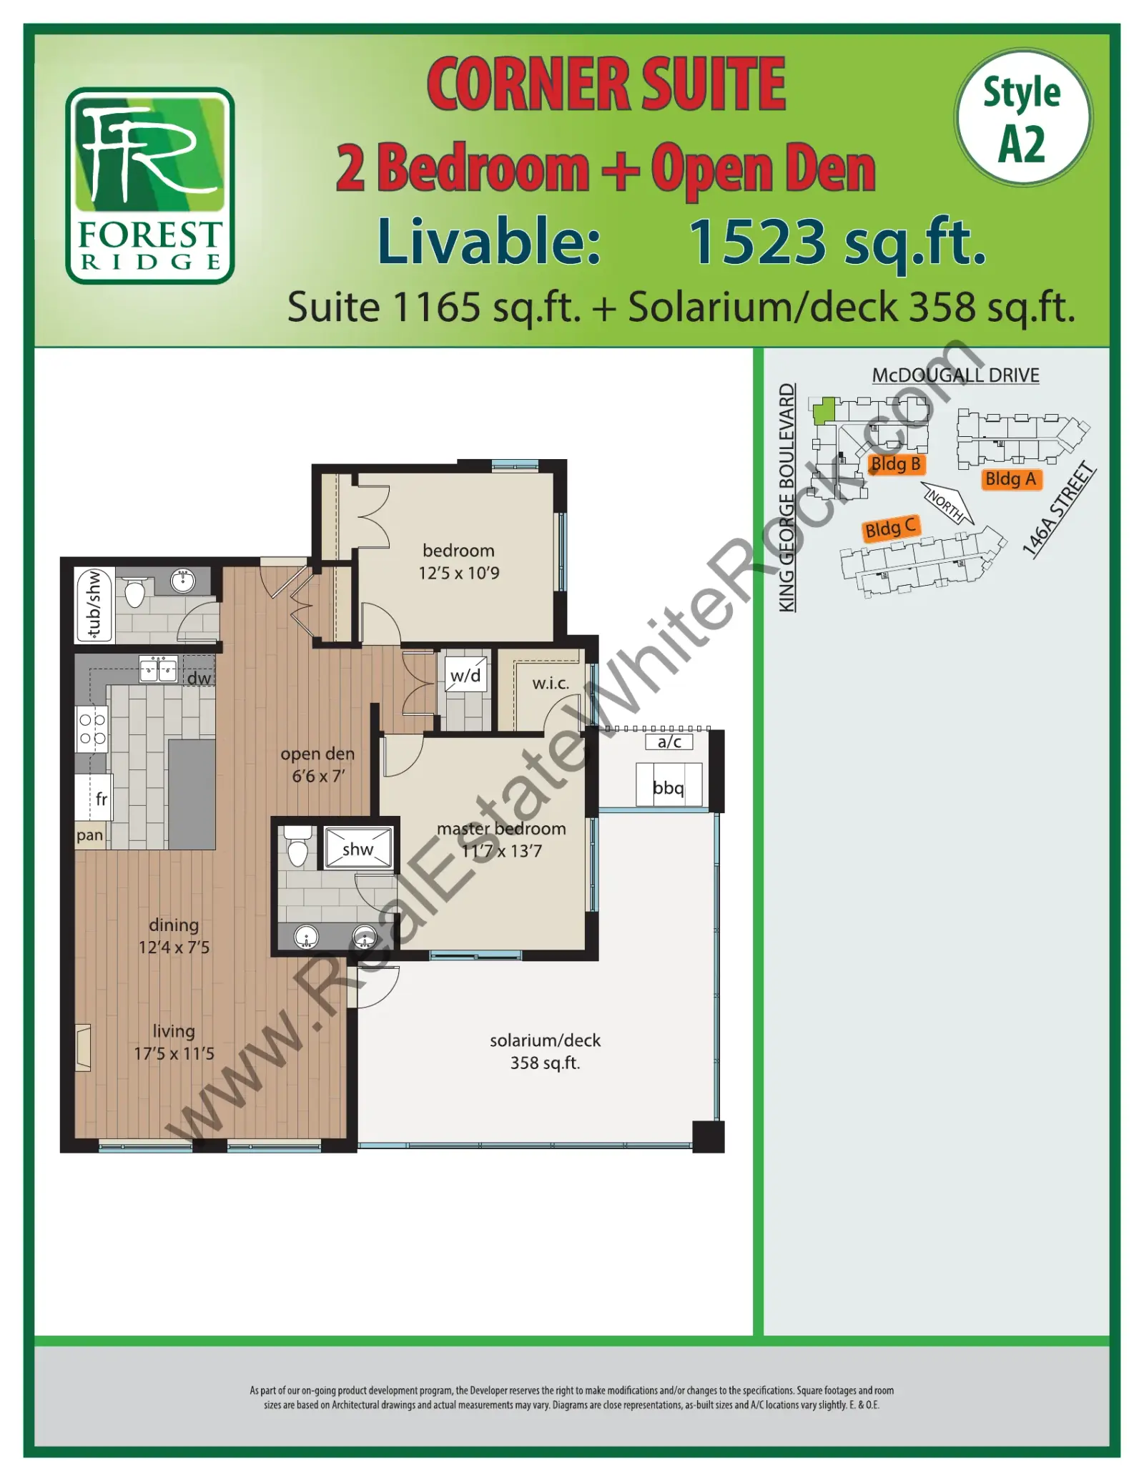
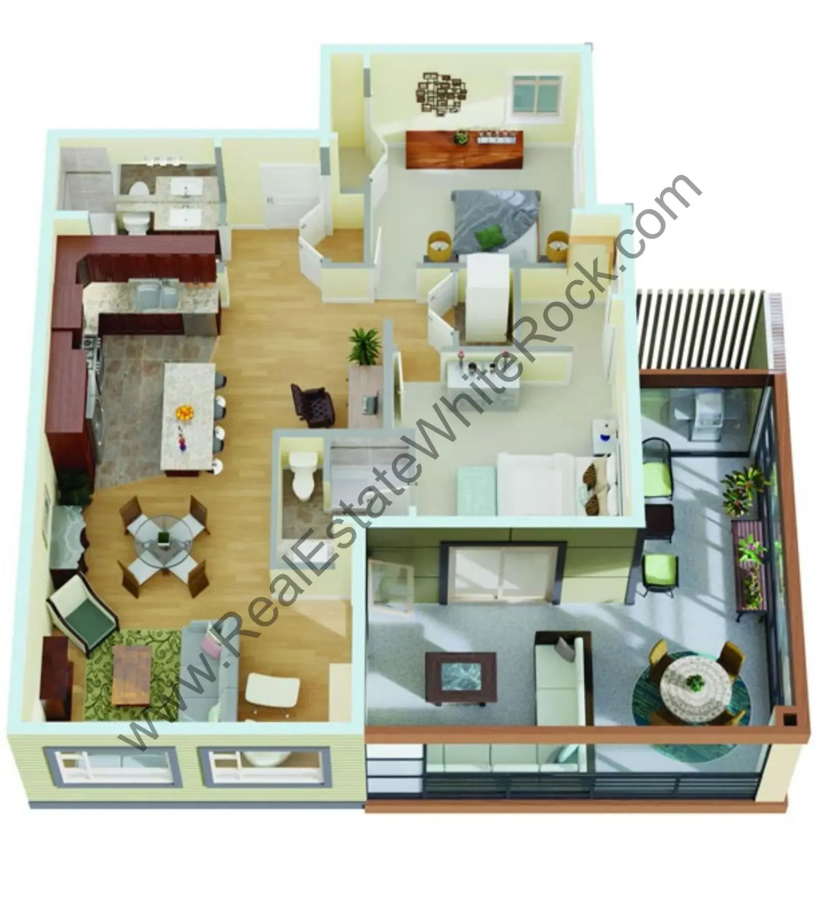
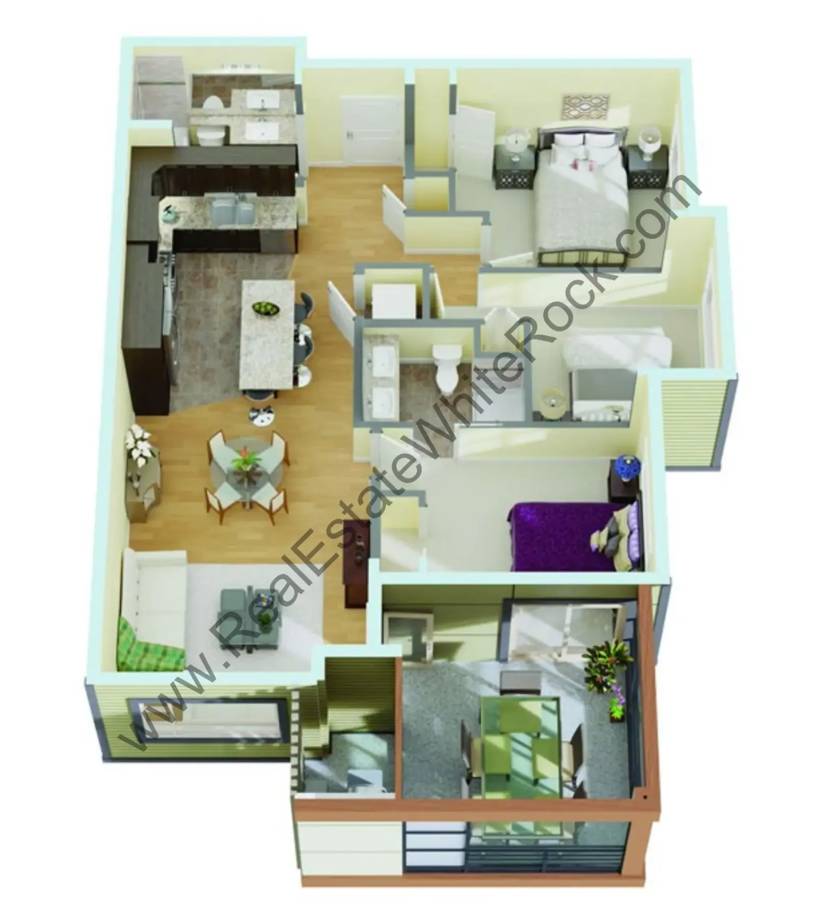
Forest Ridge Forest Ridge South Surrey Floorplans floor plan
Forest Ridge South Surrey Floorplans PDF
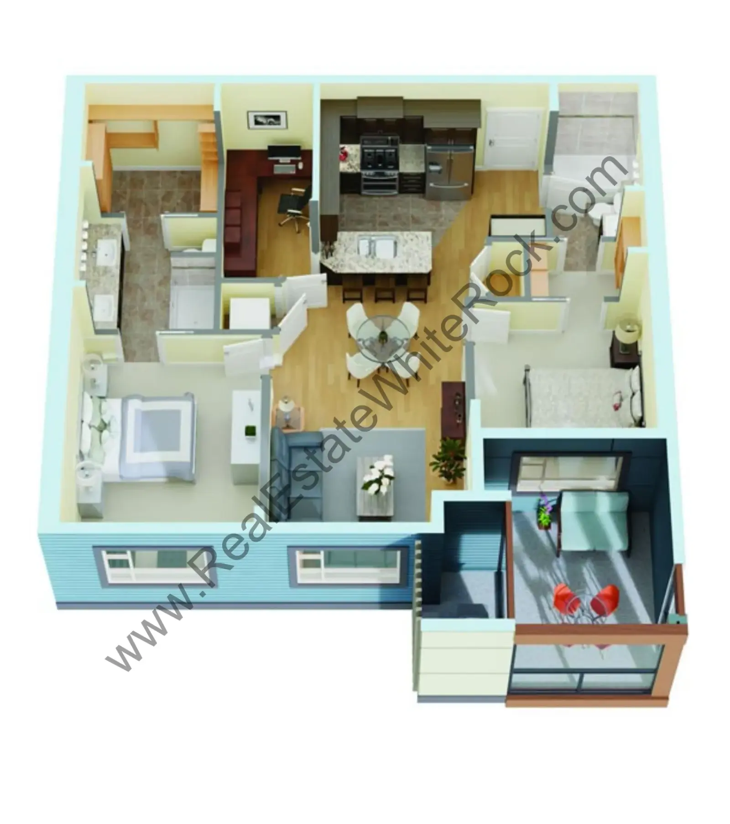
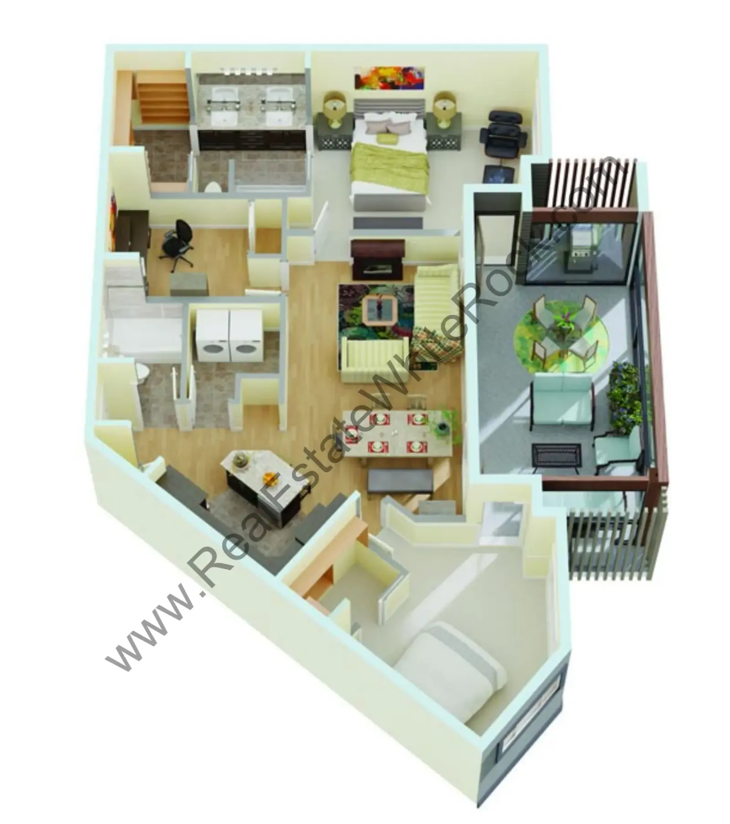
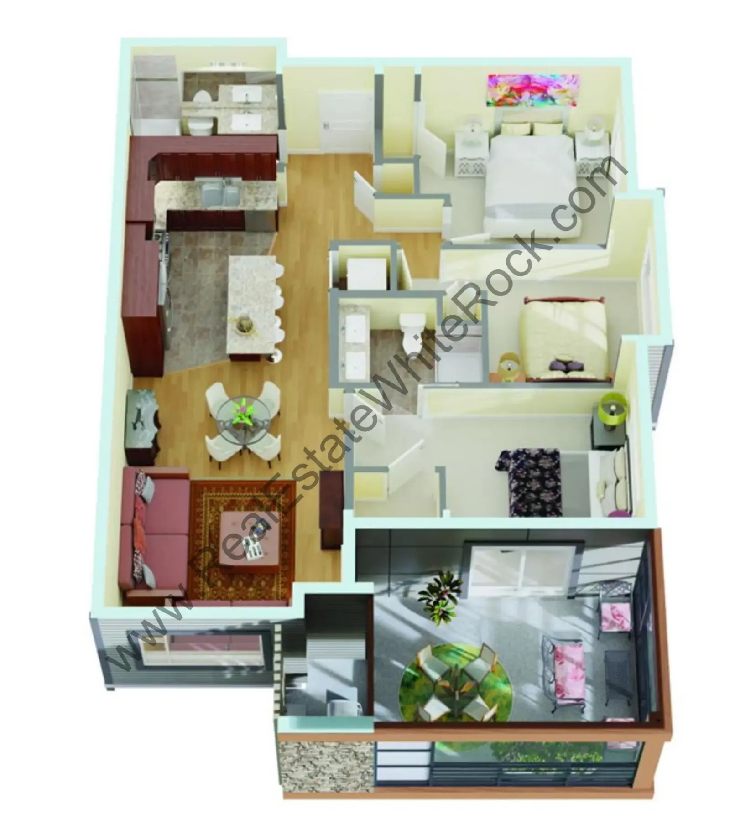
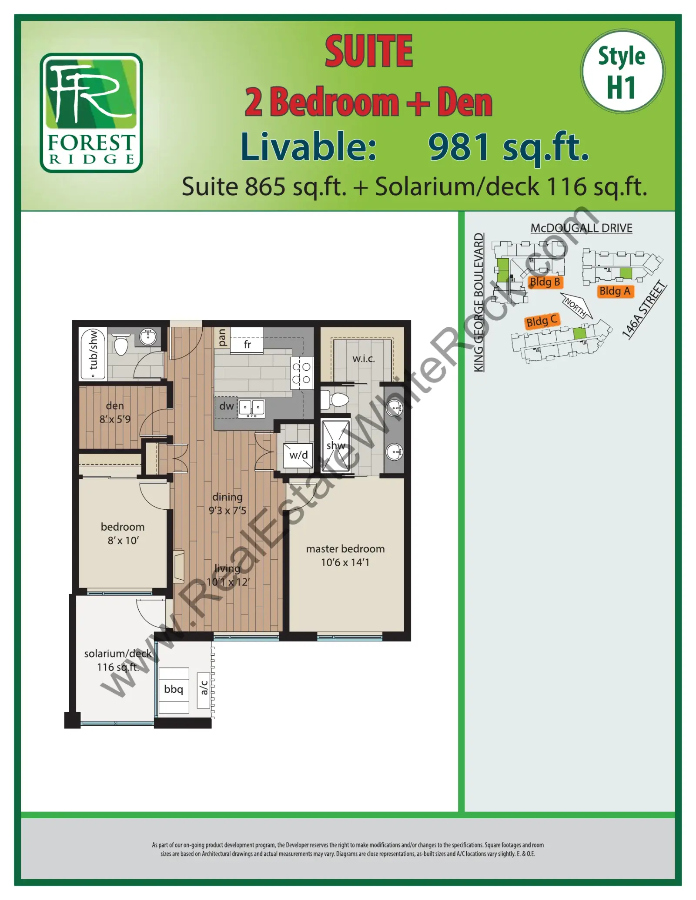
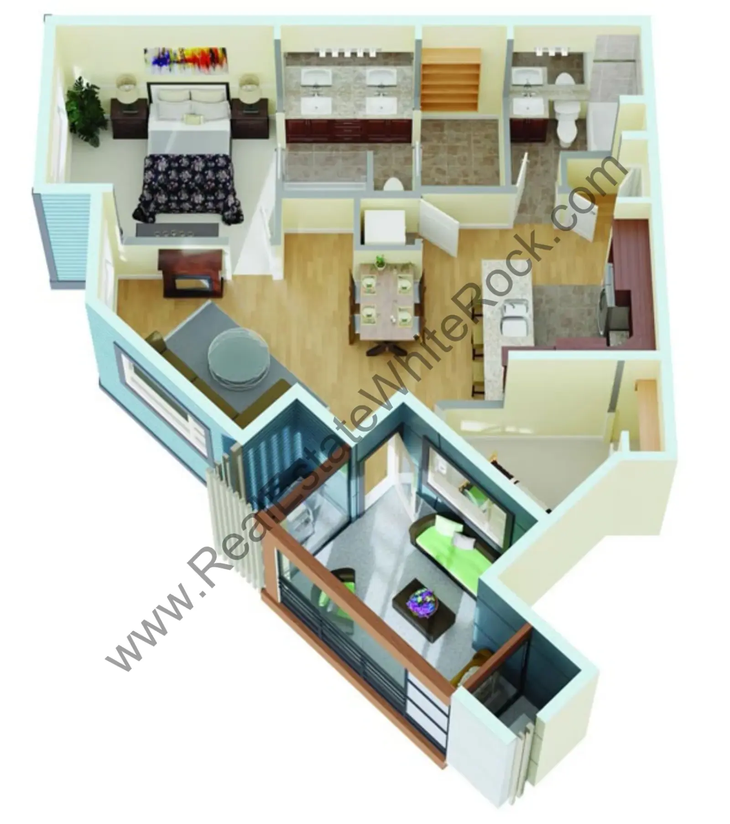
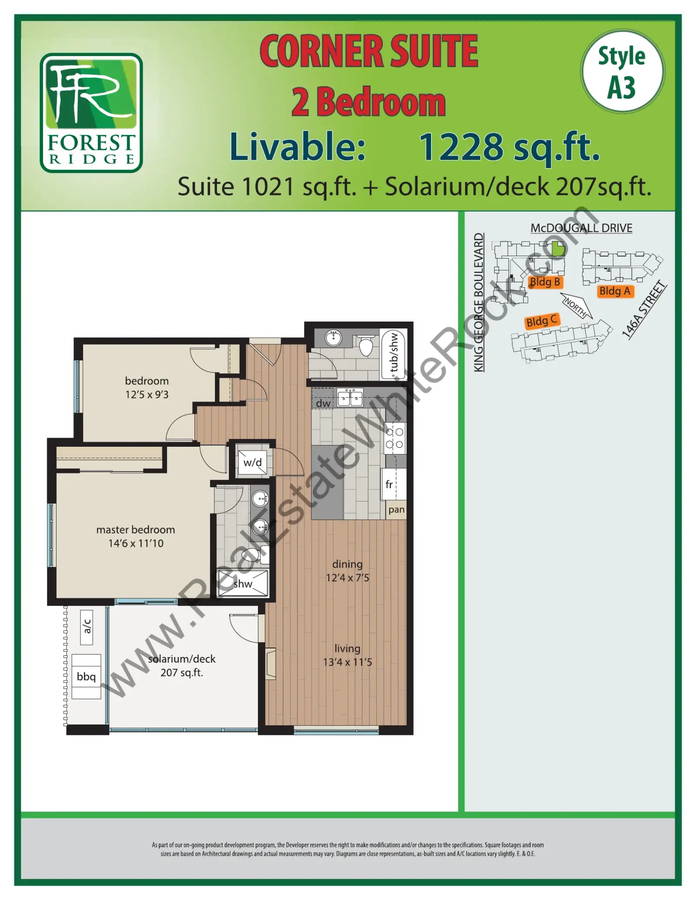
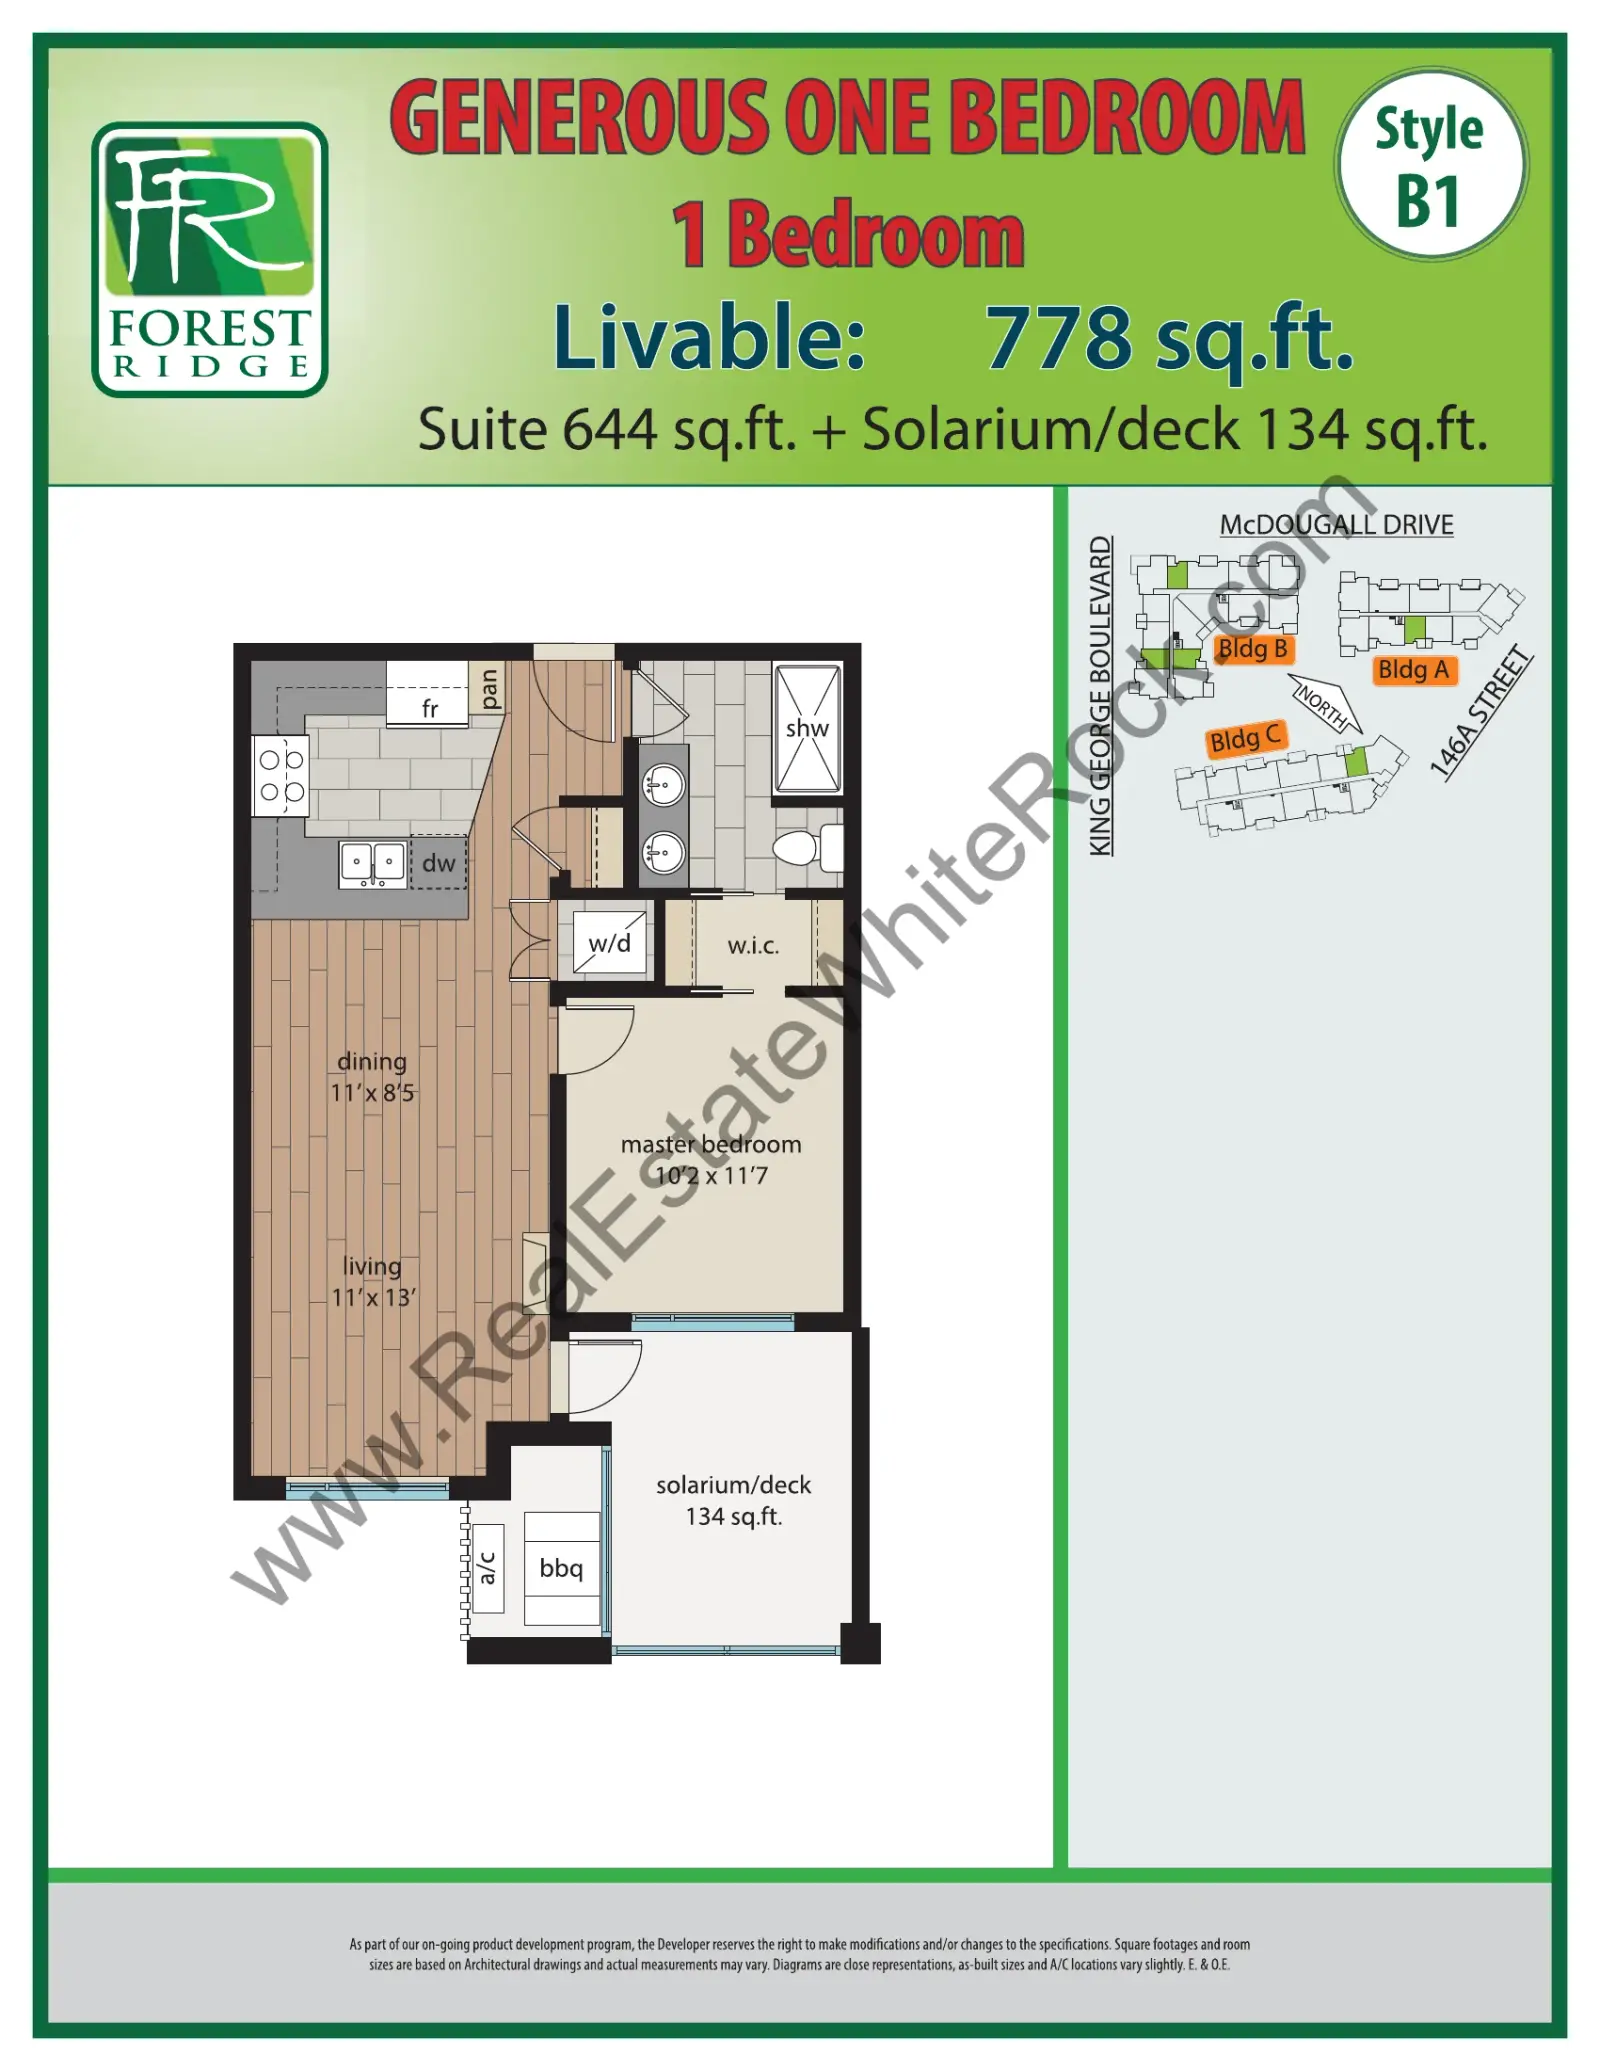
Forest Ridge Forest Ridge South Surrey Floorplans floor plan
Forest Ridge South Surrey Floorplans PDF
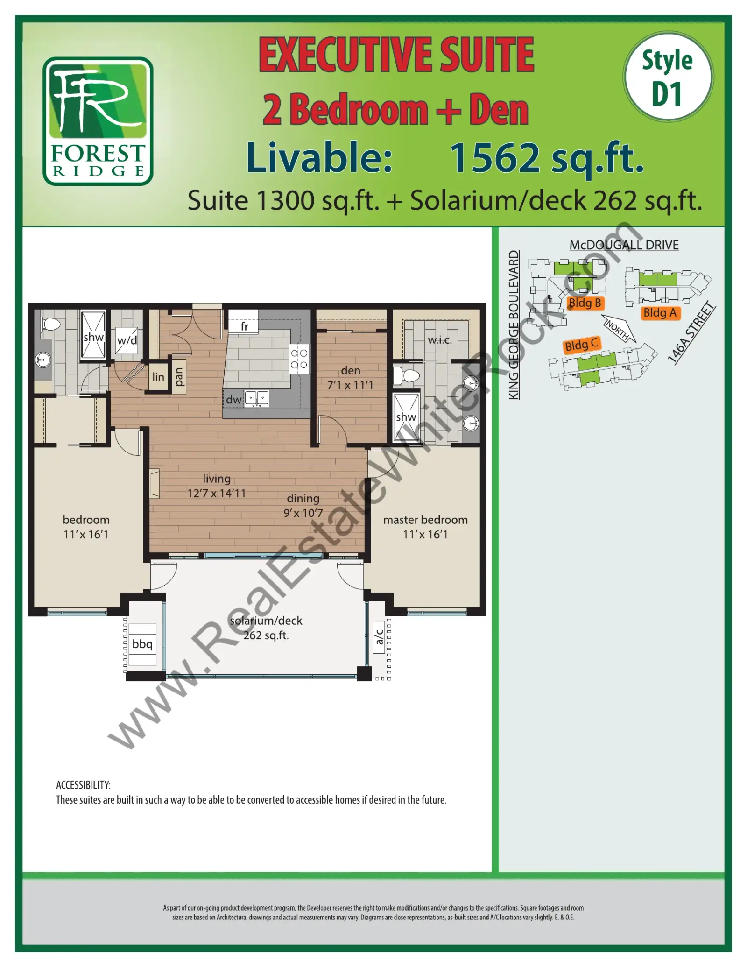
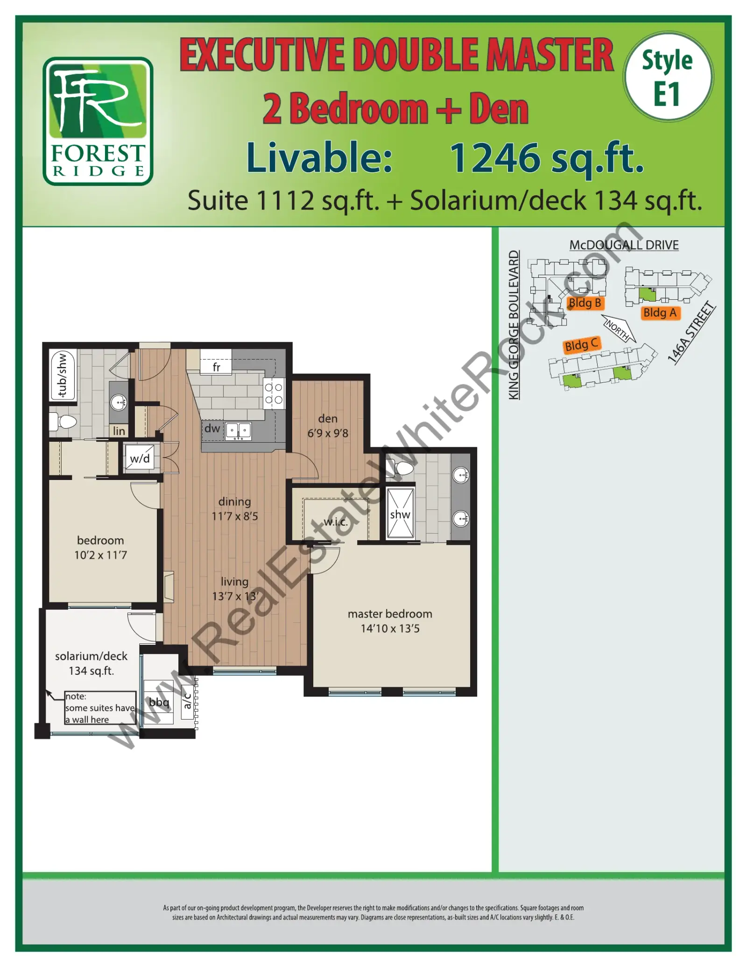
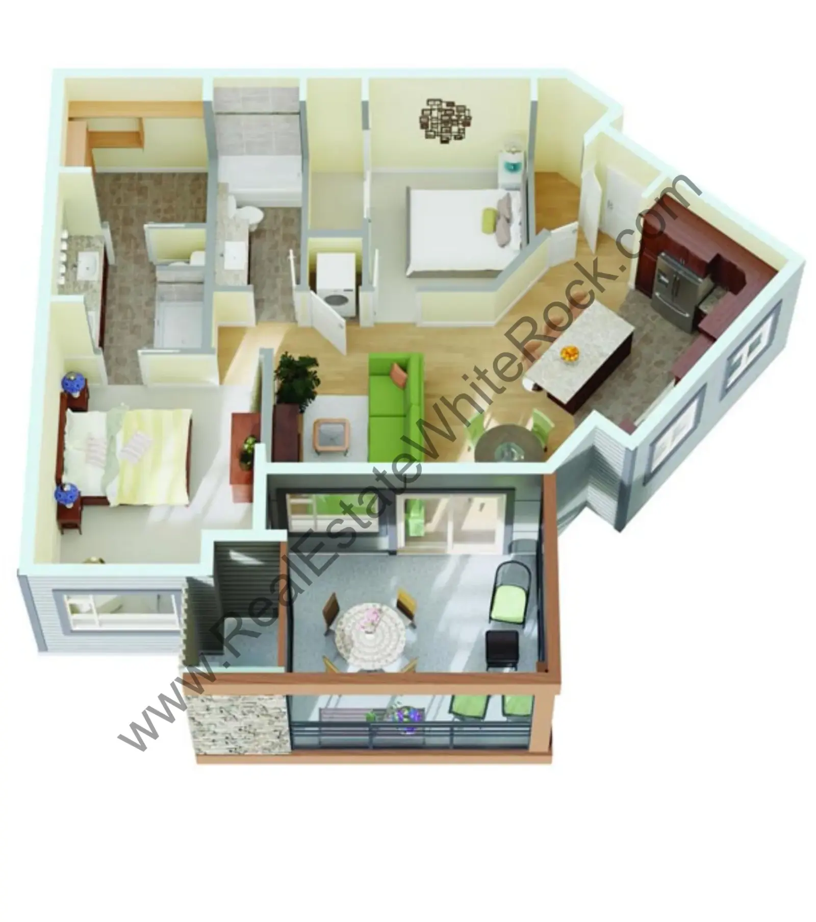
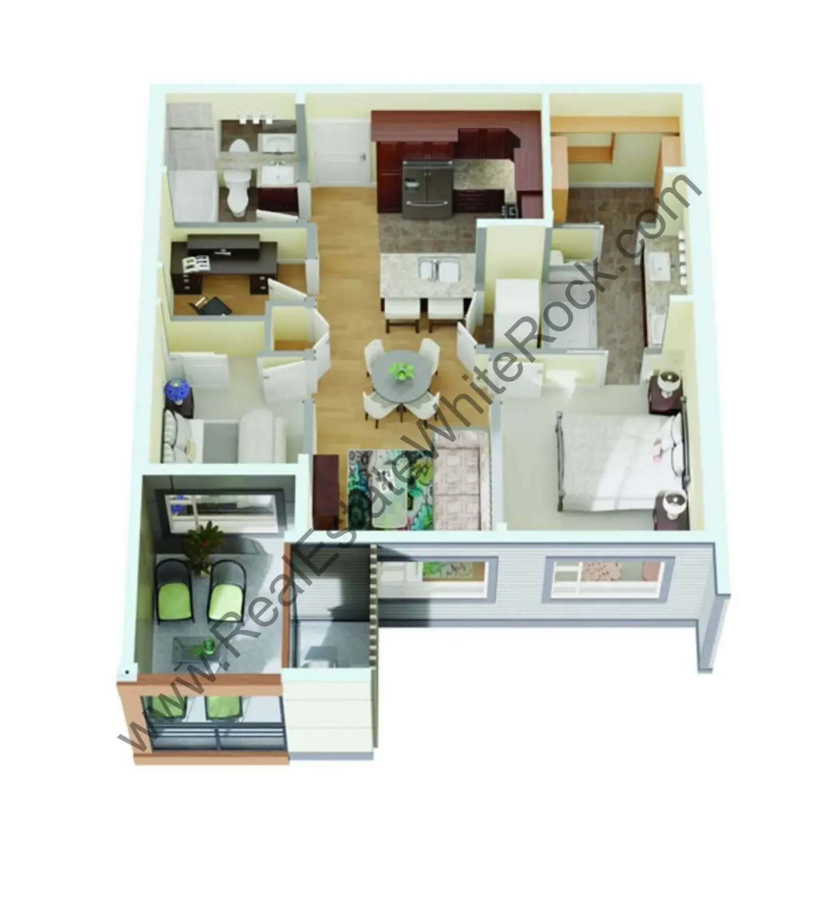
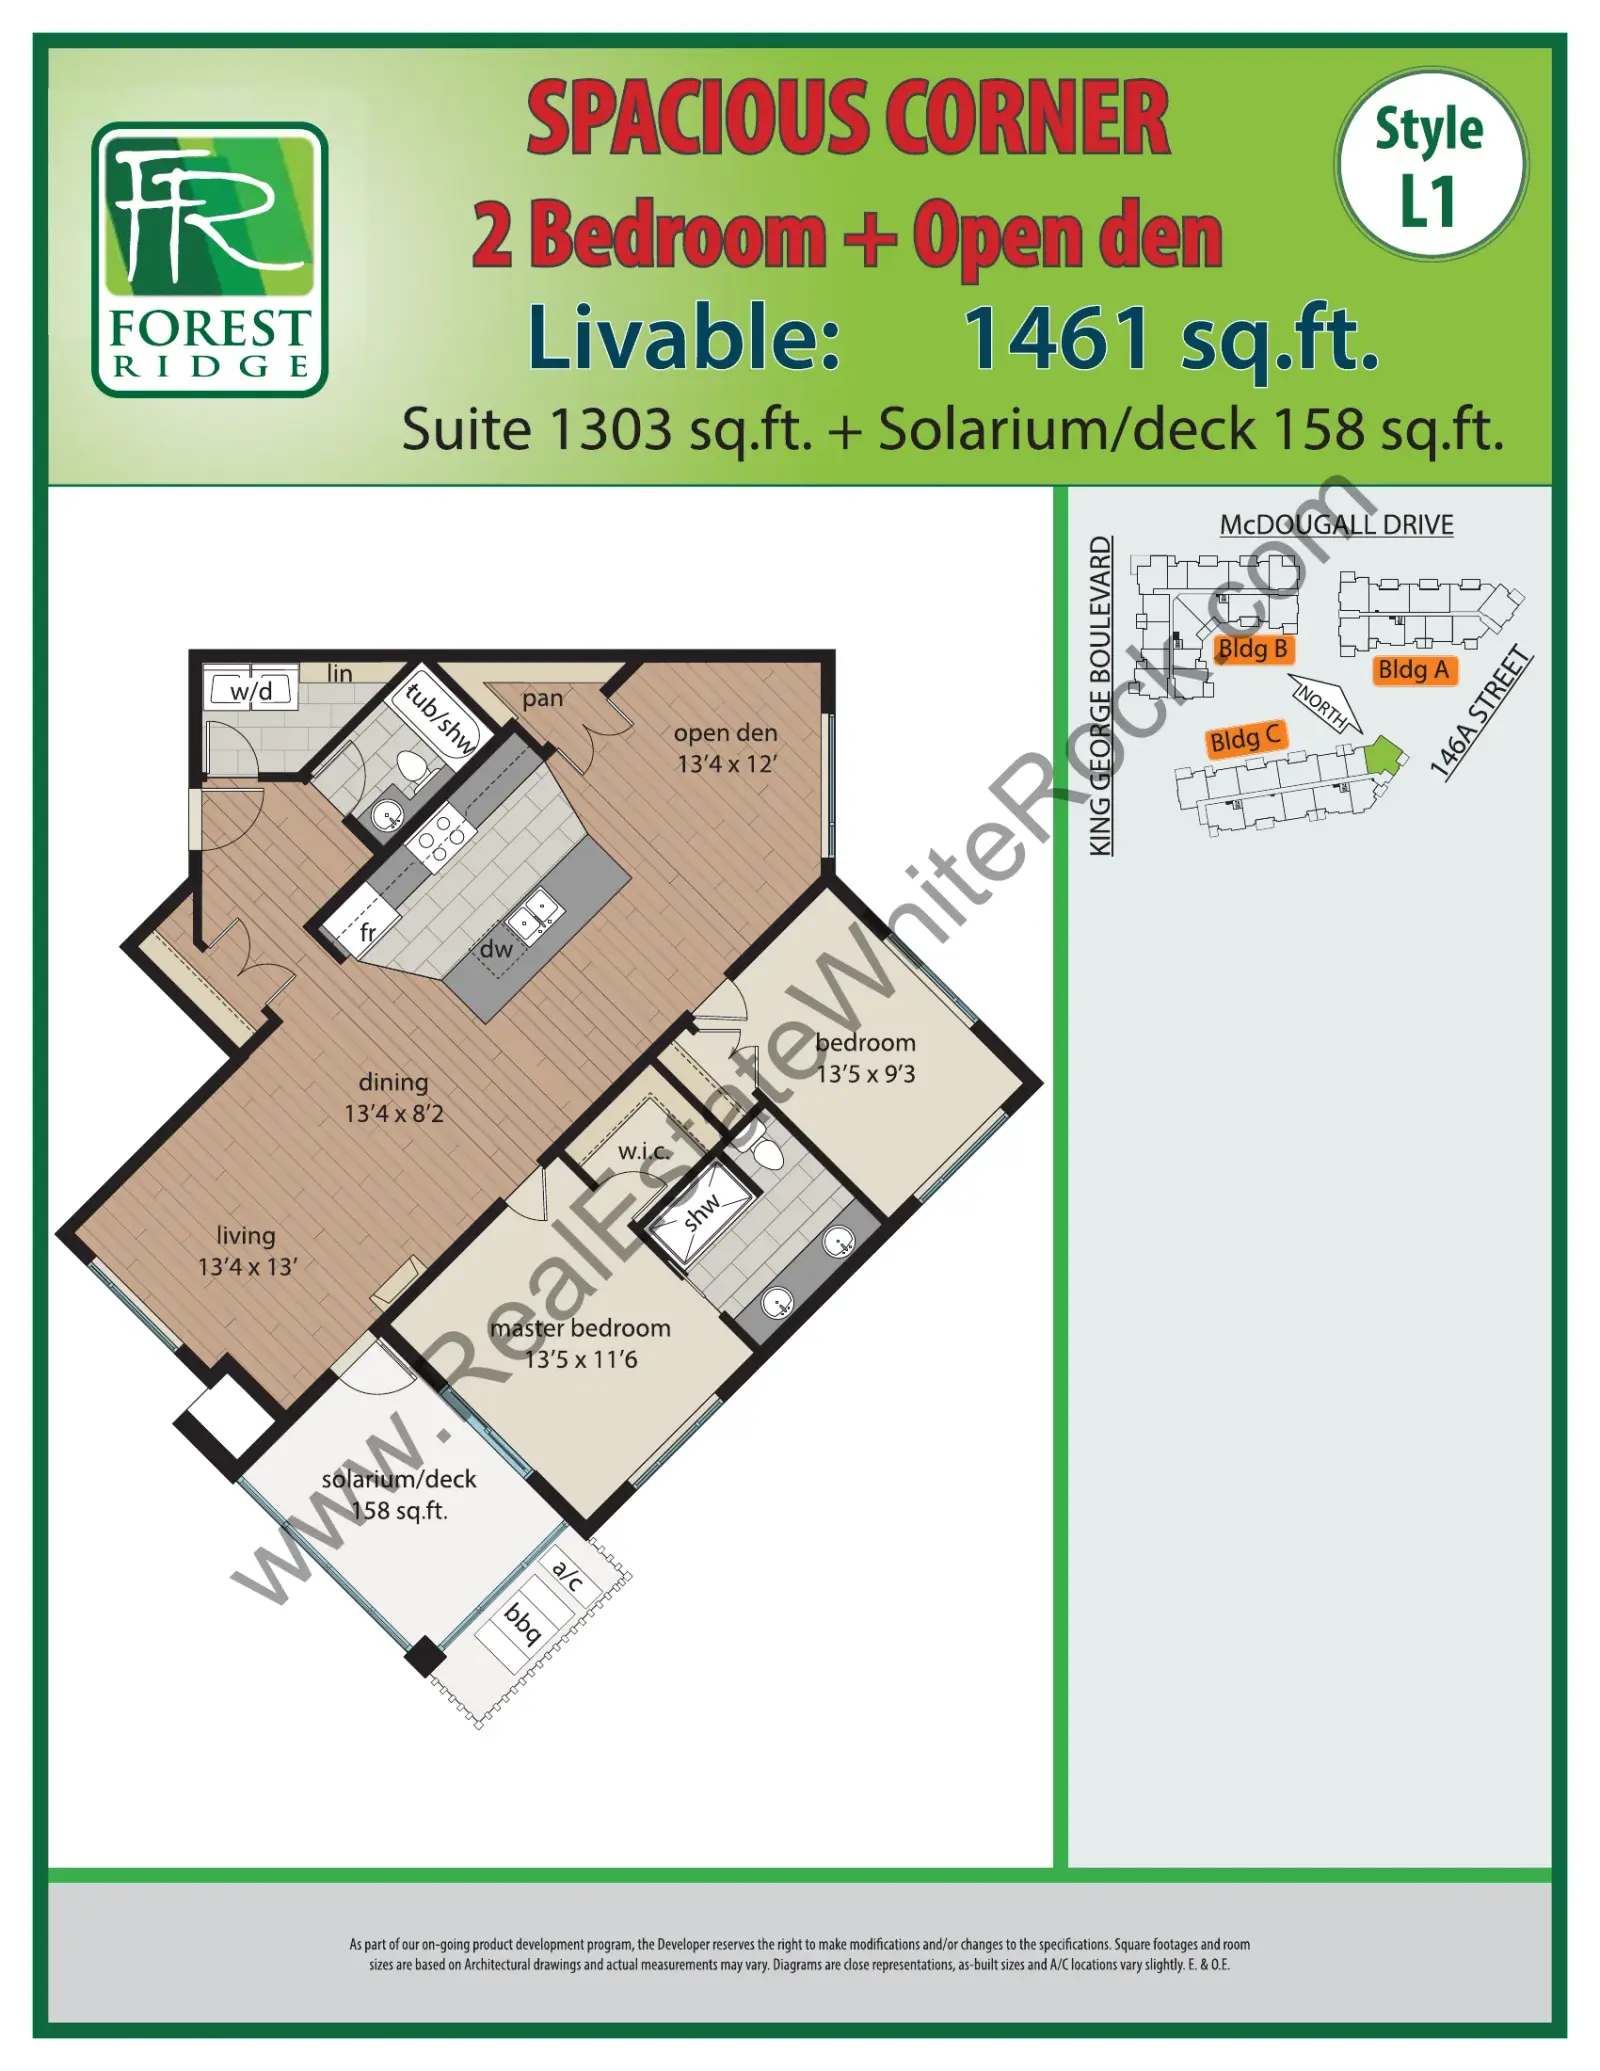
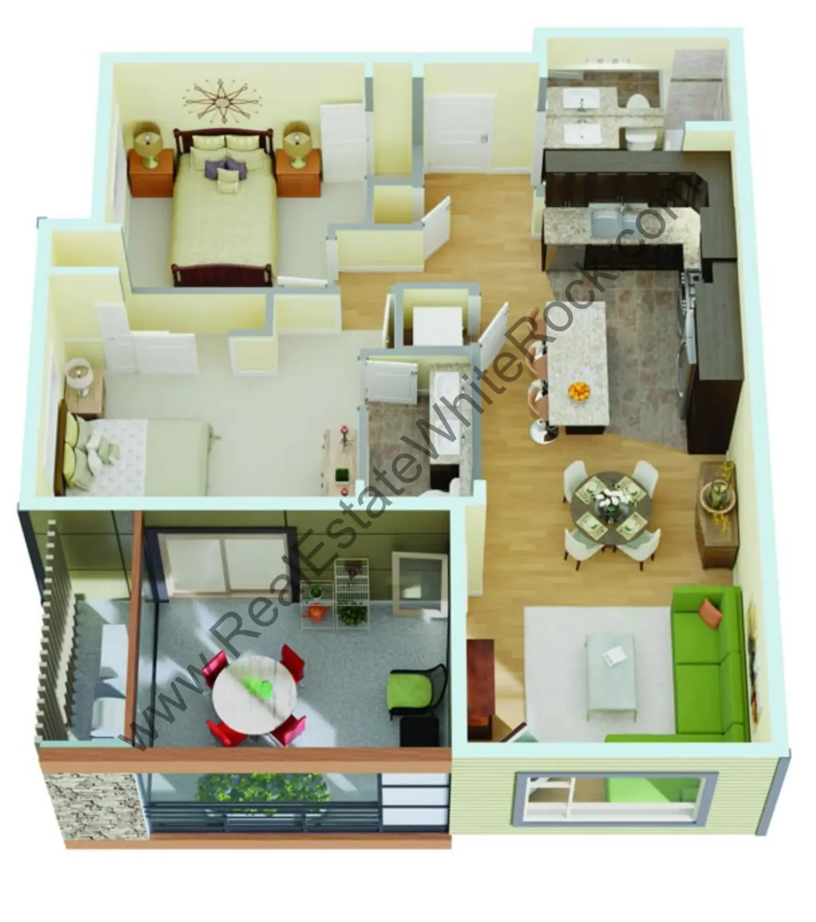
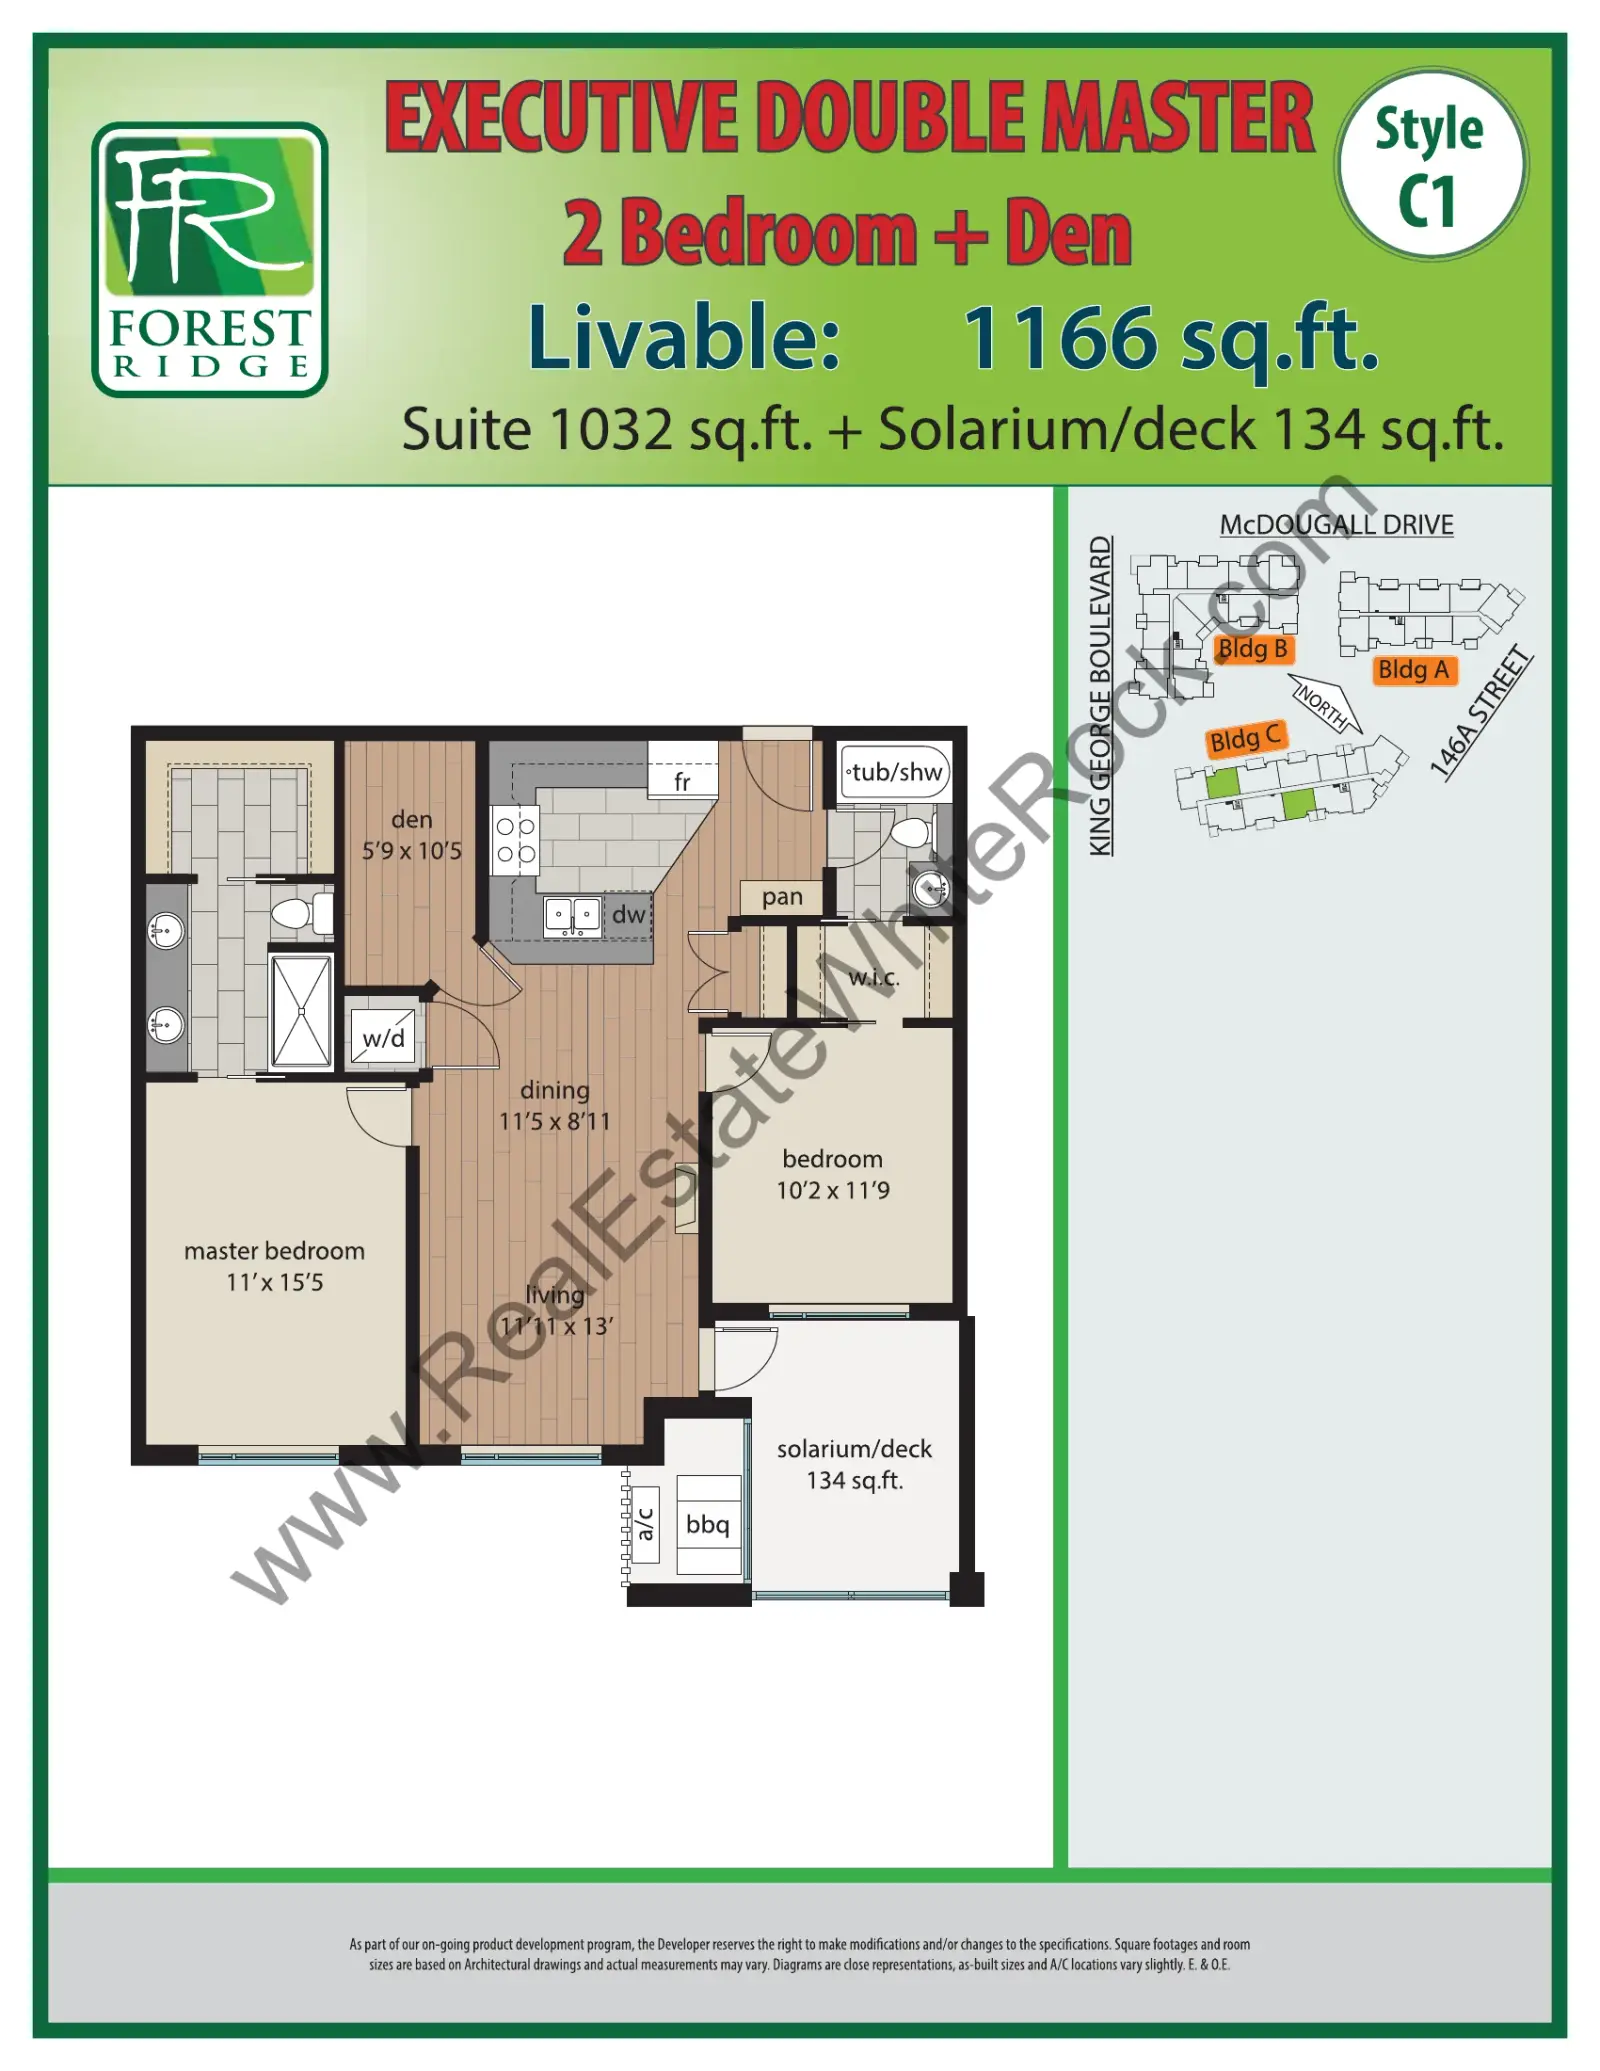
Forest Ridge Forest Ridge South Surrey Floorplans floor plan
Forest Ridge South Surrey Floorplans PDF
Forest Ridge Forest Ridge South Surrey Floorplans floor plan
Forest Ridge South Surrey Floorplans PDF
Forest Ridge Forest Ridge South Surrey Floorplans floor plan
Forest Ridge South Surrey Floorplans PDF
Forest Ridge Forest Ridge South Surrey Floorplans floor plan
Forest Ridge South Surrey Floorplans PDF
Forest Ridge Forest Ridge South Surrey Floorplans floor plan
Forest Ridge South Surrey Floorplans PDF
Forest Ridge Forest Ridge South Surrey Floorplans floor plan
Forest Ridge South Surrey Floorplans PDF
Forest Ridge Forest Ridge South Surrey Floorplans floor plan
Forest Ridge South Surrey Floorplans PDF
Forest Ridge Forest Ridge South Surrey Floorplans floor plan
Forest Ridge South Surrey Floorplans PDF
Forest Ridge Forest Ridge South Surrey Floorplans floor plan
Forest Ridge South Surrey Floorplans PDF
Forest Ridge Forest Ridge South Surrey Floorplans floor plan
Forest Ridge South Surrey Floorplans PDF
Forest Ridge Forest Ridge South Surrey Floorplans floor plan
Forest Ridge South Surrey Floorplans PDF
Forest Ridge Forest Ridge South Surrey Floorplans floor plan
Forest Ridge South Surrey Floorplans PDF
Forest Ridge Forest Ridge South Surrey Floorplans floor plan
Forest Ridge South Surrey Floorplans PDF
Forest Ridge Forest Ridge South Surrey Floorplans floor plan
Forest Ridge South Surrey Floorplans PDF
Forest Ridge Forest Ridge South Surrey Floorplans floor plan
Forest Ridge South Surrey Floorplans PDF
Forest Ridge Forest Ridge South Surrey Floorplans floor plan
Forest Ridge South Surrey Floorplans PDF
Forest Ridge Forest Ridge South Surrey Floorplans floor plan
Forest Ridge South Surrey Floorplans PDF
Forest Ridge Forest Ridge South Surrey Floorplans floor plan
Forest Ridge South Surrey Floorplans PDF
Forest Ridge Forest Ridge South Surrey Floorplans floor plan
Forest Ridge South Surrey Floorplans PDF
Forest Ridge Forest Ridge South Surrey Floorplans floor plan
Forest Ridge South Surrey Floorplans PDF
Forest Ridge Forest Ridge South Surrey Floorplans floor plan
Forest Ridge South Surrey Floorplans PDF
Forest Ridge Forest Ridge South Surrey Floorplans floor plan
Forest Ridge South Surrey Floorplans PDF
Forest Ridge Forest Ridge South Surrey Floorplans floor plan
Forest Ridge South Surrey Floorplans PDF
Forest Ridge Forest Ridge South Surrey Floorplans floor plan
Forest Ridge South Surrey Floorplans PDF
Forest Ridge Forest Ridge South Surrey Floorplans floor plan
Forest Ridge South Surrey Floorplans PDF
Forest Ridge Forest Ridge South Surrey Floorplans floor plan
Forest Ridge South Surrey Floorplans PDF
Forest Ridge Forest Ridge South Surrey Floorplans floor plan
Forest Ridge South Surrey Floorplans PDF
Forest Ridge Forest Ridge South Surrey Floorplans floor plan
Forest Ridge South Surrey Floorplans PDF
Forest Ridge Forest Ridge South Surrey Floorplans floor plan
Forest Ridge South Surrey Floorplans PDF

About Forest Ridge

Forest Ridge is a 5-storey low-rise condo in South Surrey near Crescent Road. These units will range from 645 to 1,300 sqft PLUS large patios with retractable Glass Solarium giving the option of using it all year around. Every home comes with two parking stalls including a roll up garage for storage and capability for an electric vehicle. Some other features include air conditioning and heat pump, natural has BBQ hook-up, 9 ft ceilings, 7 ft doors and gas range. 

Amenities

Clubhouse
Exercise Centre
Recreation Facilities

Investor Insights — Condos in King George Corridor

Estimated rental yields based on MLS data for condos in King George Corridor.

Type Beds Avg Rent Avg Sale Strata Net Yield
Condo 1 $2,079/mo $365,300 $320/mo 4.8%
Condo 2 $2,597/mo $530,663 $515/mo 4.0%

Net yield accounts for strata fees, property tax, and insurance. View full analysis

Sold Apartment/Condo
$705,000

114 14588 MCDOUGALL DRIVE

2 2 1,165 sqft
Sold Apartment/Condo
$680,000

112 14588 MCDOUGALL DRIVE

2 2 865 sqft
Sold Apartment/Condo
$572,000

515 14588 MCDOUGALL DRIVE

1 1 644 sqft
Sold Apartment/Condo
$962,000

305 14588 MCDOUGALL DRIVE

2 2 1,562 sqft
Sold Apartment/Condo
$660,000

407 3535 146A STREET

2 2 1,040 sqft
Sold Apartment/Condo
$855,000

209 3535 146A STREET

2 2 1,305 sqft
Sold Apartment/Condo
$865,000

504 3535 146A STREET

2 2 1,300 sqft
Sold Apartment/Condo
$665,000

503 3535 146A STREET

2 1.5 1,032 sqft
Sold Apartment/Condo
$547,500

211 3535 146A STREET

1 1 644 sqft
Sold Apartment/Condo
$735,000

507 3535 146A STREET

2 2 1,028 sqft
Sold Apartment/Condo
$545,000

411 3535 146A STREET

1 1 644 sqft
Sold Apartment/Condo
$930,000

106 3535 146A STREET

2 2 1,128 sqft
Sold Apartment/Condo
$900,000

507 3585 146A STREET

2 2 1,298 sqft
Sold Apartment/Condo
$545,000

103 3585 146A STREET

1 1 644 sqft
Sold Apartment/Condo
$796,000

307 3585 146A STREET

2 2 1,305 sqft
Sold Apartment/Condo
$955,000

408 3585 146A STREET

3 2 1,300 sqft
Sold Apartment/Condo
$952,500

407 3585 146A STREET

2 2 1,311 sqft
Sold Apartment/Condo
$940,000

409 3585 146A STREET

3 2 1,212 sqft

Unlock Sold Data

Enter your email to view 18 recent sales in Forest Ridge.

Free — no spam, unsubscribe anytime.

6 homes have sold in Forest Ridge in the past year

Find out what your home here could sell for in today's market.

Neighbourhood

Highlighted area = this home's census tract (StatCan), the boundary the neighbourhood stats describe.
$1,000,000Median home value
$92,000Median household income
82.5%Owner-occupied
28.9%Single-detached homes
2.3Avg household size
52.4Median age
46.5%Bachelor's degree or higher (25-64)
56.7%Commute under 30 min
86.2%Drive to work
38.1%Foreign-born residents
4,225Neighbourhood population

Age

Under 15: 12%15 to 64: 55.2%65 and over: 32.8%
  • Under 1512%
  • 15 to 6455.2%
  • 65 and over32.8%

Household size

  • 1 person27.2%
  • 240.9%
  • 313.2%
  • 412.6%
  • 5 or more6%

Language spoken at home

63.2% English mother tongue

  • Mandarin14.4%
  • English + other2.6%
  • Punjabi2.4%
  • Korean2%
  • Cantonese1.8%
  • German1.8%
  • All others11.8%

Mother tongue, share of 4,225 residents.

How this pocket differs

  • notably more Mandarin speakers than King George Corridor 14.4% vs 8.2%

Source: Statistics Canada, Census of Population, 2021. Reproduced and distributed on an "as is" basis with the permission of Statistics Canada.

Book a Showing