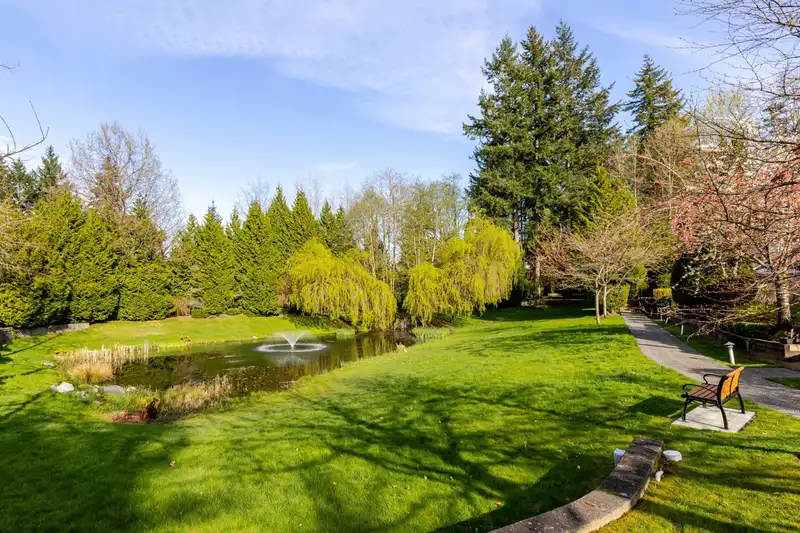
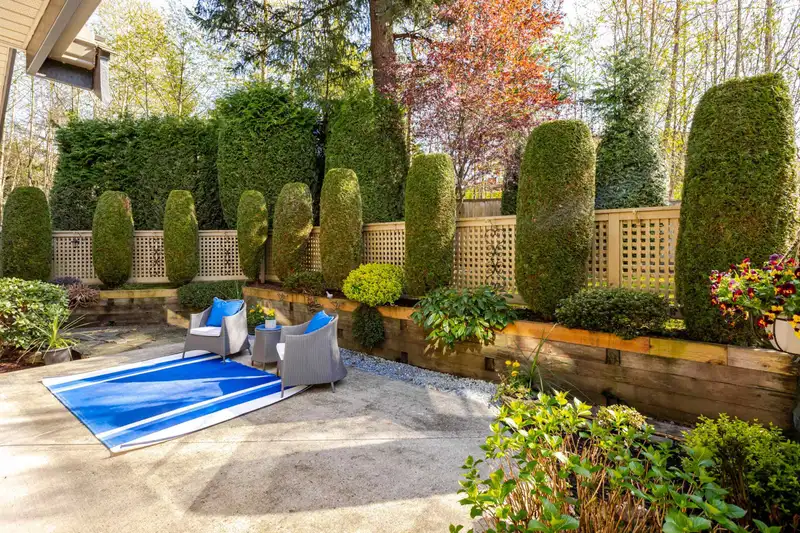
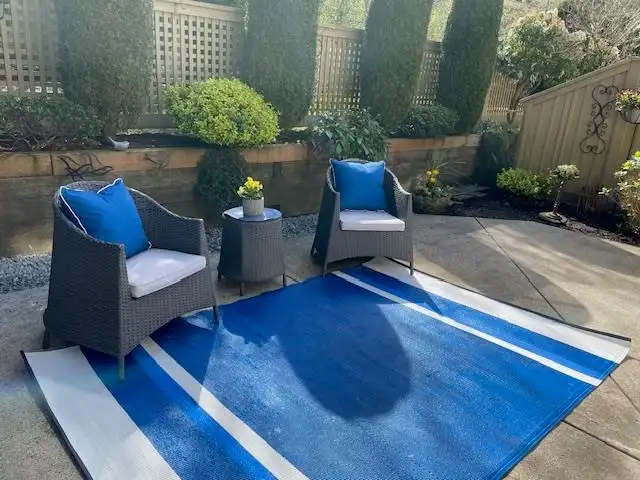
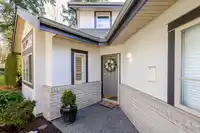
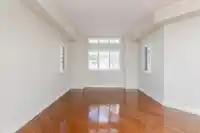
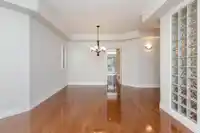
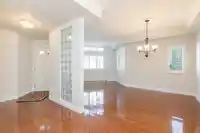
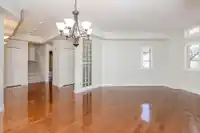
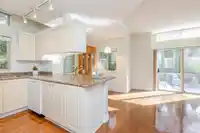
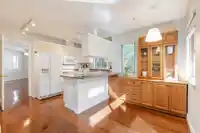
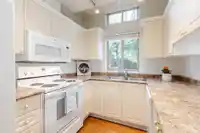
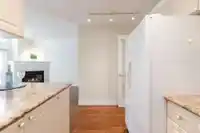
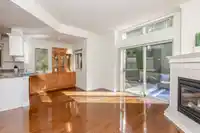
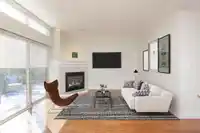
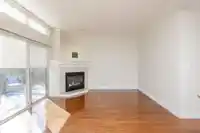
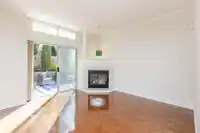
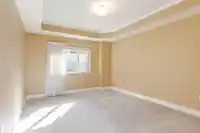
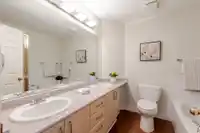
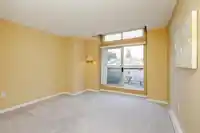
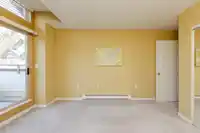
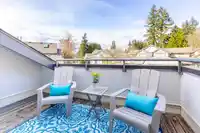
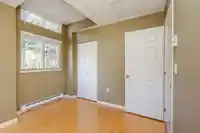
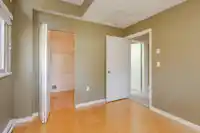
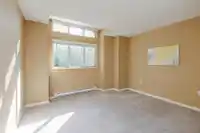
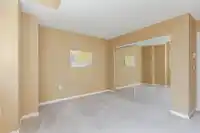
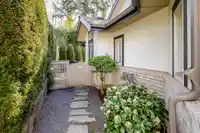
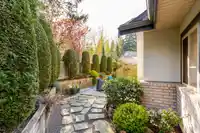
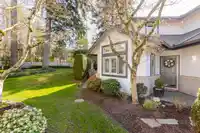
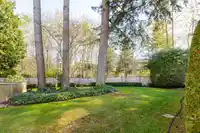
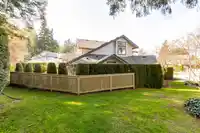
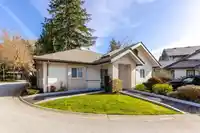
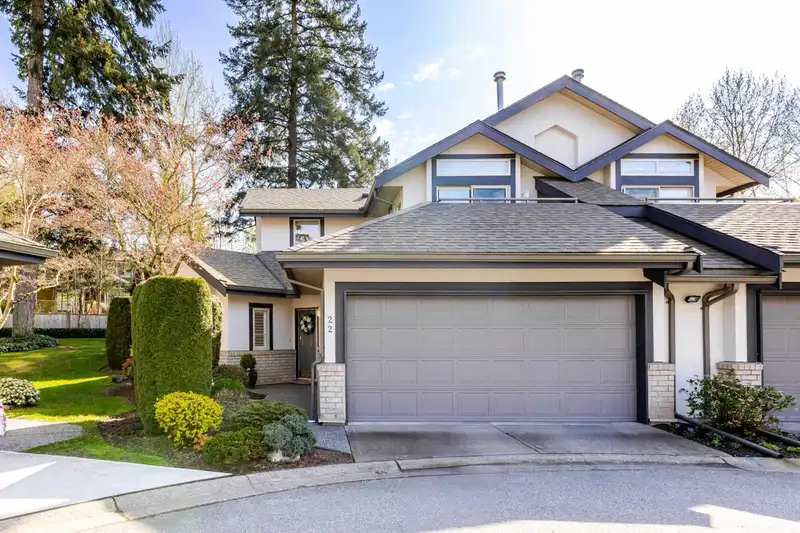
One of the largest floor plans in sought-after SILVER POND, this 1,935 SF townhouse sides onto a peaceful greenbelt in a quiet, gated community. The main floor offers a spacious primary bedroom with walk-in closet and a spacious ensuite, freshly painted interiors, hardwood floors, and a family room opening to a large, private south-facing patio. Upstairs…
One of the largest floor plans in sought-after SILVER POND, this 1,935 SF townhouse sides onto a peaceful greenbelt in a quiet, gated community. The main floor offers a spacious primary bedroom with walk-in closet and a spacious ensuite, freshly painted interiors, hardwood floors, and a family room opening to a large, private south-facing patio. Upstairs features three additional bedrooms—one with a walk-in closet and another with its own private deck. New roofs in 2022 and freshly painted exteriors in 2023. Great opportunity to own this beautiful home in a park-like setting. Two pets allowed, no height restriction for dogs. Walk to Choices, quick access to Hwy 99. A rare find that won’t last!
Features
Private Yard
Garage Double
Front Access
Garage Door Opener
Gated
Shopping Nearby
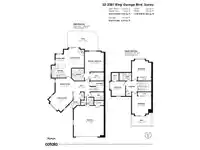
Room measurements13 rooms▸
Living RoomMain · 11'4 × 13'
Dining RoomMain · 8'7 × 11'5
KitchenMain · 8'4 × 8'10
Eating AreaMain · 6'4 × 6'7
Family RoomMain · 12'7 × 13'3
Primary BedroomMain · 13'2 × 12'5
Walk-In ClosetMain · 5'5 × 8'9
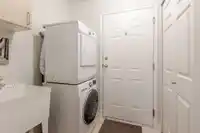
LaundryMain · 5'11 × 5'0
StorageMain · 6'8 × 8'9
BedroomAbove · 11'3 × 12'7
BedroomAbove · 12'4 × 12'7
BedroomAbove · 9'6 × 9'11
Walk-In ClosetAbove · 5'1 × 4'7
Floor plan
🔍 Tap to zoom
Pinch or scroll to zoom · drag to pan · double-tap to reset

 1 / 40 photos