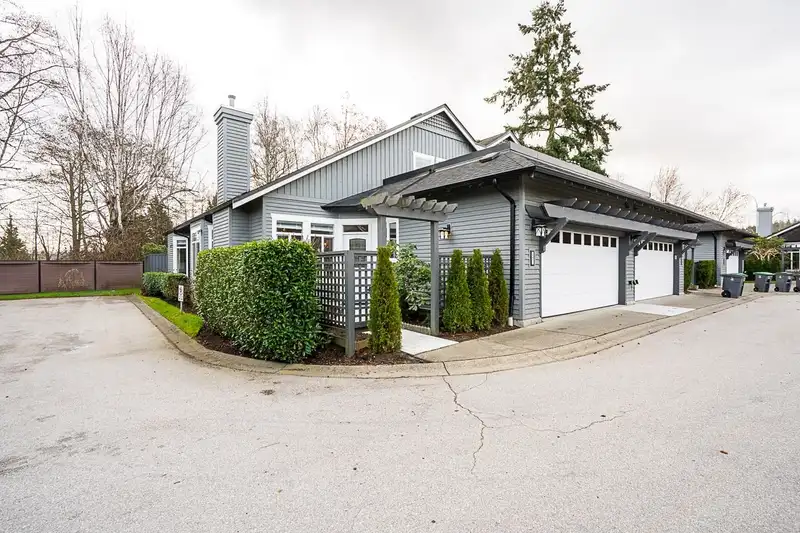
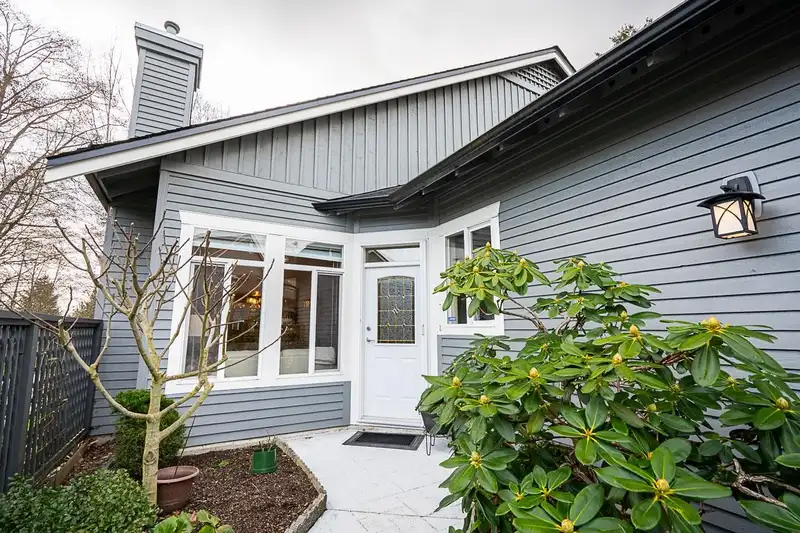
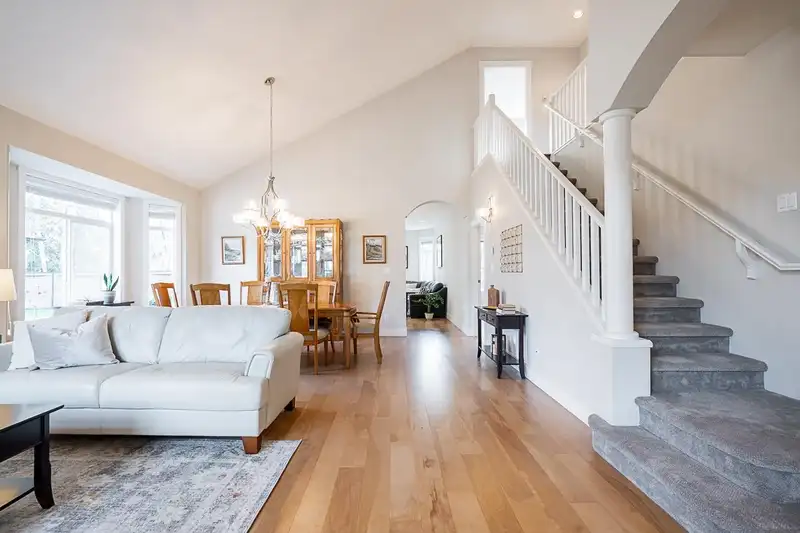
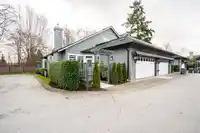
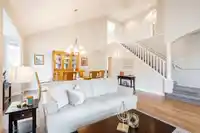
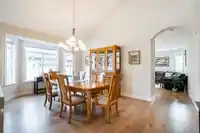
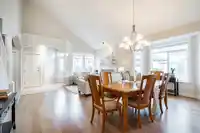
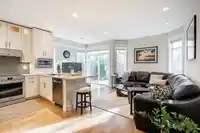
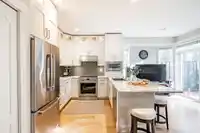
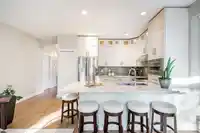
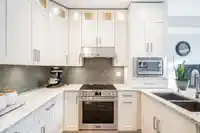
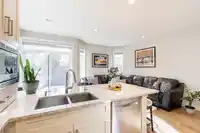
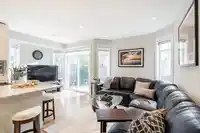
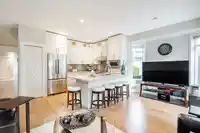
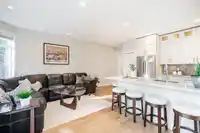
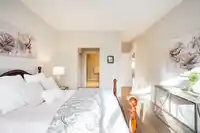
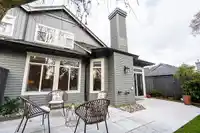
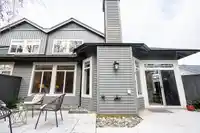
Corner-unit rancher with primary on the main & two bedroom loft! Soaring vaulted ceilings and bright layout. Living room, complete with a gas fireplace, flows effortlessly into the dining area. The kitchen is sure to impress, featuring crisp white cabinetry, quartz countertops, S/S appliances, and under-cabinet lighting for a modern touch. Engineered…
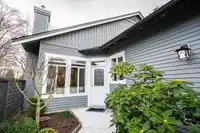
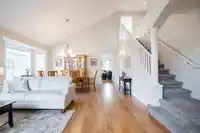
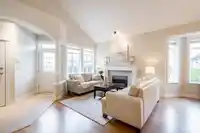
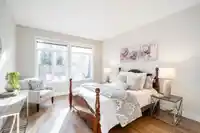
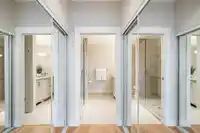
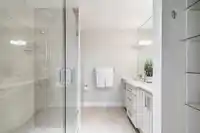
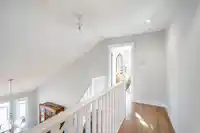
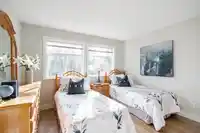
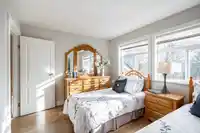
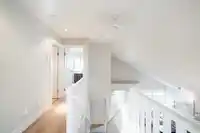
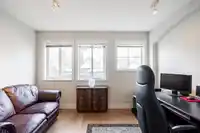
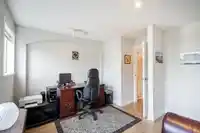
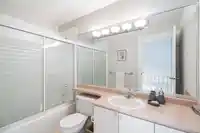
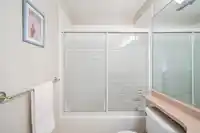
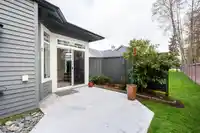
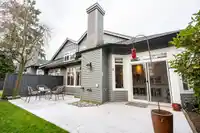
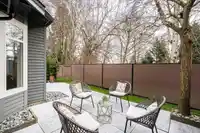
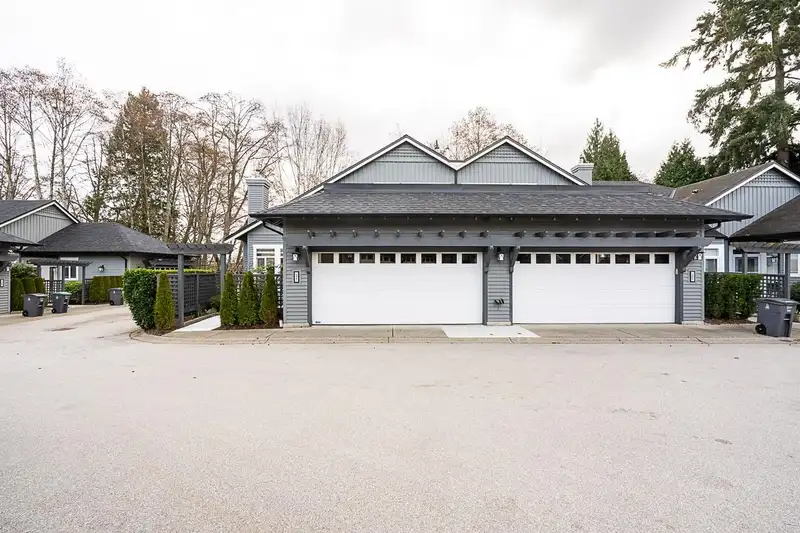
Corner-unit rancher with primary on the main & two bedroom loft! Soaring vaulted ceilings and bright layout. Living room, complete with a gas fireplace, flows effortlessly into the dining area. The kitchen is sure to impress, featuring crisp white cabinetry, quartz countertops, S/S appliances, and under-cabinet lighting for a modern touch. Engineered hardwood throughout. Step out to your private backyard/patio, backing onto lush green space equipped with gas BBQ hookup. The primary suite on the main floor boasts a spa-like 4-piece ensuite with a double-wide shower & dual vanity. Upstairs are two spacious bedrooms and full bathroom perfect for guests. Experience year-round comfort with radiant in-floor heating plus the efficiency of hot water on demand. Plenty of storage & double garage.
Features
Central Vacuum
Private Yard
Garage Double
Guest
Gated
Shopping Nearby
Room measurements9 rooms▸
Living RoomMain · 12'5 × 17'2
Dining RoomMain · 11'8 × 19'0
Primary BedroomMain · 12'2 × 14'0
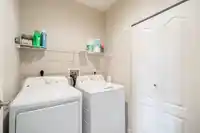
LaundryMain · 6'2 × 5'6
KitchenMain · 9'2 × 10'5
Family RoomMain · 9'11 × 12'9
Eating AreaMain · 7'4 × 8'8
BedroomAbove · 10'0 × 11'11
BedroomAbove · 9'8 × 12'2
Floor plan
🔍 Tap to zoom
Pinch or scroll to zoom · drag to pan · double-tap to reset

 1 / 36 photos