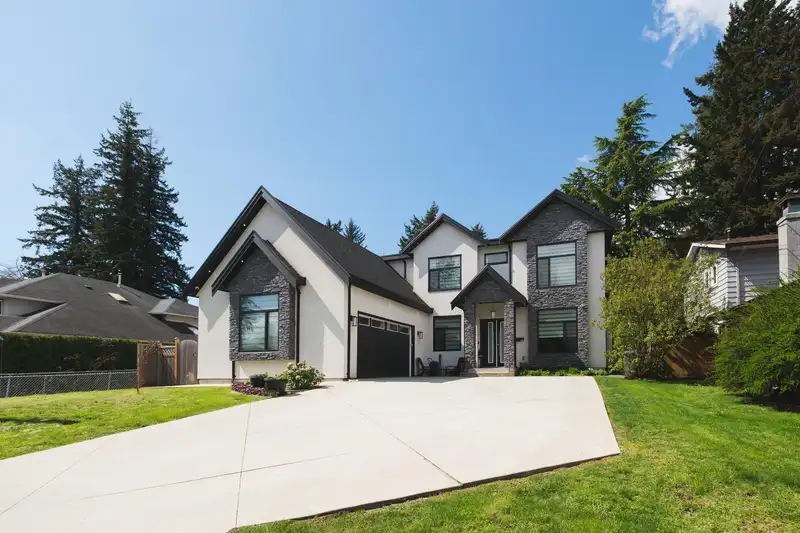
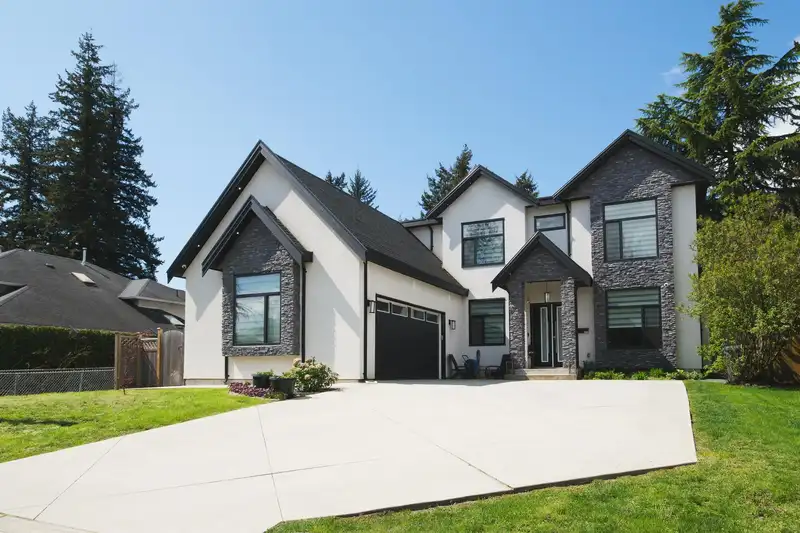
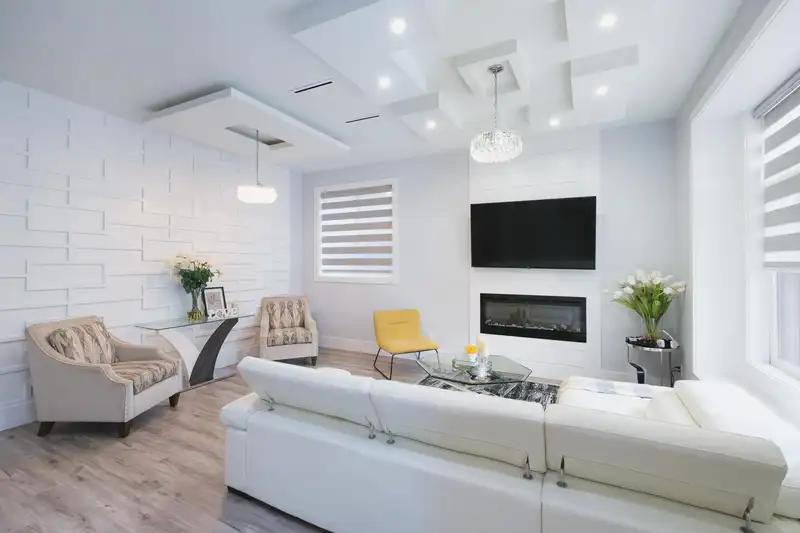
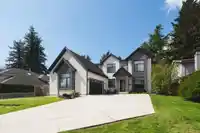
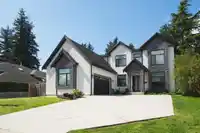
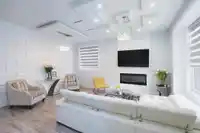
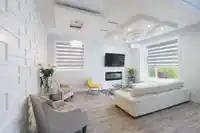
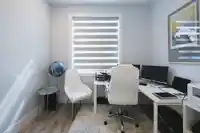
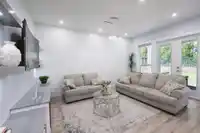
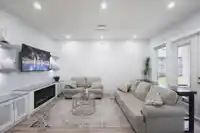
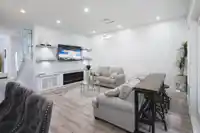
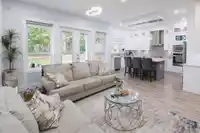
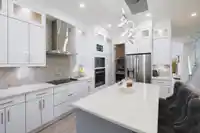
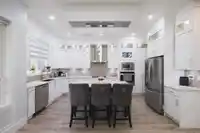
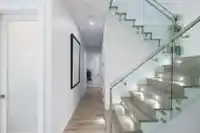
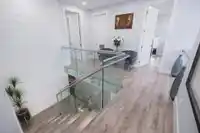
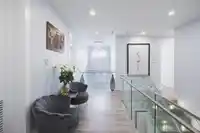
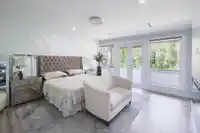
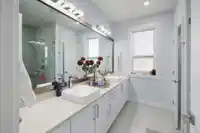
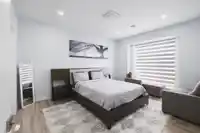
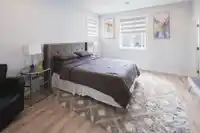
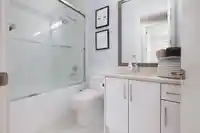
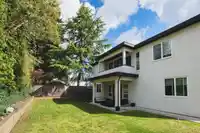
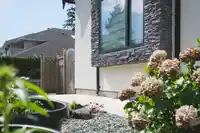
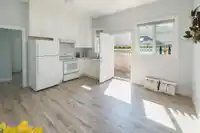
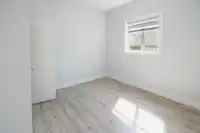
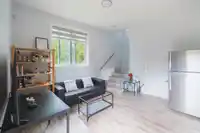
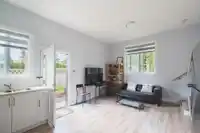
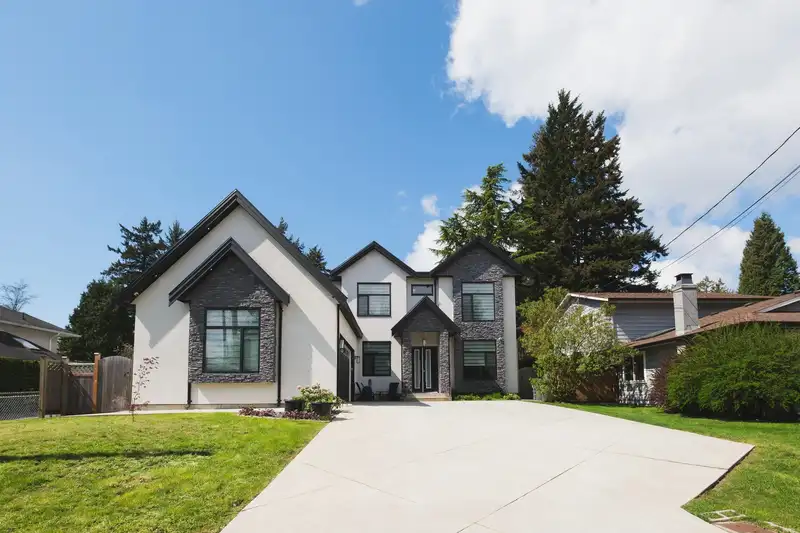
Ideal for savvy up-sizers, Investorsuccess, multi families ,high-density users! Not only a luxury home. This is an income-producing asset. The core of South Surrey| White Rock, 5-minute drive to the beach, top-tier schools, hospital, shopping and all amenities. This stunning 2021-built home over 4,100 sqft of modern living space on a 7,994 sqft lot.…
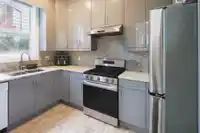
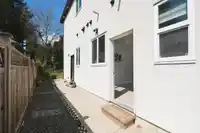
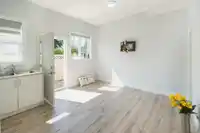
Ideal for savvy up-sizers, Investorsuccess, multi families ,high-density users! Not only a luxury home. This is an income-producing asset. The core of South Surrey| White Rock, 5-minute drive to the beach, top-tier schools, hospital, shopping and all amenities. This stunning 2021-built home over 4,100 sqft of modern living space on a 7,994 sqft lot. Featuring 7-bedrooms, 8-bathrooms and 3+1 kitchens ( wok/ Spicy kitchen) including DUAL RENTAL SUITES in and separate ent, an excellent income setup, perfect for mortgage helpers or extended Triple-living family . *Legal suites: 2-bed 1.5-bath, with its unique two-floor. *In-law suite: 1-bed+ 1-bath. A rare find that combines lifestyle and investment in Limited-time opportunity.
Features
Storage
Pantry
Central Vacuum
Vaulted Ceiling(s)
Garden
Balcony
Private Yard
Additional Parking
Garage Double
Open
Front Access
Concrete
Garage Door Opener
Shopping Nearby
Room measurements21 rooms▸
FoyerMain · 6'7 × 9'3
Living RoomMain · 12'2 × 17'7
OfficeMain · 9'10 × 9'11
Family RoomMain · 14'9 × 17'1
KitchenMain · 9'6 × 16'7
KitchenMain · 7'10 × 11'4
LaundryMain · 5'1 × 14'0
Living RoomMain · 9'0 × 12'2
KitchenMain · 5'9 × 9'5
BedroomMain · 9'9 × 10'9
Primary BedroomAbove · 15'3 × 17'0
Walk-In ClosetAbove · 8'10 × 9'6
BedroomAbove · 12'6 × 15'3
Walk-In ClosetAbove · 4'10 × 5'0
BedroomAbove · 12'0 × 14'9
Walk-In ClosetAbove · 4'5 × 6'9
BedroomAbove · 9'10 × 9'10
Living RoomMain · 12'7 × 13'8
KitchenMain · 6'3 × 12'3
BedroomAbove · 9'11 × 10'6
BedroomAbove · 9'11 × 10'
Floor plan
🔍 Tap to zoom
Pinch or scroll to zoom · drag to pan · double-tap to reset
Highlighted area = this home's census tract (StatCan), the boundary the neighbourhood stats describe.
$725,000Median home value
$80,000Median household income
77.1%Owner-occupied
62.7%Single-detached homes
2.4Avg household size
47.6Median age
30.5%Bachelor's degree or higher (25-64)
57.1%Commute under 30 min
86.1%Drive to work
29.8%Foreign-born residents
4,794Neighbourhood population
Age
Under 1514.8%
15 to 6458.8%
65 and over26.4%
Household size
1 person30.3%
231.6%
315.8%
413.7%
5 or more8.5%
Language spoken at home
71.6% English mother tongue
Mandarin5.3%
Punjabi5.2%
English + other2.9%
Spanish1.3%
Tagalog1%
Cantonese0.9%
All others11.8%
Mother tongue, share of 4,790 residents.
How this pocket differs
more 5+ person households than King George Corridor 8.6% vs 6.2%
notably more Punjabi speakers than King George Corridor 5.2% vs 3.3%
notably fewer Mandarin speakers than King George Corridor 5.3% vs 8.2%
Median dwelling value is lower than Metro Vancouver $725,000 vs $1,050,000
Source: Statistics Canada, Census of Population, 2021. Reproduced and distributed on an "as is" basis with the permission of Statistics Canada.
Land & Development
Lot size7,931 sqft
Lot dimensions60 × 132 ft
Lot shapeRectangular
Gradegentle
Ground drops about 2.0 m across the lot, side to side (4.9% grade).
Approximate lot lines (ParcelMap BC)
Zoning, lot dimensions and grade are approximate, from public data, and for reference only — verify with the City / Township of Langley before relying on them.
Recent nearby sales
Sold prices are available to registered users. Log in to see what these sold for.

 1 / 34 photos