
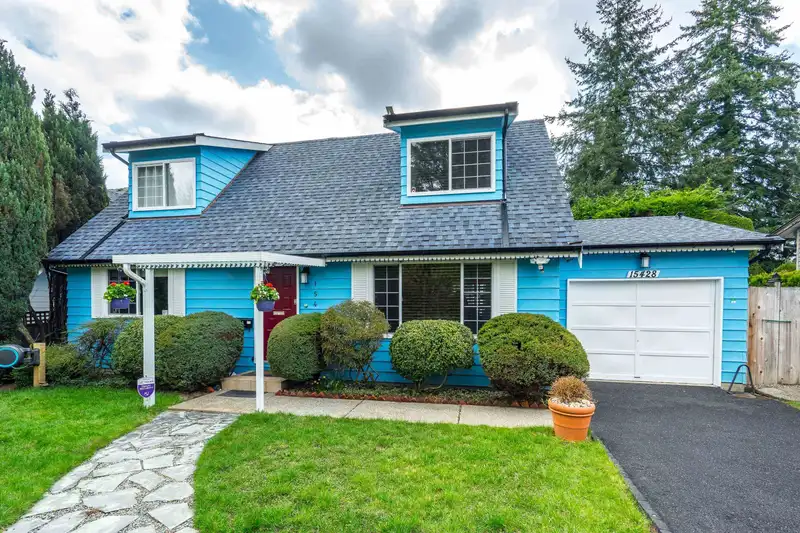
 1 / 38 photos
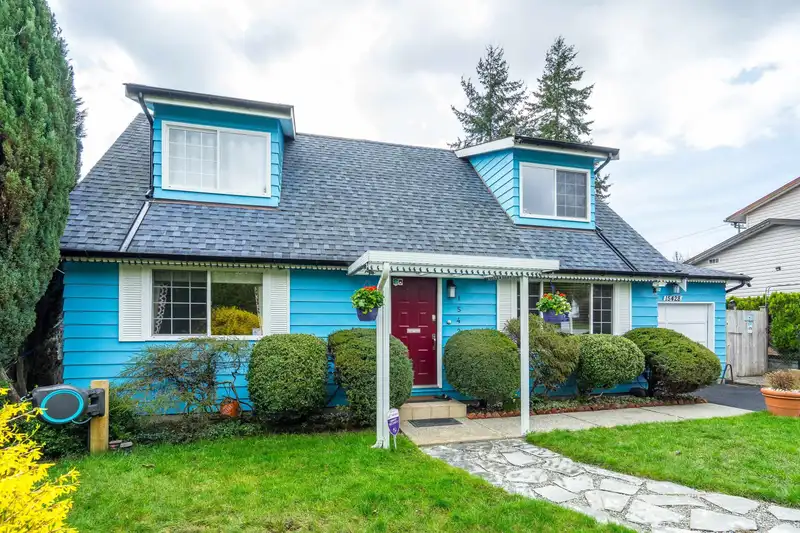
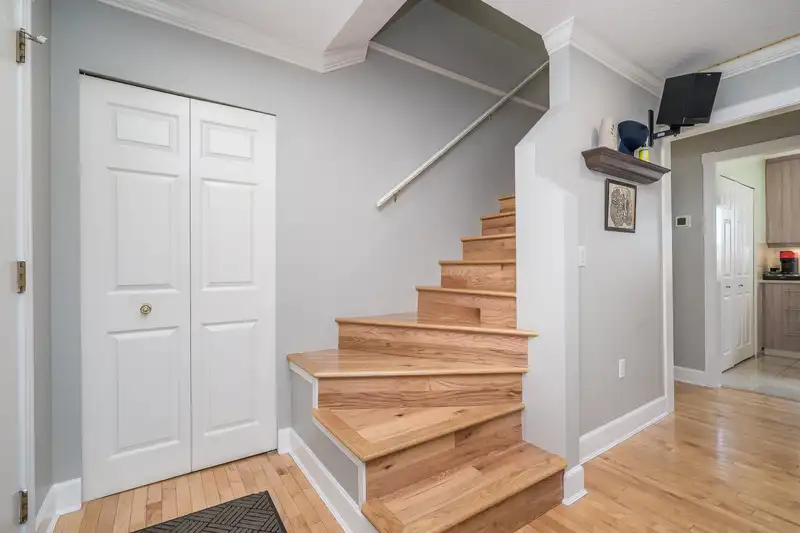
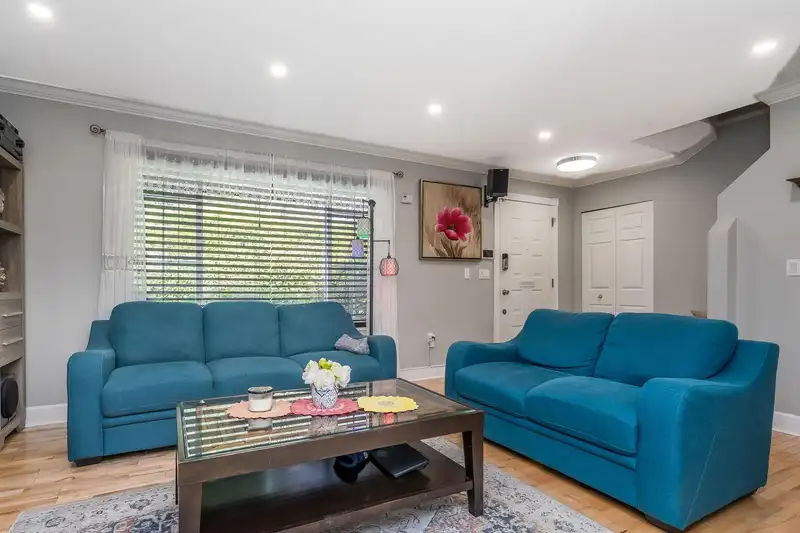






About This Property
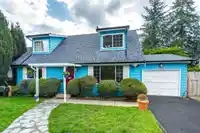
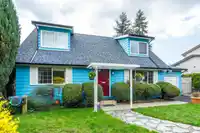
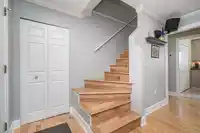
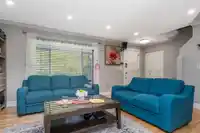
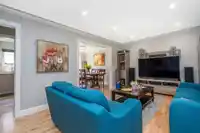
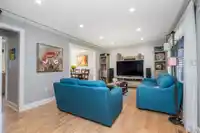
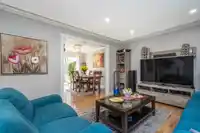
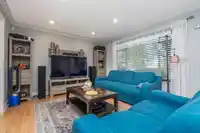
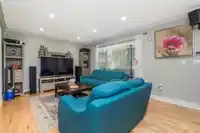
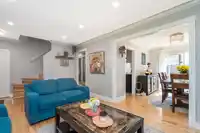
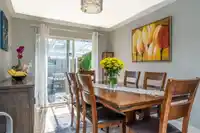
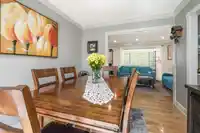
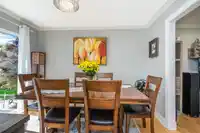
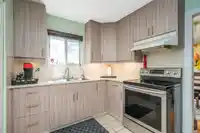
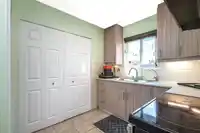
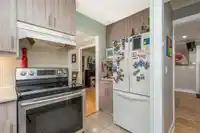
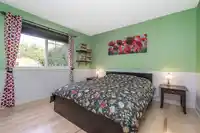
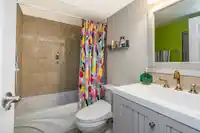
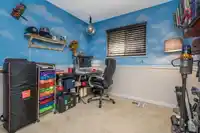
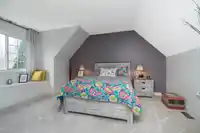
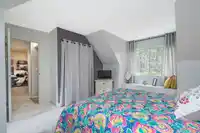
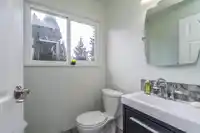
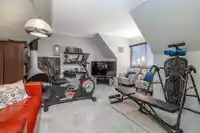
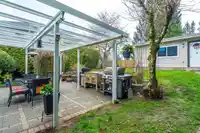
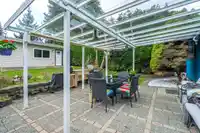
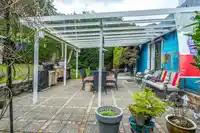
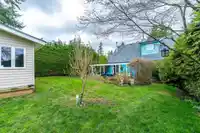
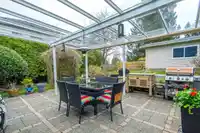
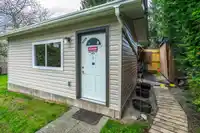
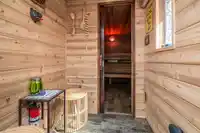
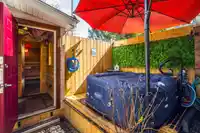
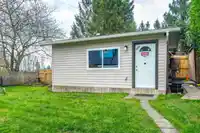
Charming Cape Cod-style home in South Surrey featuring 3 bedrooms, 1.5 baths, and a spacious upstairs games room. Enjoy hardwood floors, vinyl windows, and a new washer and dryer. All appliances are under 8 years old. Upgrades include an on-demand hot water system, high-efficiency furnace with A/C, and a UV air purification system for clean indoor air. A…
Features
Property Details
School Catchment
Neighbourhood
Age
- Under 1514.8%
- 15 to 6458.8%
- 65 and over26.4%
Household size
- 1 person30.3%
- 231.6%
- 315.8%
- 413.7%
- 5 or more8.5%
Language spoken at home
71.6% English mother tongue
Mother tongue, share of 4,790 residents.
How this pocket differs
- more 5+ person households than King George Corridor 8.6% vs 6.2%
- notably more Punjabi speakers than King George Corridor 5.2% vs 3.3%
- notably fewer Mandarin speakers than King George Corridor 5.3% vs 8.2%
- Median dwelling value is lower than Metro Vancouver $725,000 vs $1,050,000
Source: Statistics Canada, Census of Population, 2021. Reproduced and distributed on an "as is" basis with the permission of Statistics Canada.
Land & Development
Ground drops about 1.1 m across the lot, side to side (6.2% grade).
Zoning, lot dimensions and grade are approximate, from public data, and for reference only — verify with the City / Township of Langley before relying on them.
Recent nearby sales
Sold prices are available to registered users. Log in to see what these sold for.
Monthly Cost Calculator
An estimate only. Canadian semi-annual compounding; excludes utilities, closing costs and BC property transfer tax. 5-year fixed, as of Oct 22
Similar Listings Nearby
15469 22 AVENUE
15342 21 AVENUE
2161 153A STREET
2215 153A STREET
2320 153A STREET
15279 21A AVENUE
1929 155 STREET
15250 21B AVENUE
15580 20 AVENUE
15467 POPLAR DRIVE
2235 152A STREET
2129 BOWLER DRIVE