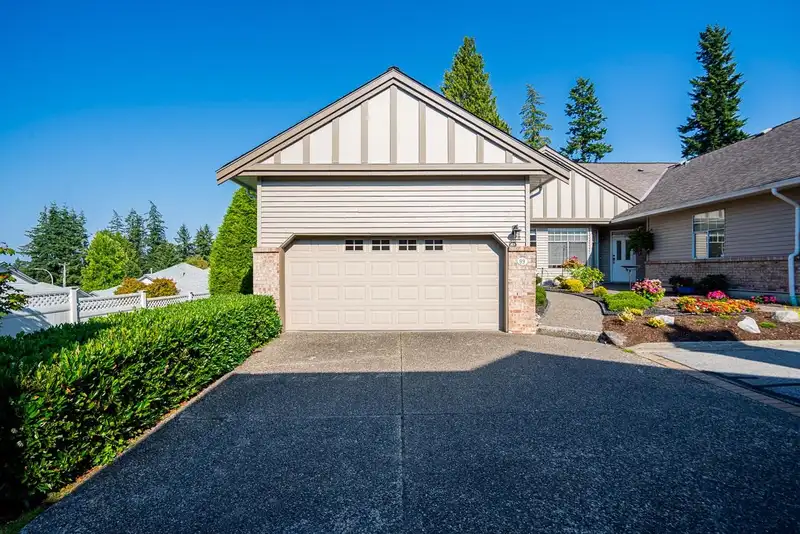
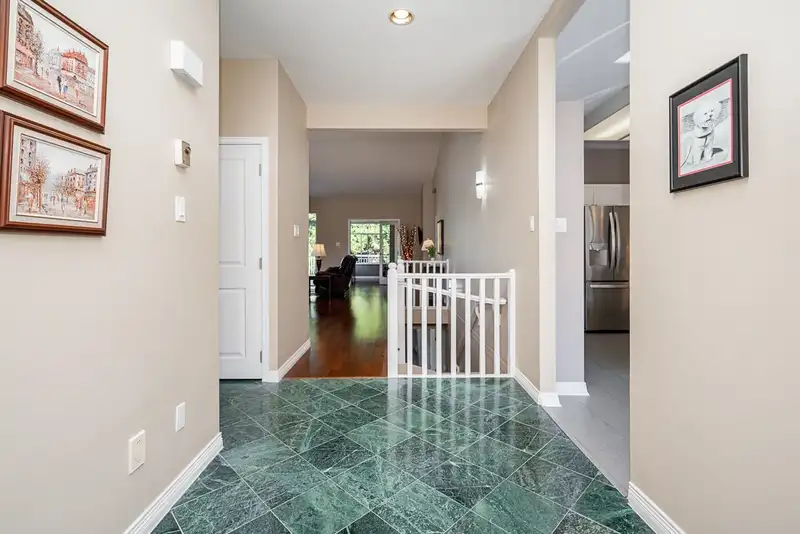
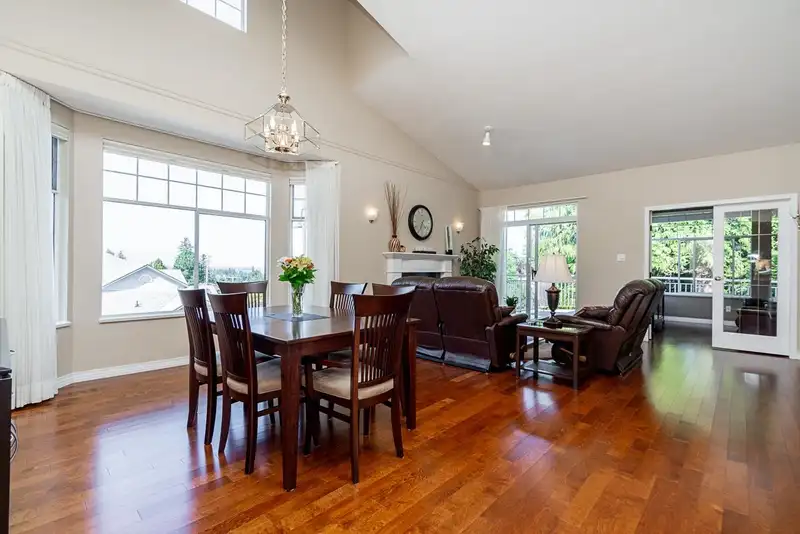
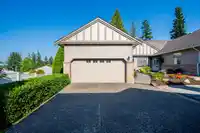
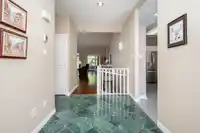
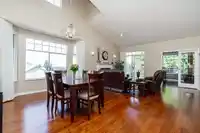
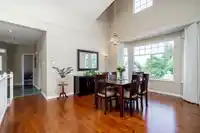
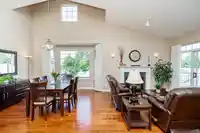
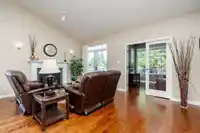
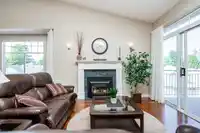
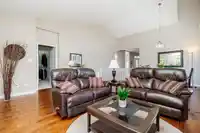
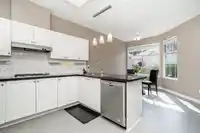
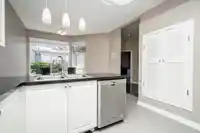
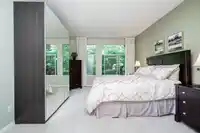
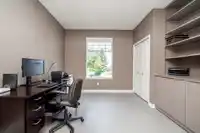
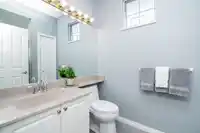
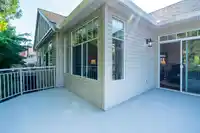
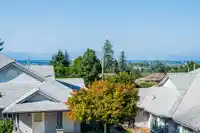
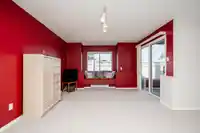
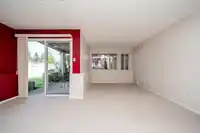
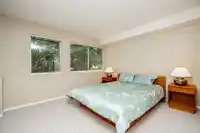
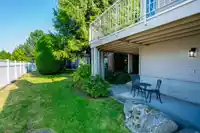
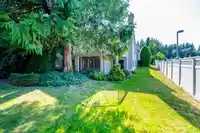
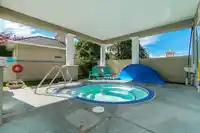
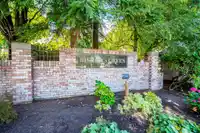
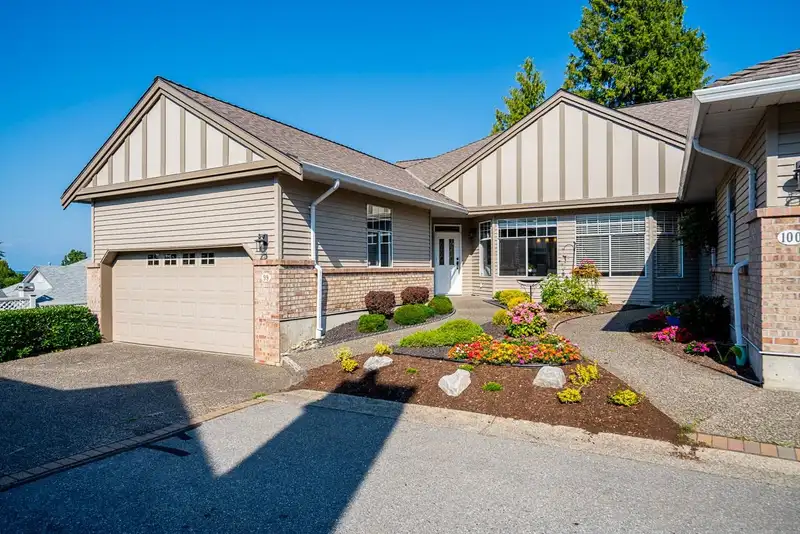
Welcome to Bishops Green, a premier 55+ gated community! This stunning end-unit townhome offers 2,662 sq. ft. of bright living space with breathtaking mountain views. The main level features a spacious primary suite, second bedroom, and a versatile den, plus an expansive sundeck for summer BBQs. Elegant touches include vaulted ceilings, skylights, and…
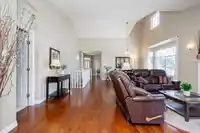
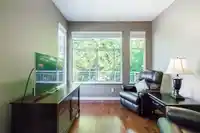
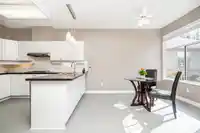
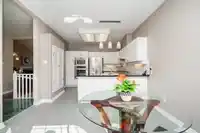
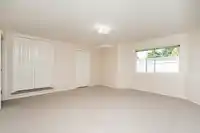
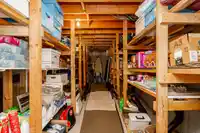
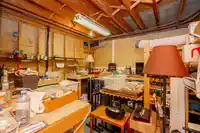
Welcome to Bishops Green, a premier 55+ gated community! This stunning end-unit townhome offers 2,662 sq. ft. of bright living space with breathtaking mountain views. The main level features a spacious primary suite, second bedroom, and a versatile den, plus an expansive sundeck for summer BBQs. Elegant touches include vaulted ceilings, skylights, and hardwood floors. The kitchen shines with stainless steel appliances and granite countertops. The lower level offers a walk-out patio, two bedrooms, and 595 sq. ft. of unfinished space for storage or a workshop. Enjoy top-tier amenities: pool, hot tub, gym, and guest suites. Luxury living awaits!
Features
Guest Suite
Central Vacuum Roughed In
Vaulted Ceiling(s)
Balcony
Garage Double
Open
Guest
Front Access
Adult Oriented
Gated
Room measurements15 rooms▸
Primary BedroomMain · 14'7 × 12'4
DenMain · 9'7 × 9'8
Living RoomMain · 14' × 18'
Dining RoomMain · 10'2 × 16'10
Eating AreaMain · 10'6 × 11'6
FoyerMain · 9'2 × 6'8
BedroomMain · 9'10 × 14'10
Walk-In ClosetMain · 6'0 × 5'0
BedroomBelow · 22'4 × 12'3
Flex RoomBelow · 9'11 × 9'1
Recreation RoomBelow · 11'8 × 16'7
BedroomBelow · 14'8 × 13'8
WorkshopBelow · 22'5 × 11'6
DenBelow · 16'4 × 9'0
StorageBelow · 18'5 × 8'1
Floor plan
🔍 Tap to zoom
Pinch or scroll to zoom · drag to pan · double-tap to reset

 1 / 39 photos