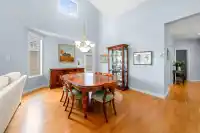
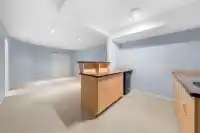
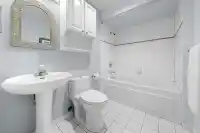
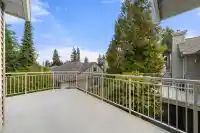
Welcome to Bishops Green, one of South Surrey’s most sought-after 55+ gated communities. This 3-bedroom and den, 3-bathroom townhouse offers the desirable rancher-style floor plan with a walkout basement. Features include primary bedroom on the main floor, upgrades to the flooring, primary bathroom, kitchen and window coverings topped off with a new…
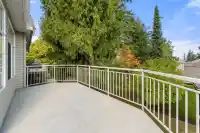
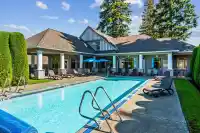
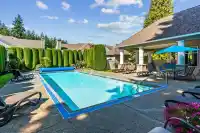
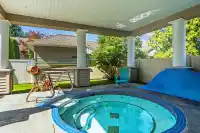
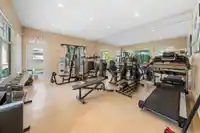
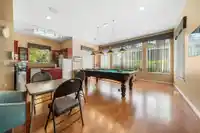
Welcome to Bishops Green, one of South Surrey’s most sought-after 55+ gated communities. This 3-bedroom and den, 3-bathroom townhouse offers the desirable rancher-style floor plan with a walkout basement. Features include primary bedroom on the main floor, upgrades to the flooring, primary bathroom, kitchen and window coverings topped off with a new on-demand hot water system. Bishops Green offers exceptional amenities including a clubhouse with exercise room, guest rental suites, outdoor pool and hot tub. Ideally located in South Surrey, close to shopping, restaurants, recreation, parks, services and transit, with many everyday amenities easily accessible on foot. Seize the opportunity to join this amazing community and experience all the benefits of living in Bishops Green.
6 homes have sold in Bishops Green in the past year
Find out what your home here could sell for in today's market.

 1 / 40 photos