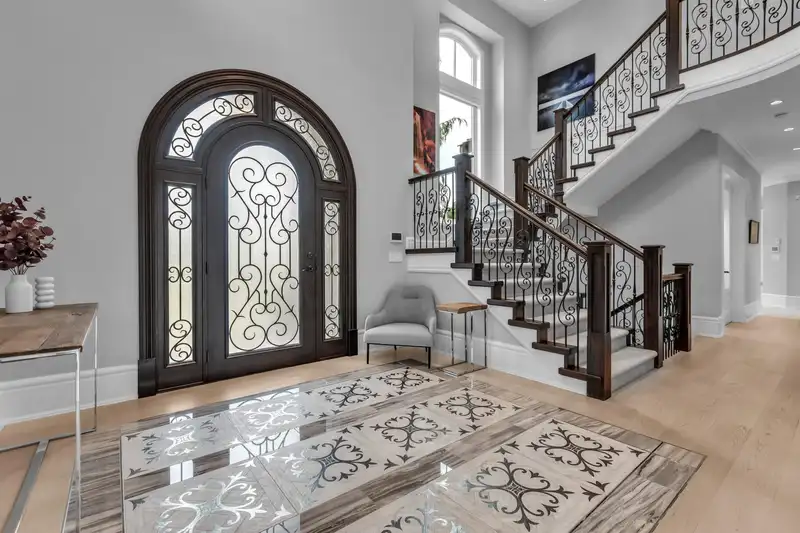
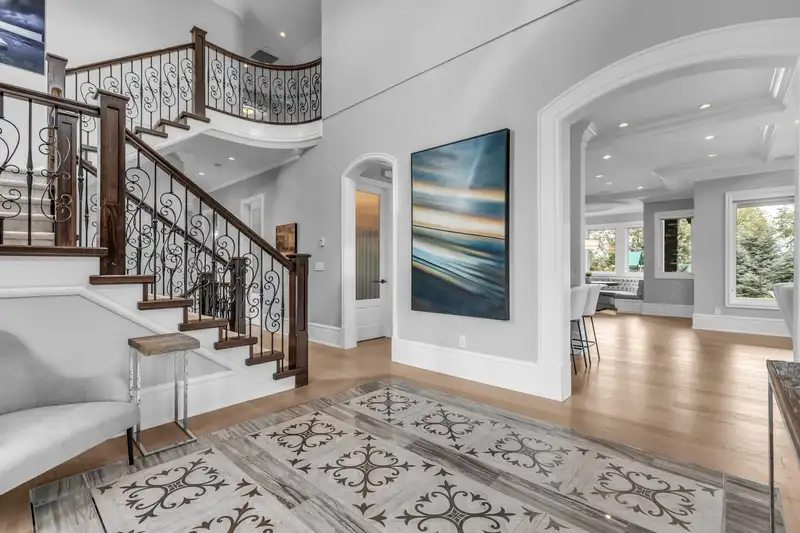
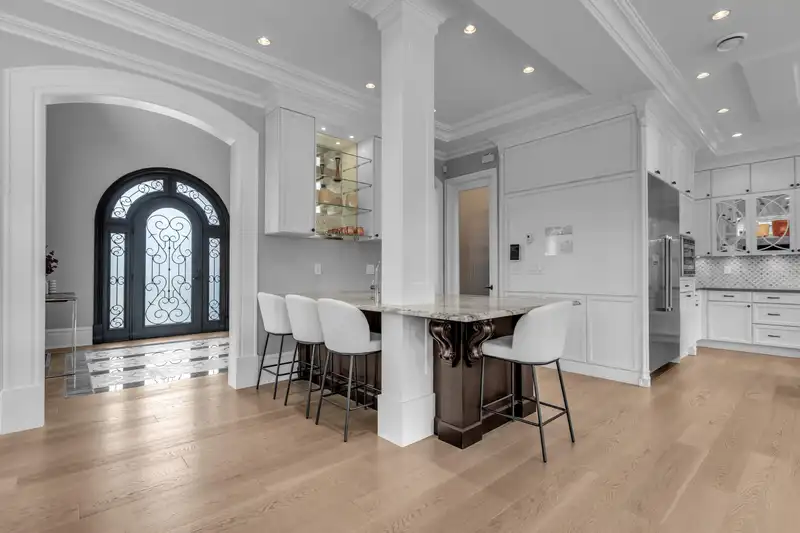
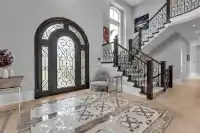
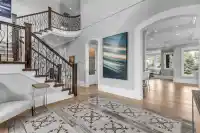
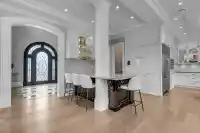
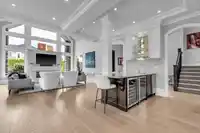
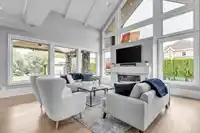
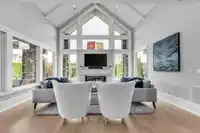
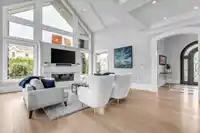
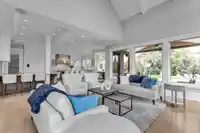
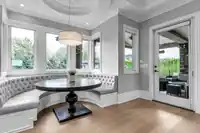
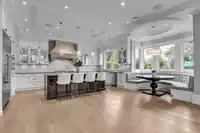
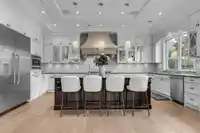
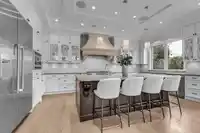
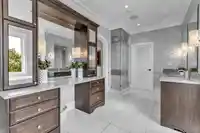
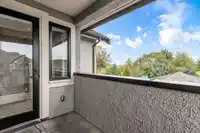
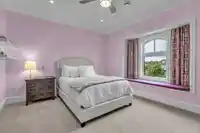
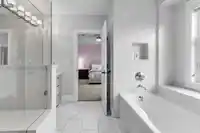

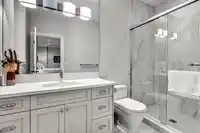
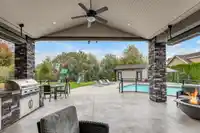
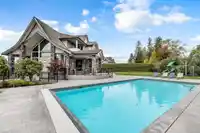
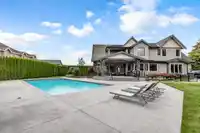
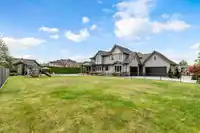
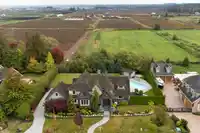
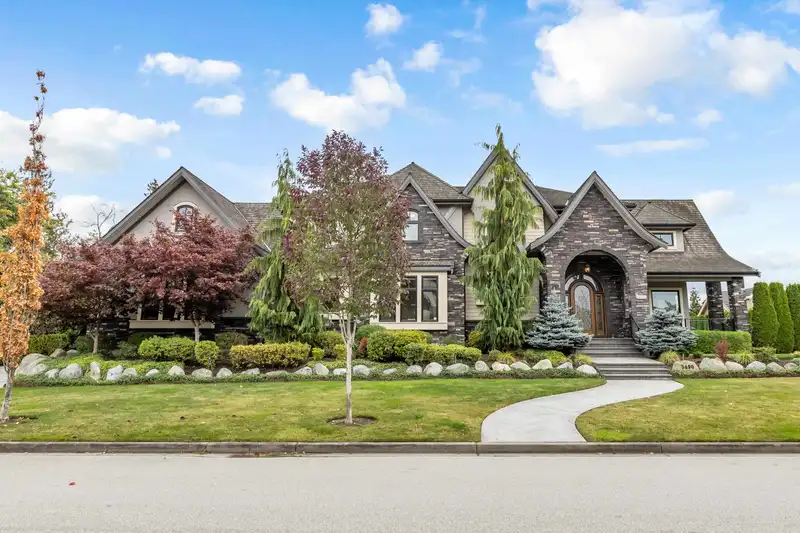
Exquisite custom built estate in Morgan Creek, situated on a picturesque 34,326 sqft property. This stunning home designed by Raymond Bonter Architect hosts 5 bdrms,6 bthrms & features 5,558 SF of incredible details & finishes. Upon entering you are greeted by a grand entrance w/imported Italian tiles & chandelier. Gorgeous great room w/vaulted ceilings,…
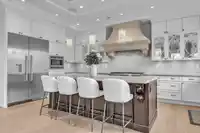
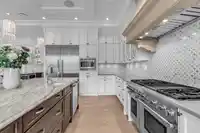
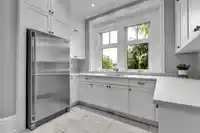
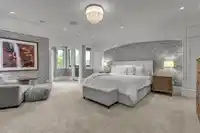
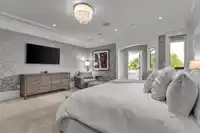
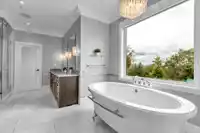
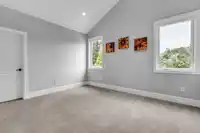
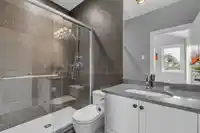
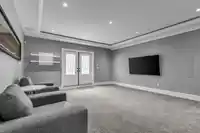
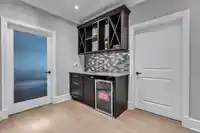
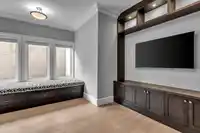
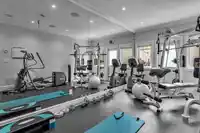
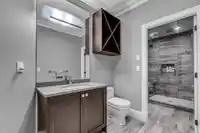
Exquisite custom built estate in Morgan Creek, situated on a picturesque 34,326 sqft property. This stunning home designed by Raymond Bonter Architect hosts 5 bdrms,6 bthrms & features 5,558 SF of incredible details & finishes. Upon entering you are greeted by a grand entrance w/imported Italian tiles & chandelier. Gorgeous great room w/vaulted ceilings, soaring windows, limestone fireplace & h/w floors which flow beautifully into your gourmet kitchen w/ 2 expansive islands, granite counters, calacatta marble mosaic walls & high end appliances. Private backyard oasis w/walk out patio, built in BBQ, fire pit & swimming pool. Elegant primary bdrm w/spa inspired ensuite & additional 2 bdrms w/ensuties grace the top floor. Lower lvl hosts media room, wet bar & gym. A/C, control 4 smart home.
Features
Central Vacuum
Vaulted Ceiling(s)
Wet Bar
Balcony
Private Yard
Additional Parking
Garage Double
Tandem
Front Access
Side Access
Shopping Nearby
Room measurements23 rooms▸
FoyerMain · 12'1 × 12'1
KitchenMain · 11'7 × 19'5
Dining RoomMain · 11'11 × 24'6
Eating AreaMain · 9'1 × 5'6
PantryMain · 4'11 × 5'10
Living RoomMain · 18'7 × 18'0
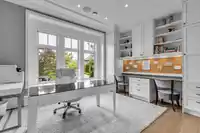
OfficeMain · 11'6 × 13'10
Mud RoomMain · 6'11 × 5'5
Mud RoomMain · 10'6 × 11'5
Primary BedroomAbove · 16'8 × 17'11
Walk-In ClosetAbove · 11'10 × 9'6
BedroomAbove · 13'11 × 14'4
Walk-In ClosetAbove · 9'1 × 4'7
BedroomAbove · 14'0 × 15'8
Walk-In ClosetAbove · 5'5 × 6'11
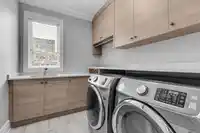
LaundryAbove · 9'1 × 7'1
Media RoomBsmt · 18'10 × 16'9
GymBsmt · 10'0 × 19'9
BedroomBsmt · 17'9 × 11'1
Walk-In ClosetBsmt · 5'0 × 5'11
BedroomBsmt · 12'0 × 15'1
UtilityBsmt · 11'4 × 9'8
StorageBsmt · 12'0 × 9'11
Floor plan
🔍 Tap to zoom
Pinch or scroll to zoom · drag to pan · double-tap to reset
Highlighted area = this home's census tract (StatCan), the boundary the neighbourhood stats describe.
$2,500,000Median home value
$146,000Median household income
77.6%Owner-occupied
88.1%Single-detached homes
3.5Avg household size
46.4Median age
39%Bachelor's degree or higher (25-64)
60.4%Commute under 30 min
91.7%Drive to work
41.2%Foreign-born residents
2,400Neighbourhood population
Age
Under 1512.9%
15 to 6466.5%
65 and over20.6%
Household size
1 person15%
229.9%
314.2%
416.5%
5 or more24.4%
Language spoken at home
48.9% English mother tongue
Punjabi26.2%
Mandarin9.6%
English + other5.2%
Spanish1.7%
Cantonese1.2%
Hindi0.8%
All others6.4%
Mother tongue, share of 2,405 residents.
How this pocket differs
notably more seniors 65+ than Cloverdale 20.6% vs 12.4%
notably fewer children under 15 than Cloverdale 12.9% vs 19.9%
notably more 5+ person households than Cloverdale 24.4% vs 15.3%
fewer people living alone than Cloverdale 15% vs 20.2%
notably more Mandarin speakers than Cloverdale 9.6% vs 1.7%
notably more Punjabi speakers than Cloverdale 26.2% vs 11.5%
Median household income is notably higher than Metro Vancouver $146,000 vs $90,000
Median dwelling value is notably higher than Metro Vancouver $2,500,000 vs $1,050,000
Source: Statistics Canada, Census of Population, 2021. Reproduced and distributed on an "as is" basis with the permission of Statistics Canada.
Land & Development
Lot size34,053 sqft
Lot dimensions165 × 211 ft
Lot shapeRectangular
Approximate lot lines (ParcelMap BC)
Zoning, lot dimensions and grade are approximate, from public data, and for reference only — verify with the City / Township of Langley before relying on them.
Monthly Cost Calculator
Estimated monthly cost$21,450
Mortgage payment$19,806
Property tax$1,224
Home insurance$420
Partner Rates Available
Contact us for preferred mortgage rates
Monthly cost
Estimated monthly$21,450
$3,559,000$4,839,000
20%50%
3.14%7.14%
5 years30 years
$11,684/yr$17,684/yr
$335/mo$505/mo
An estimate only. Canadian semi-annual compounding; excludes utilities, closing costs and BC property transfer tax.
5-year fixed, as of Oct 19

 1 / 40 photos