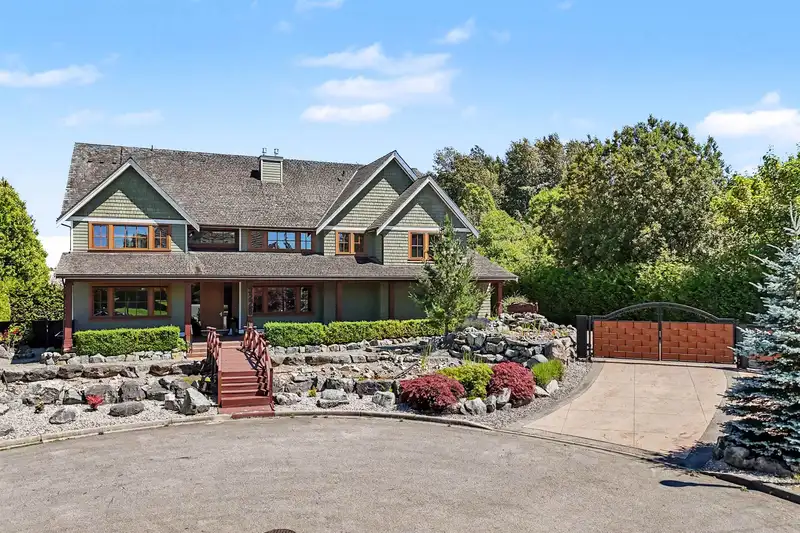
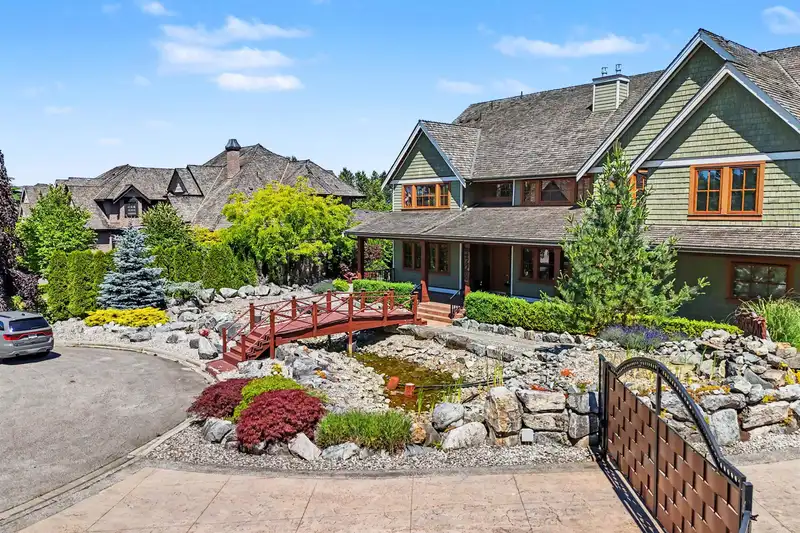
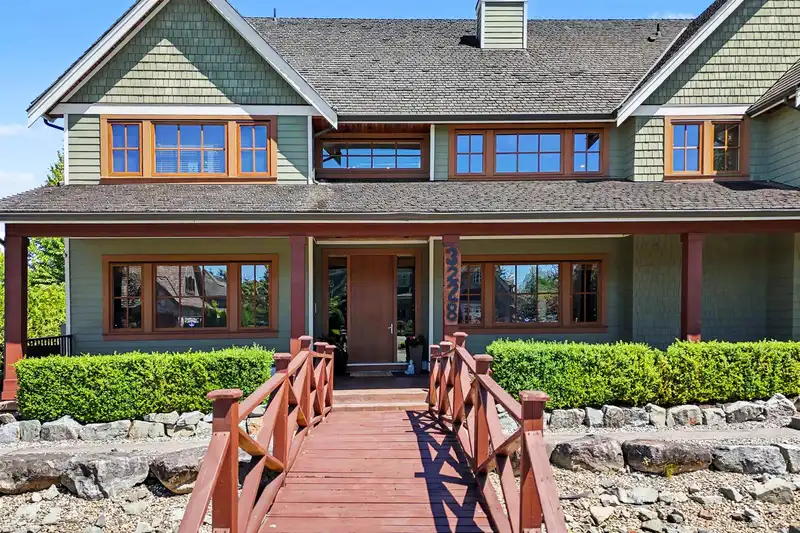
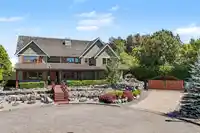
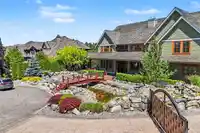
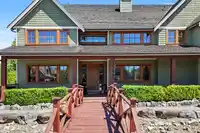
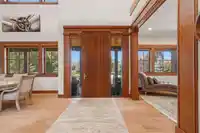
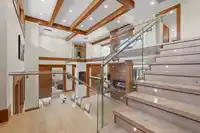
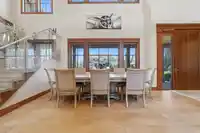
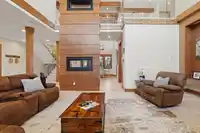
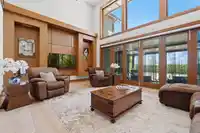
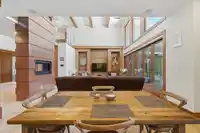
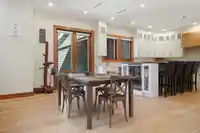
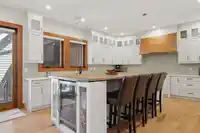
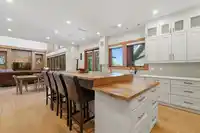
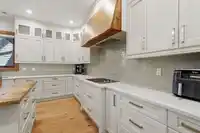
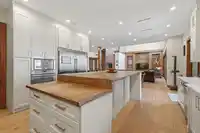
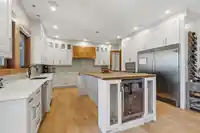
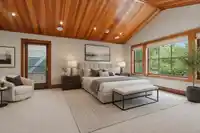
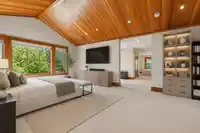
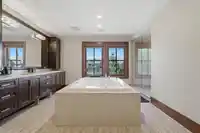
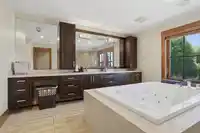
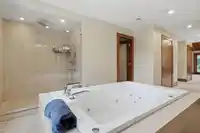
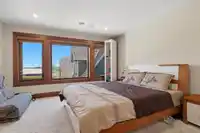
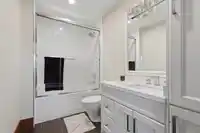
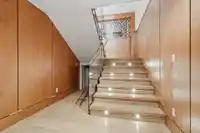
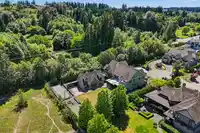
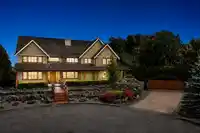
Stunning west coast modern, craftsman estate home in Morgan Creek. Set on a gated 27,493 sqft lot, this custom built home offers 8,292 sqft of luxurious living space with 7 bedrooms and 8 bathrooms, blending elegance and functionality. A picturesque pond with waterfall and charming bridge lead to the oversized front porch. Entertain with ease in the gourmet…
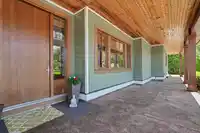
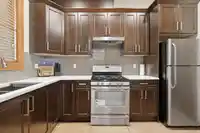
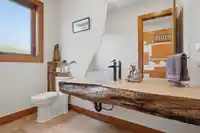
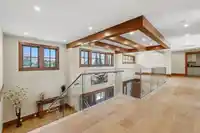
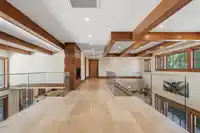
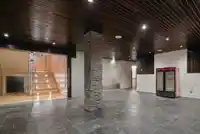
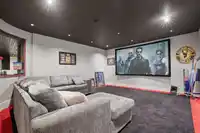
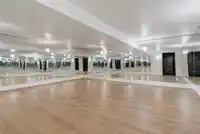
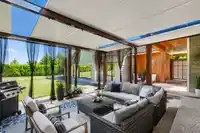
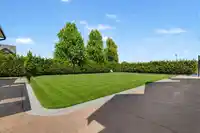
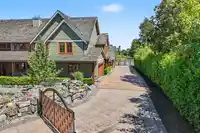
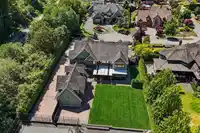
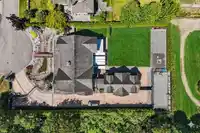
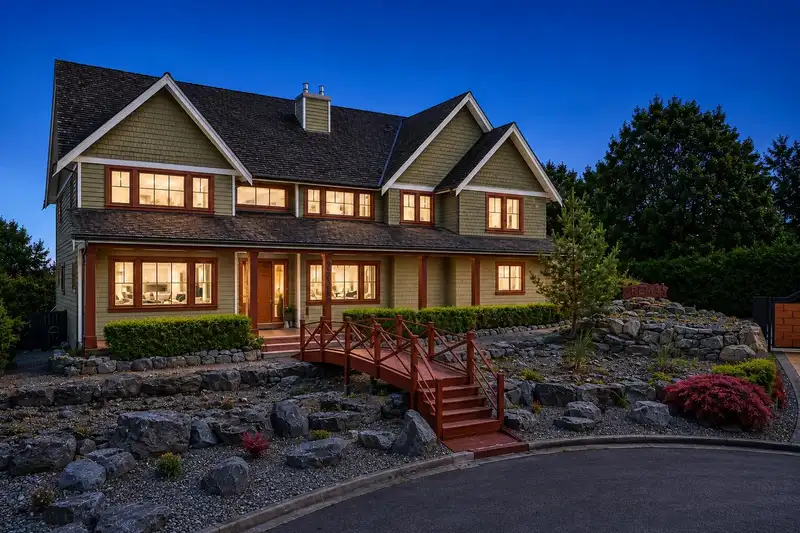
Stunning west coast modern, craftsman estate home in Morgan Creek. Set on a gated 27,493 sqft lot, this custom built home offers 8,292 sqft of luxurious living space with 7 bedrooms and 8 bathrooms, blending elegance and functionality. A picturesque pond with waterfall and charming bridge lead to the oversized front porch. Entertain with ease in the gourmet kitchen and secondary spice kitchen, connected to multiple dining and great room spaces. The expansive basement features a theatre room, gym, and potential for a bar, card room, and sauna. Plus a 2-bedroom suite with its own separate entry. Outside, enjoy a sports court, room for a pool, gated extended driveway, attached 2-car garage, and detached 3-car garage.
Features
Storage
Garden
Garage Double
Garage Triple
Front Access
Shopping Nearby
Room measurements26 rooms▸
Living RoomMain · 15'4 × 16'0
Family RoomMain · 16'11 × 24'6
Dining RoomMain · 13'12 × 14'6
Eating AreaMain · 18'10 × 9'4
BedroomMain · 16'8 × 15'11
KitchenMain · 16'9 × 16'8
Wok KitchenMain · 6'9 × 11'7
FoyerMain · 11'5 × 9'4
Primary BedroomAbove · 16'10 × 20'8
BedroomAbove · 13'3 × 13'5
BedroomAbove · 14'2 × 16'3
BedroomAbove · 12'11 × 15'11
Flex RoomAbove · 8'6 × 10'0
Recreation RoomBelow · 22'11 × 24'4
Media RoomBelow · 17'12 × 14'11
DenBelow · 12'4 × 14'6
GymBelow · 18'11 × 20'5
KitchenBelow · 9'3 × 8'2
Living RoomBelow · 11'11 × 14'7
StorageBelow · 6'5 × 10'3
BedroomBelow · 10'11 × 10'8
BedroomBelow · 11'10 × 12'2
StorageBelow · 4'0 × 10'4
UtilityBelow · 5'4 × 10'3
Walk-In ClosetAbove · 4'2 × 7'3
Walk-In ClosetAbove · 7'2 × 6'5
Floor plan
🔍 Tap to zoom
Pinch or scroll to zoom · drag to pan · double-tap to reset
Highlighted area = this home's census tract (StatCan), the boundary the neighbourhood stats describe.
$2,500,000Median home value
$146,000Median household income
77.6%Owner-occupied
88.1%Single-detached homes
3.5Avg household size
46.4Median age
39%Bachelor's degree or higher (25-64)
60.4%Commute under 30 min
91.7%Drive to work
41.2%Foreign-born residents
2,400Neighbourhood population
Age
Under 1512.9%
15 to 6466.5%
65 and over20.6%
Household size
1 person15%
229.9%
314.2%
416.5%
5 or more24.4%
Language spoken at home
48.9% English mother tongue
Punjabi26.2%
Mandarin9.6%
English + other5.2%
Spanish1.7%
Cantonese1.2%
Hindi0.8%
All others6.4%
Mother tongue, share of 2,405 residents.
How this pocket differs
notably more seniors 65+ than Cloverdale 20.6% vs 12.4%
notably fewer children under 15 than Cloverdale 12.9% vs 19.9%
notably more 5+ person households than Cloverdale 24.4% vs 15.3%
fewer people living alone than Cloverdale 15% vs 20.2%
notably more Mandarin speakers than Cloverdale 9.6% vs 1.7%
notably more Punjabi speakers than Cloverdale 26.2% vs 11.5%
Median household income is notably higher than Metro Vancouver $146,000 vs $90,000
Median dwelling value is notably higher than Metro Vancouver $2,500,000 vs $1,050,000
Source: Statistics Canada, Census of Population, 2021. Reproduced and distributed on an "as is" basis with the permission of Statistics Canada.
Land & Development
Lot size27,275 sqft
Lot dimensions115 × 238 ft
Lot shapeSlightly irregular
Gradeflat
Essentially flat lot (about 0.8 m of relief corner to corner).
Approximate lot lines (ParcelMap BC)
Zoning, lot dimensions and grade are approximate, from public data, and for reference only — verify with the City / Township of Langley before relying on them.
Recent nearby sales
Sold prices are available to registered users. Log in to see what these sold for.

 1 / 39 photos