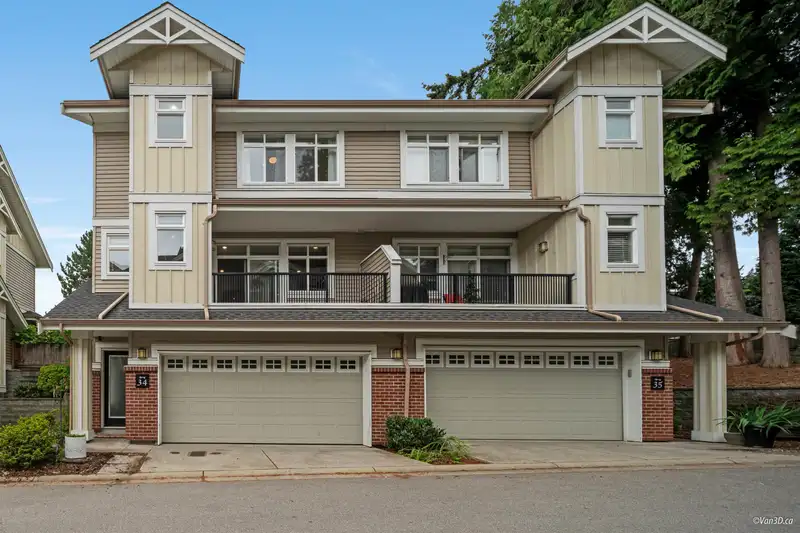
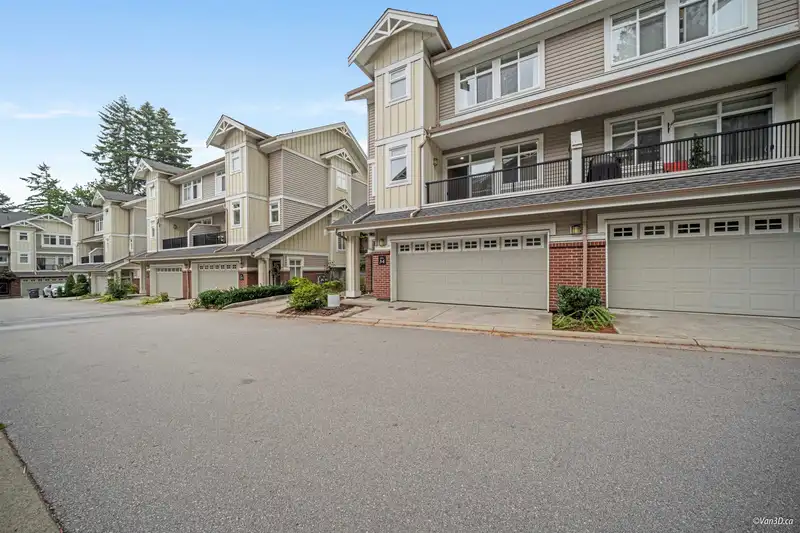
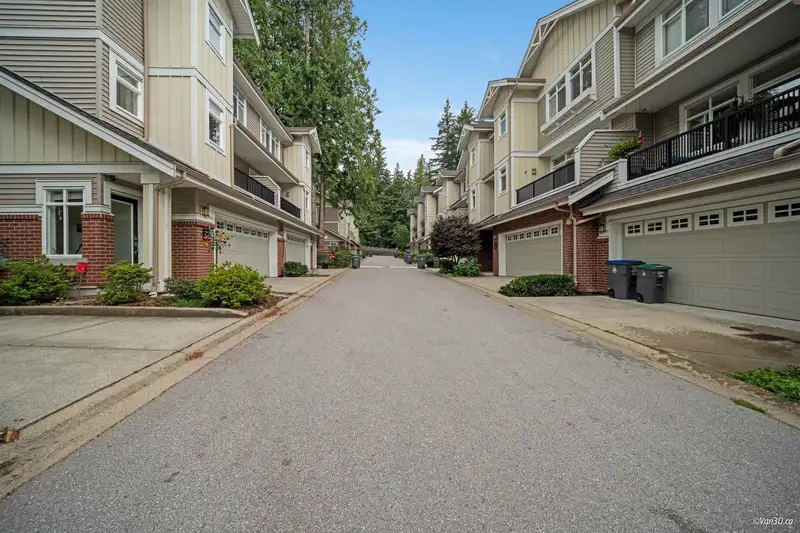
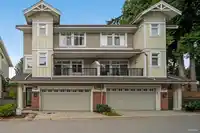
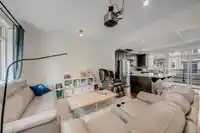
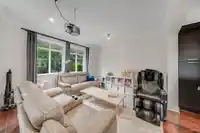
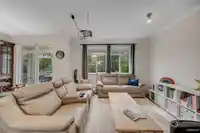
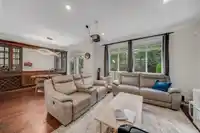
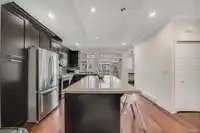
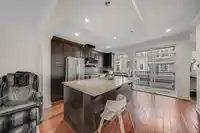
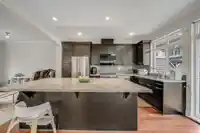
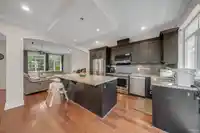
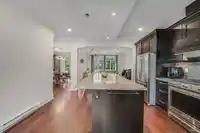
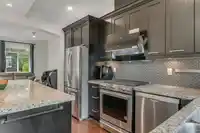
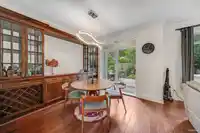
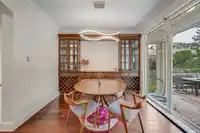
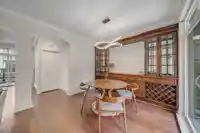
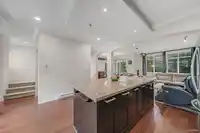
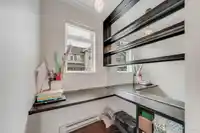
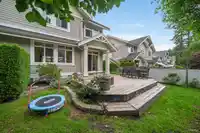
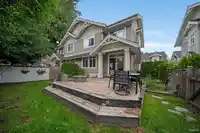
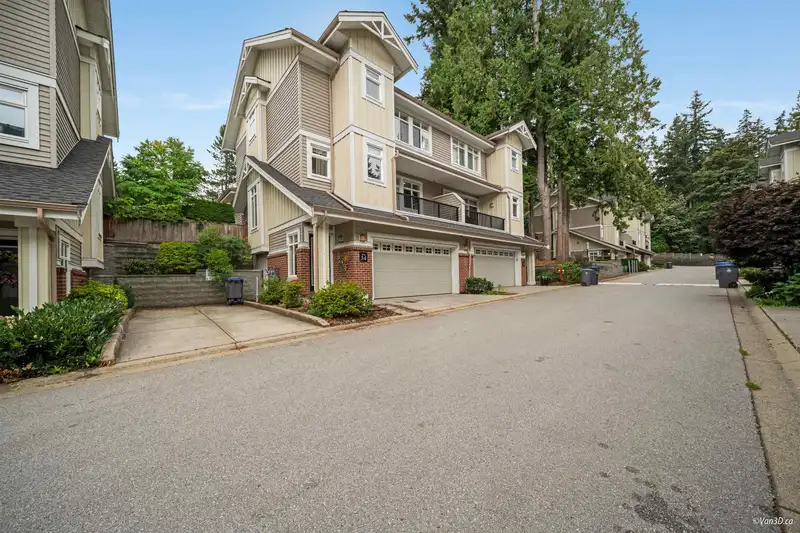
Luxury living at Keystone! This exceptional townhome is perfectly situated at the top/south side of the complex, offering peace & privacy away from the road. Step into the main level, where natural light fills the space featuring 9ft ceilings, hardwood floors, powder room, office nook, and a new electric fireplace. The gourmet kitchen boasts a massive…
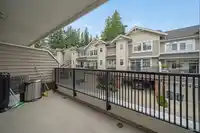
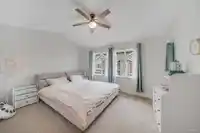
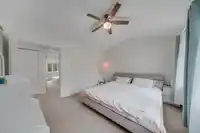
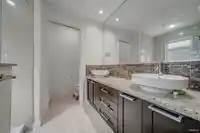
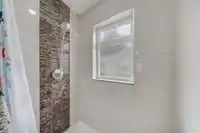
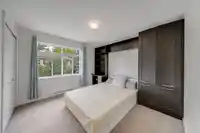
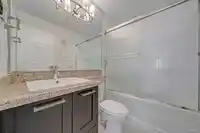
Luxury living at Keystone! This exceptional townhome is perfectly situated at the top/south side of the complex, offering peace & privacy away from the road. Step into the main level, where natural light fills the space featuring 9ft ceilings, hardwood floors, powder room, office nook, and a new electric fireplace. The gourmet kitchen boasts a massive granite island, high-end appliances, & custom pull-out shelving to maximize pantry space. Upstairs, a spacious master bedroom with vaulted ceilings and a spa-like ensuite. The lower level includes a versatile flex room for a gym, media room, office, or 4th bedroom. The stunning backyard oasis features a large deck, fenced yard, and sun-filled space with fire and water features. Well-maintained, low strata fee, pets allowed, no age restriction
Features
Balcony
Private Yard
Garage Double
Front Access
Garage Door Opener
Shopping Nearby
Room measurements9 rooms▸
Living RoomMain · 13'2 × 13'1
KitchenMain · 13'2 × 14'5
Dining RoomMain · 10'11 × 10'4
DenMain · 8'6 × 5'2
Primary BedroomAbove · 11'7 × 13'5
Walk-In ClosetAbove · 4'2 × 5'5
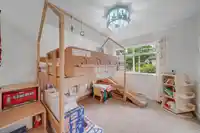
BedroomAbove · 13'1 × 11'0
BedroomAbove · 11'1 × 9'1
Family RoomBelow · 12'2 × 23'6
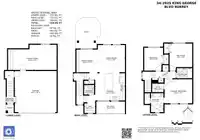
Floor plan
🔍 Tap to zoom
Pinch or scroll to zoom · drag to pan · double-tap to reset

 1 / 36 photos