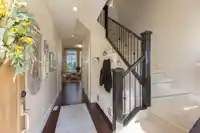
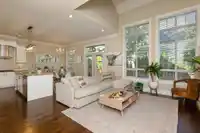
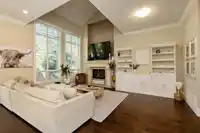
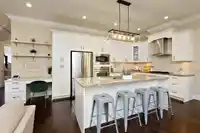
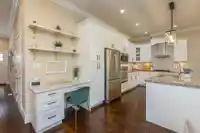
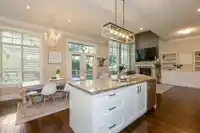
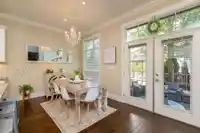
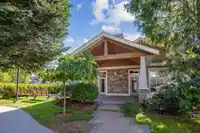
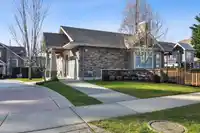
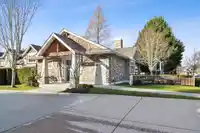
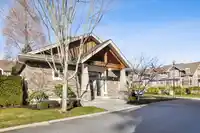
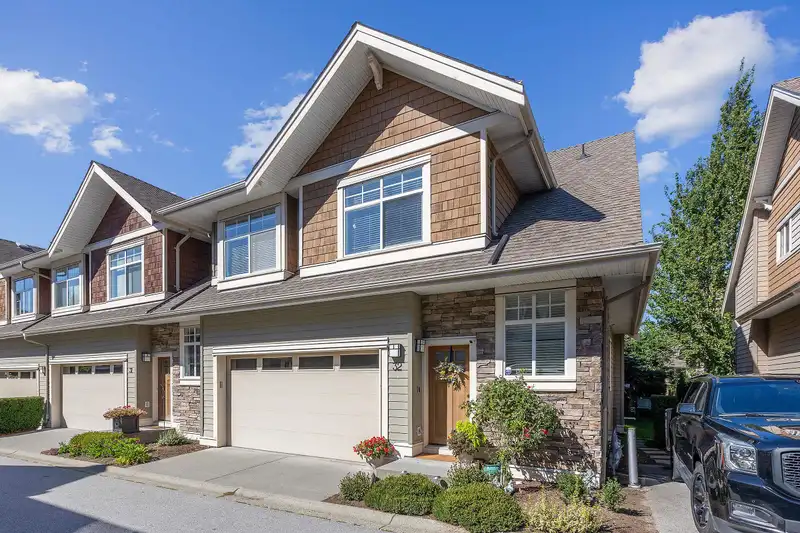
Azure West! Executive 2 story & basement 2,581 sq. ft. corner unit that truly feels like a detached home. Steps of Grandview Shopping Centre & Rec Centre. Newly painted white kitchen, stone counter tops, SS appliances, oversized island, walk-out to Northeast fenced private yard, stamped concrete patio with natural gas hook up. Living room featuring vaulted…
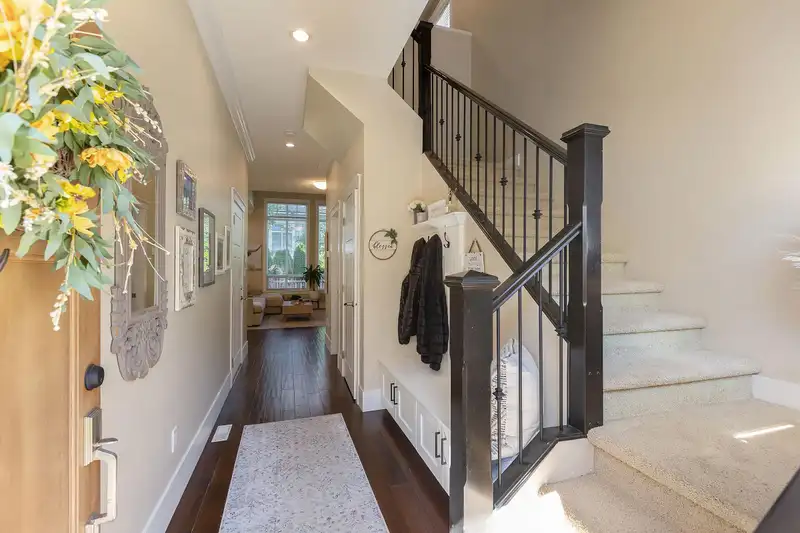
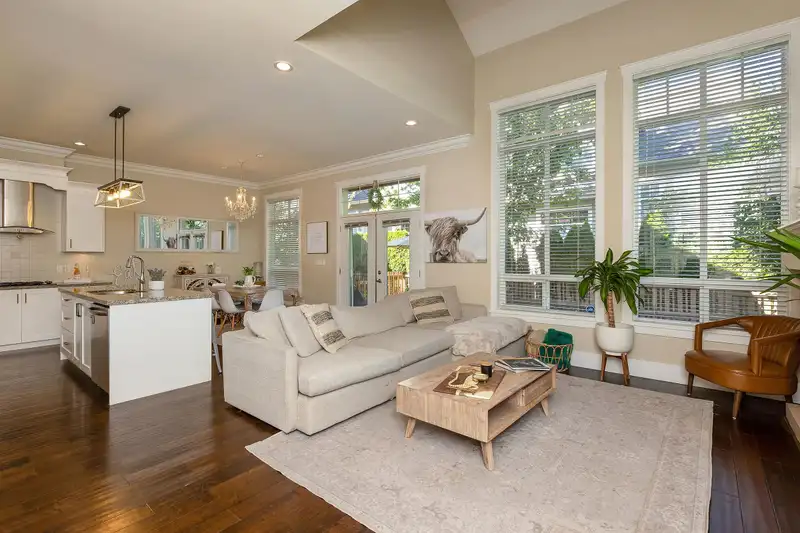
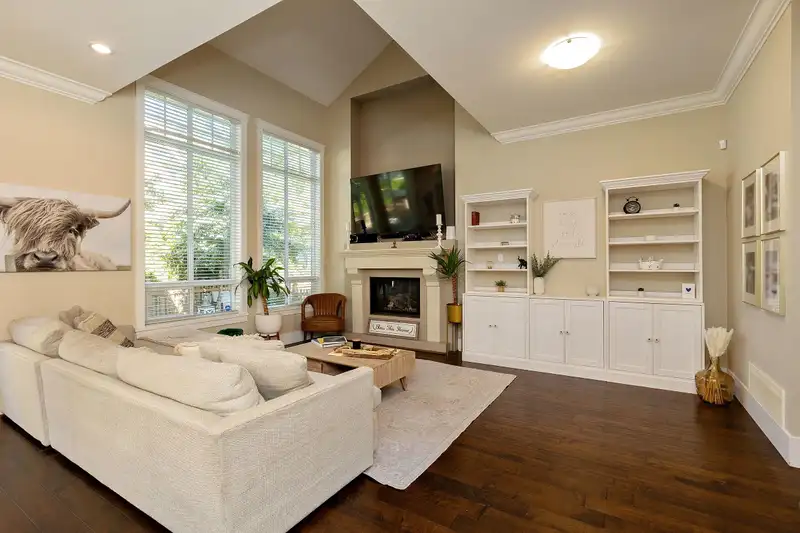
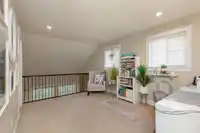
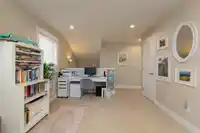
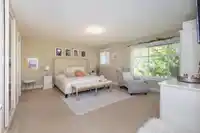
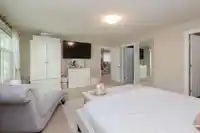
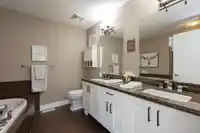
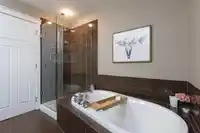
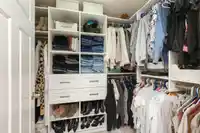
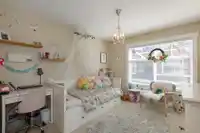
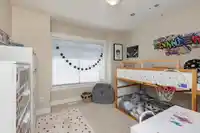
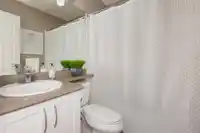
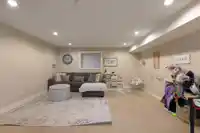
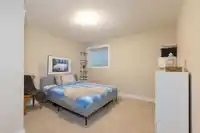
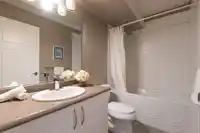
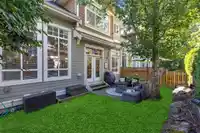
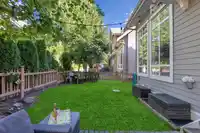
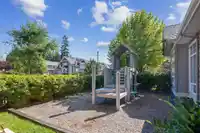
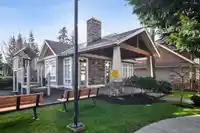
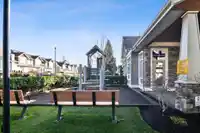
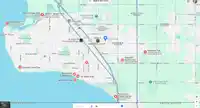
Azure West! Executive 2 story & basement 2,581 sq. ft. corner unit that truly feels like a detached home. Steps of Grandview Shopping Centre & Rec Centre. Newly painted white kitchen, stone counter tops, SS appliances, oversized island, walk-out to Northeast fenced private yard, stamped concrete patio with natural gas hook up. Living room featuring vaulted ceilings & gas fireplace. Upper-level primary bedroom, walk in closet, oversized soaker tub, glass shower, double sinks. 2 secondary bedrooms, flex/den space open from above to living room. Lower-level games room, 4th bed/bath. Engineered hardwood on main level, carpet on upper & lower level, 4-year new hot water tank, 15' garage ceiling. Sunnyside Elementary & Grandview Heights catchments. Pets welcome.
Features
Private Yard
Garage Double
Front Access
Asphalt
Shopping Nearby
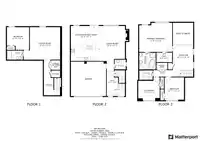
Room measurements10 rooms▸
FoyerMain · 6'0 × 18'2
Living RoomMain · 9'3 × 13'6
KitchenMain · 9'3 × 14'9
Dining RoomMain · 9'3 × 14'9
Primary BedroomAbove · 15'5 × 17'8
BedroomAbove · 10'1 × 11'11
BedroomAbove · 11'5 × 12'1
DenAbove · 10'9 × 16'10
Living RoomBsmt · 17'3 × 19'3
BedroomBsmt · 11'9 × 12'0
Floor plan
🔍 Tap to zoom
Pinch or scroll to zoom · drag to pan · double-tap to reset

 1 / 33 photos