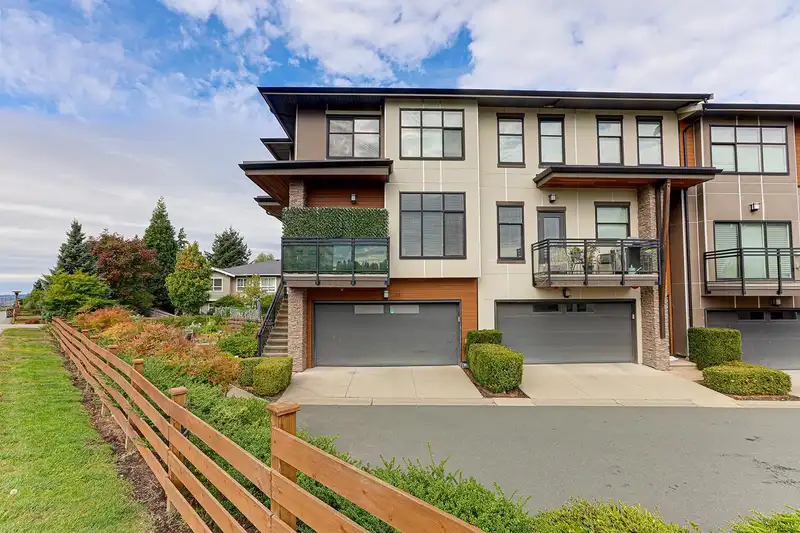
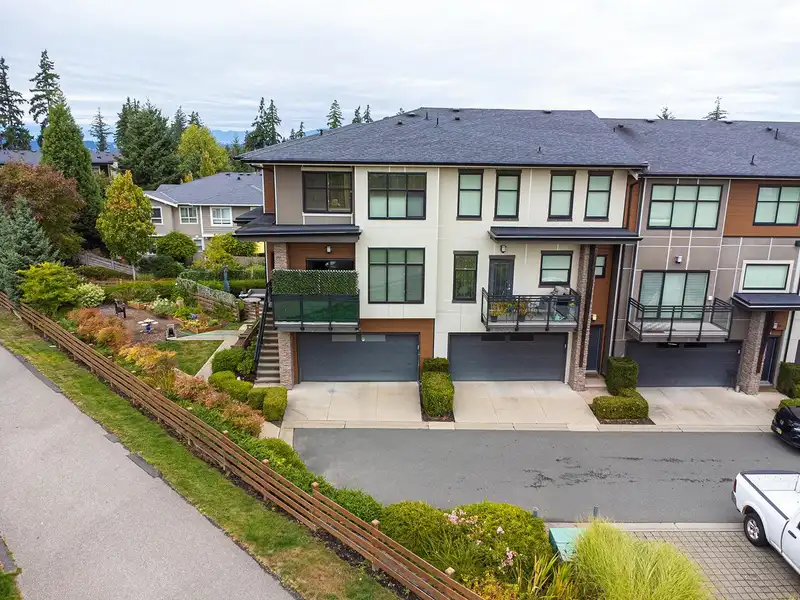
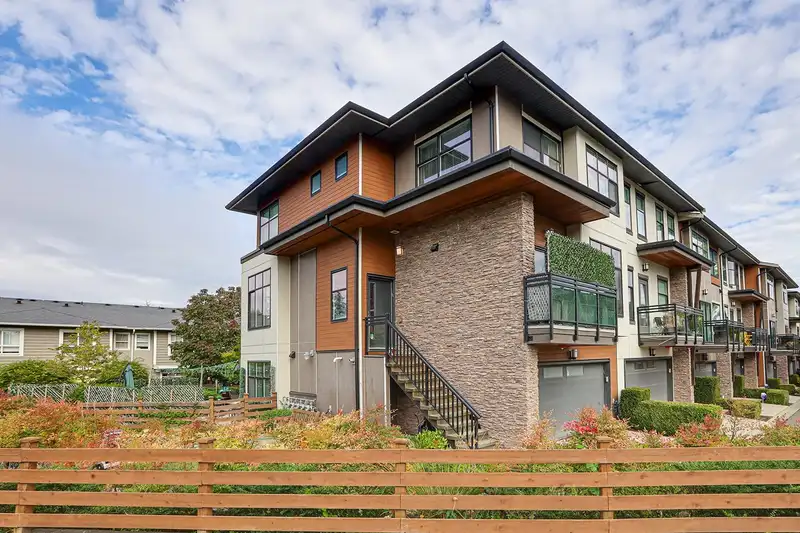
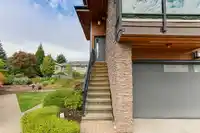
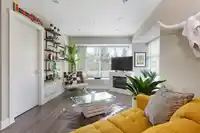
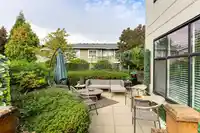
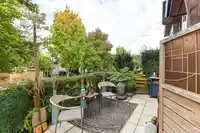
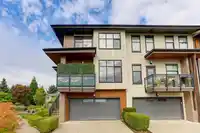
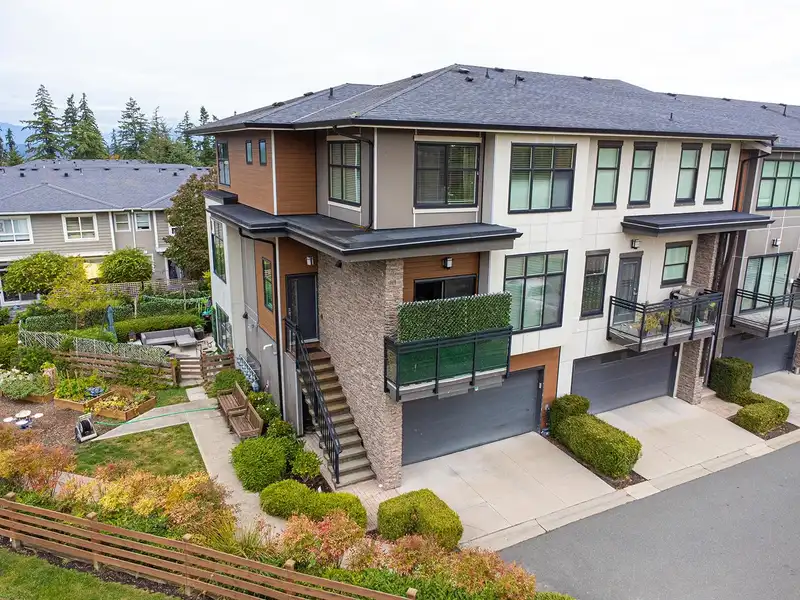
Jacobsen 2179 sf corner unit with expansive outdoor living. Just steps from the Shops at Morgan Crossing; Southridge. Enjoy the feel of a single family home with 10ft ceilings on the main, side by side garages & tons of natural light. Jacobsen features powders on the main; tankless water heating & hook ups for barbecues, This home is rated energy efficient…
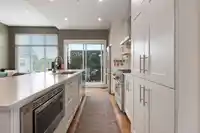
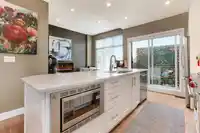
Jacobsen 2179 sf corner unit with expansive outdoor living. Just steps from the Shops at Morgan Crossing; Southridge. Enjoy the feel of a single family home with 10ft ceilings on the main, side by side garages & tons of natural light. Jacobsen features powders on the main; tankless water heating & hook ups for barbecues, This home is rated energy efficient by BC Hydro. Owned by original owner who spent over $100k on renovations upgrades to gourmet kitchen with Wolf® gas stove; new fridge & pantry; new countertop; backsplash; built ins; spa bathroom & soaker tub; new flooring in basement & carpet. Main floor living area has real hardwood floors; fireplaces and gourmet kitchen. Upstairs there are 3 more bedrooms; downstairs has flex space or 4th and access to outside yard for entertaining.
Features
Balcony
Private Yard
Garage Double
Front Access
Shopping Nearby
Room measurements11 rooms▸
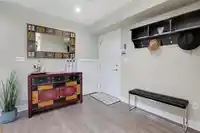
FoyerMain · 3'8 × 8'5
Living RoomMain · 19'2 × 14'7
Dining RoomMain · 9'3 × 11'5
KitchenMain · 8'3 × 12'7
Family RoomMain · 10'7 × 11'11
Primary BedroomAbove · 12'9 × 16'3
Walk-In ClosetAbove · 6'3 × 7'1
BedroomAbove · 8'11 × 11'5
BedroomAbove · 9'7 × 9'11
LaundryAbove · 3'10 × 5'11
Recreation RoomBelow · 15'0 × 19'2
Floor plan
🔍 Tap to zoom
Pinch or scroll to zoom · drag to pan · double-tap to reset

 1 / 36 photos