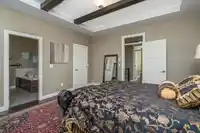
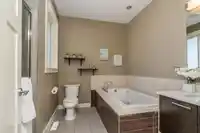
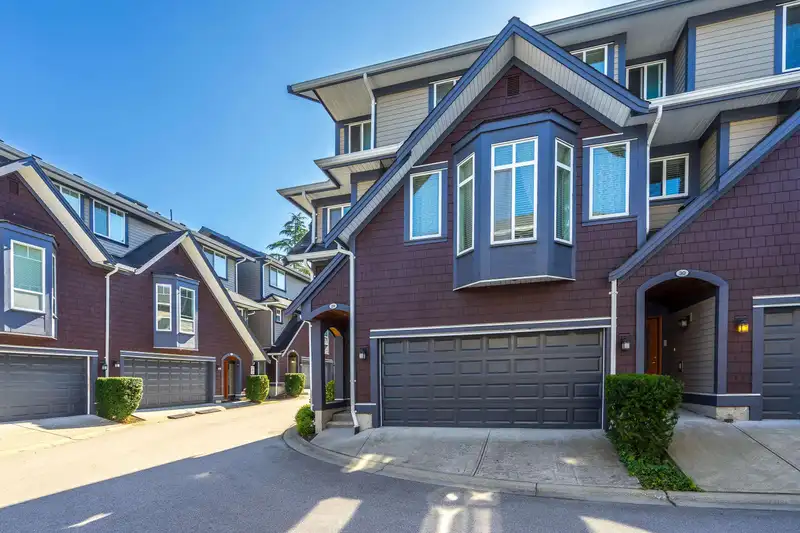
RARLEY avail in the Belcroft! 4 bedroom, 4 bathroom END with huge main floor! Featuring 3 spacious bdrms on the upper floor incl a large primary w/ 4 piece ensuite & W/I closet, laundry conveniently located on the upper floor also. The main floor boasts 2 FIREPLACES, traditional living room dining room PLUS full family room off the kitchen! Stainless…
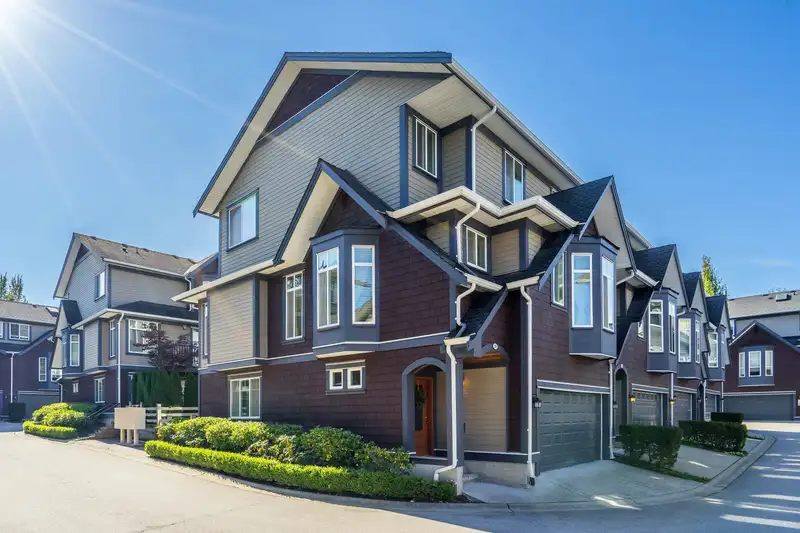
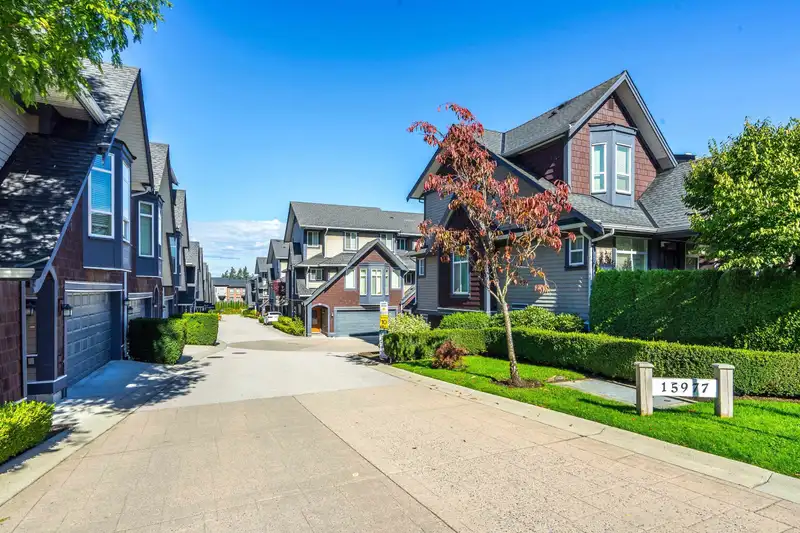
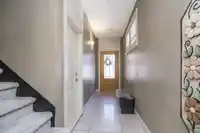
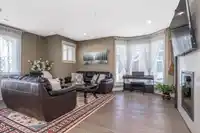
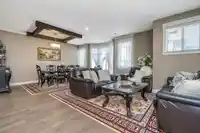
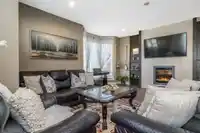
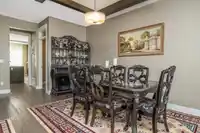
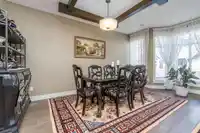
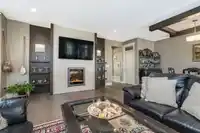
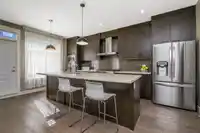
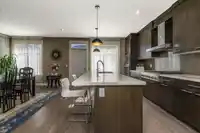
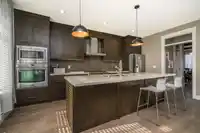
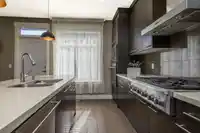
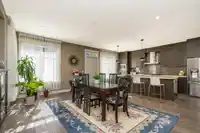
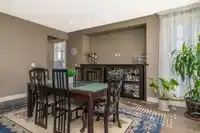
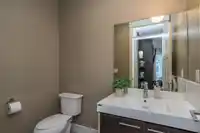
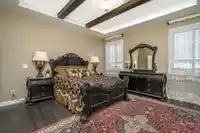
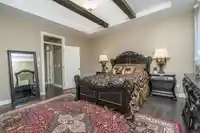
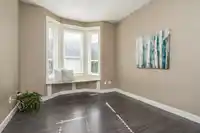
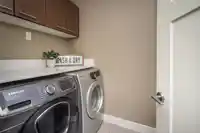
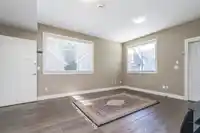
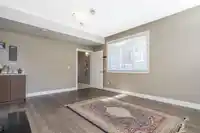
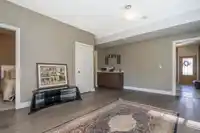
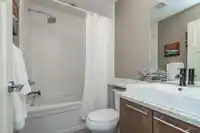
RARLEY avail in the Belcroft! 4 bedroom, 4 bathroom END with huge main floor! Featuring 3 spacious bdrms on the upper floor incl a large primary w/ 4 piece ensuite & W/I closet, laundry conveniently located on the upper floor also. The main floor boasts 2 FIREPLACES, traditional living room dining room PLUS full family room off the kitchen! Stainless appliances incl new fridge in 2022. RECENT UPGRADES INCL. Carpet on the stairs 2024, laminate flooring on the upper floor 2016, 240 Volt Power, QUARTZ counters added to 3 bathrooms, laundry room & rec room counter 2017. The main floor is sunlight filled w/an abundance of windows, other features incl. 2nd laundry room in the rec room in basement w/bedroom, bathroom & wet bar. Close to shopping transit & more
Features
Garage Double
Front Access
Shopping Nearby
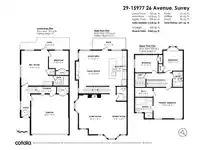
Room measurements14 rooms▸
Living RoomMain · 18'1 × 14'9
Dining RoomMain · 16'7 × 8'8
KitchenMain · 8'10 × 17'6
Family RoomMain · 10'8 × 14'11
Primary BedroomAbove · 15'2 × 14'7
Walk-In ClosetAbove · 4'6 × 8'9
BedroomAbove · 8'7 × 11'3
BedroomAbove · 11'7 × 9'8
LaundryAbove · 6'10 × 5'3
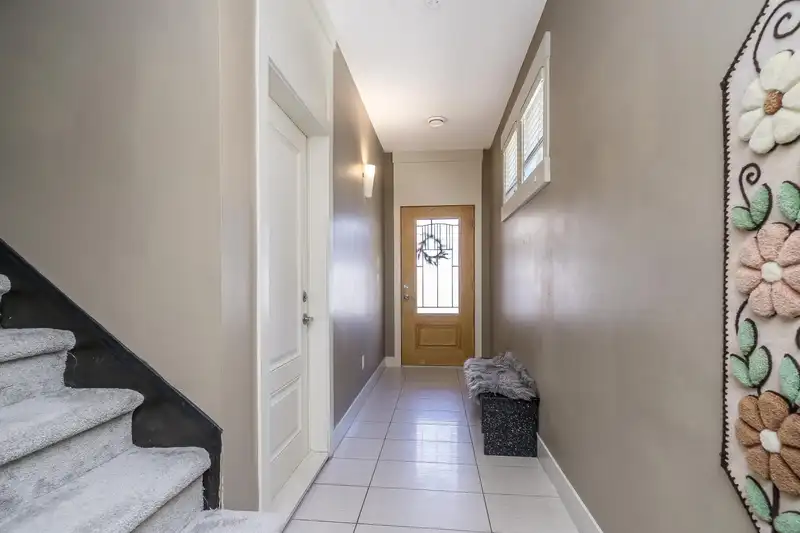
FoyerBsmt · 11'7 × 4'5
BedroomBsmt · 9'8 × 9'10
Recreation RoomBsmt · 17'4 × 13'4
LaundryBsmt · 3' × 3'
Eating AreaMain · 6'11 × 11'5
Floor plan
🔍 Tap to zoom
Pinch or scroll to zoom · drag to pan · double-tap to reset

 1 / 39 photos