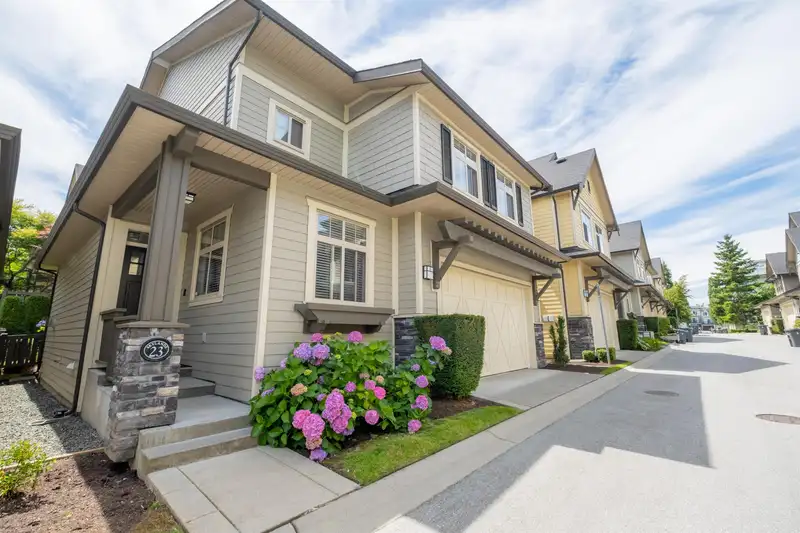
Skylands. 42 detached strata two-level inground basement homes. Fenced south facing back yard, double garage. 2020 Depreciation Report. Maintenance Fee: $683.94. Allows 2 pets, no height/weight restr. Designed by Ankenman Architects. Asphalt roof, hardy board siding, forced air furnace, new hot water tank. Impressive interior, 9-foot ceilings, built in…
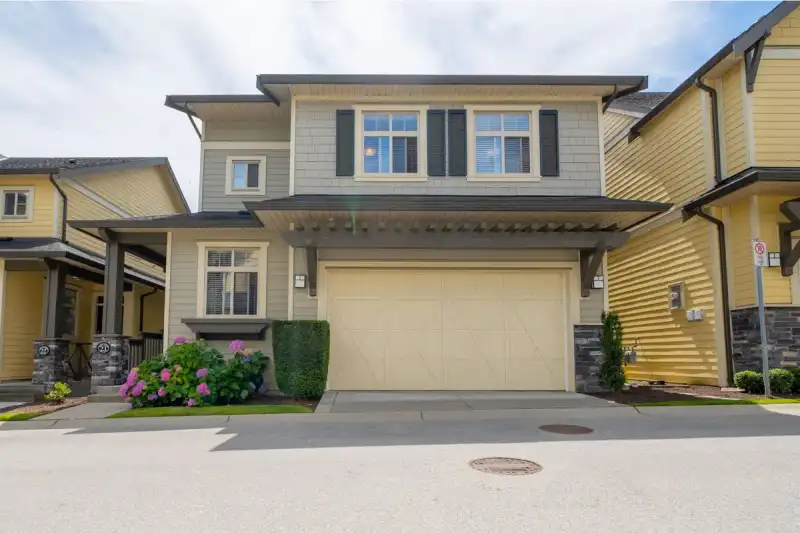
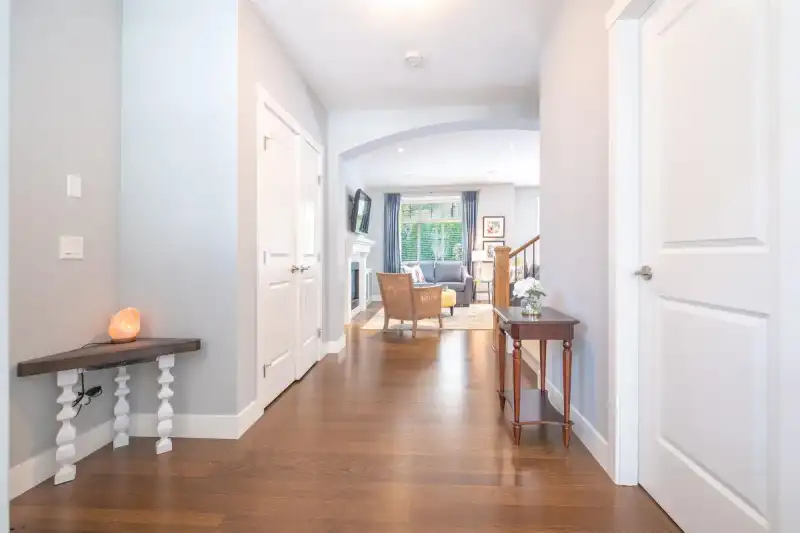
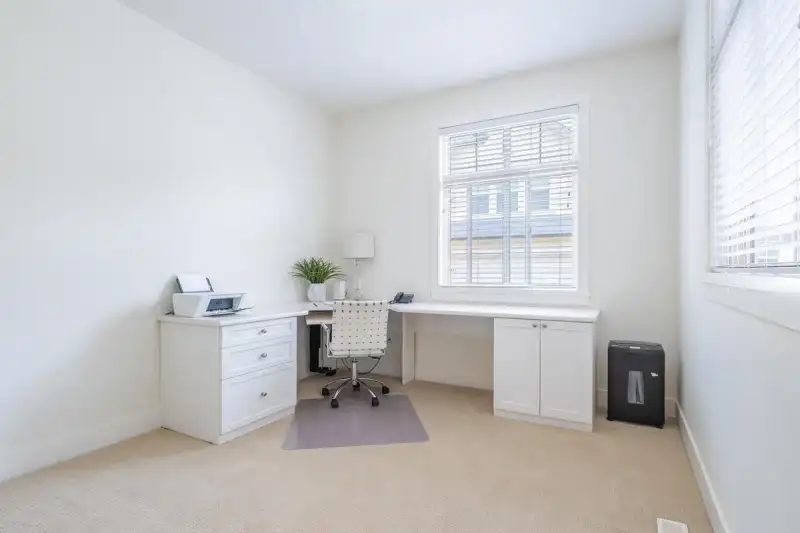
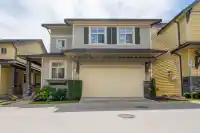
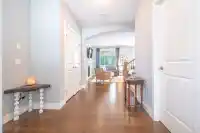
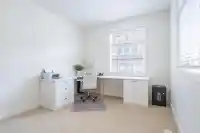
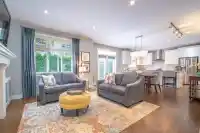
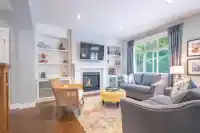
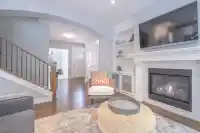
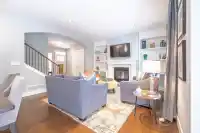
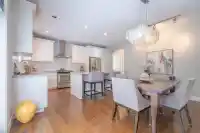
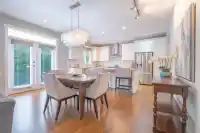
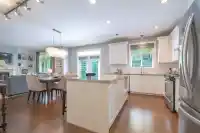
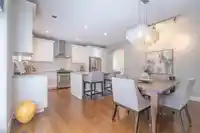
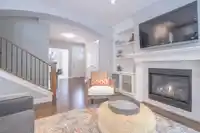
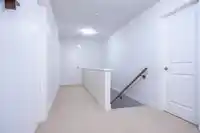
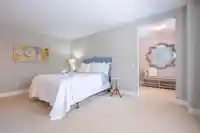
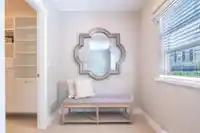
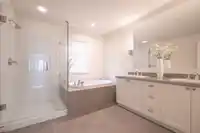
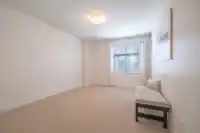
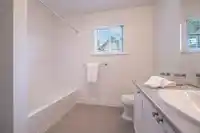
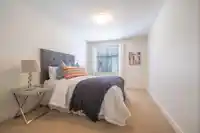
Skylands. 42 detached strata two-level inground basement homes. Fenced south facing back yard, double garage. 2020 Depreciation Report. Maintenance Fee: $683.94. Allows 2 pets, no height/weight restr. Designed by Ankenman Architects. Asphalt roof, hardy board siding, forced air furnace, new hot water tank. Impressive interior, 9-foot ceilings, built in cabinetry, crown moldings, engineered hardwood floor. 2940 sq. ft. plan, main floor office, great room, cozy gas fireplace, kitchen & bath shaker cabinets, granite tops, kitchen island, stainless appliances. Upper-level 3 spacious bedrooms. Basement games room, office, potential 4th bedroom. Quiet location, walk to shops, restaurants. Steps to Aquatic center, Sunnyside, Southridge Private, Grandview Schools, minutes to St. John Paul Academy
Thinking of selling in Skylands?
Find out what your home here could sell for in today's market.
Features
Garden
Garage Double
Front Access
Aggregate
Shopping Nearby
Room measurements13 rooms▸
FoyerMain · 10'1 × 12'3
Great RoomMain · 12'5 × 14'1
KitchenMain · 9'4 × 15'1
Dining RoomMain · 10'6 × 15'1
OfficeMain · 10'1 × 12'3
Primary BedroomAbove · 11'9 × 15'1
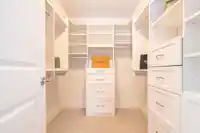
Walk-In ClosetAbove · 6'7 × 9'4
BedroomAbove · 9'1 × 16'7
BedroomAbove · 9'7 × 16'7
LaundryAbove · 5' × 8'8
Recreation RoomBsmt · 8'3 × 32'3
BedroomBsmt · 10'7 × 10'7
Flex RoomBsmt · 8'3 × 12'7
Floor plan
🔍 Tap to zoom
Pinch or scroll to zoom · drag to pan · double-tap to reset

 1 / 25 photos