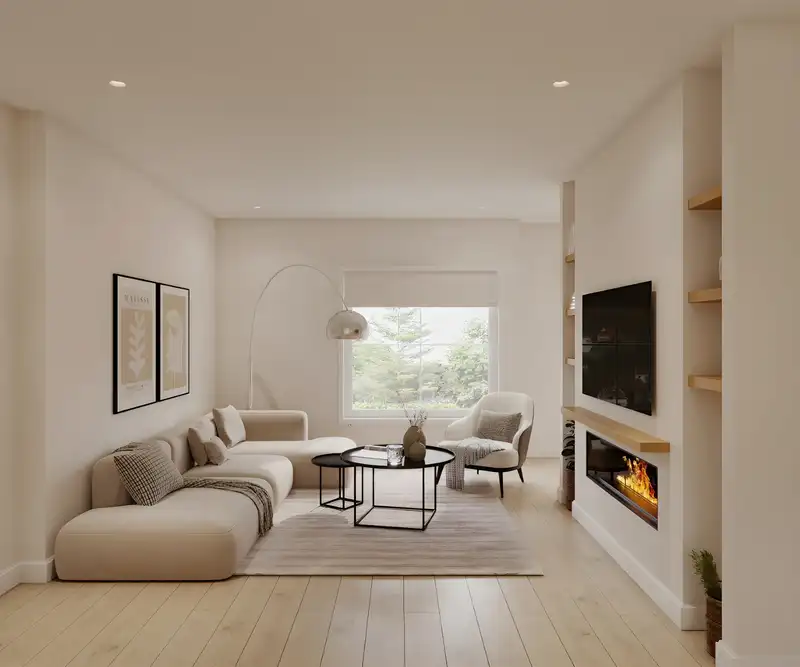
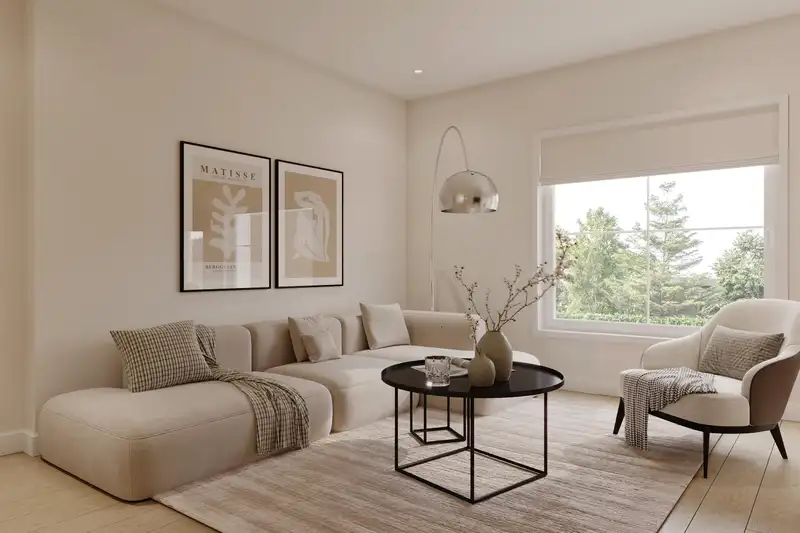
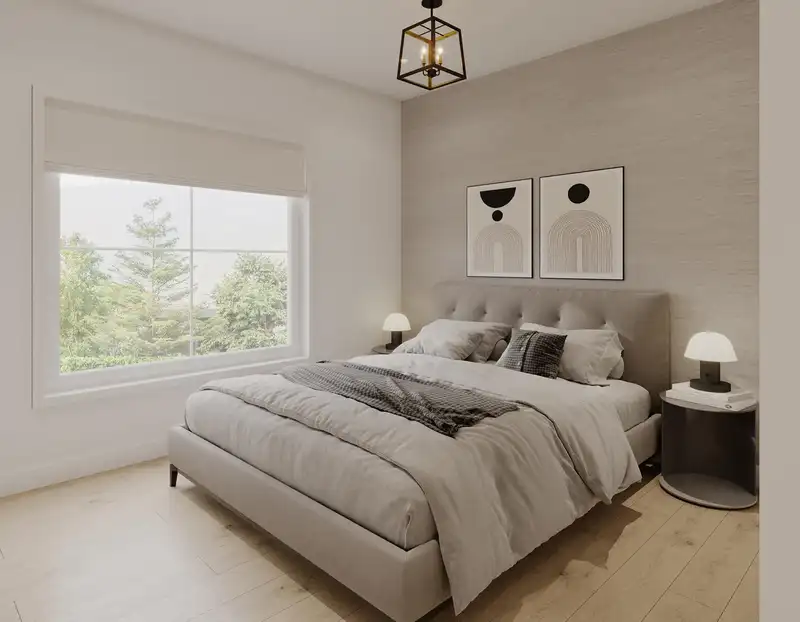
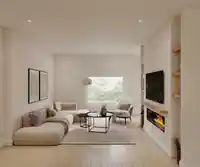
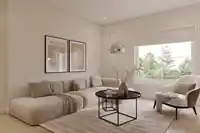
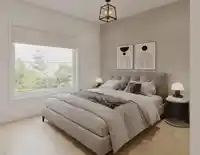
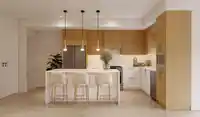
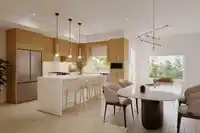
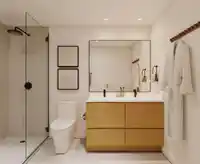
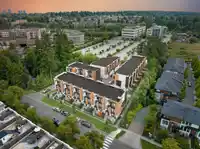
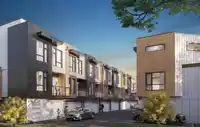
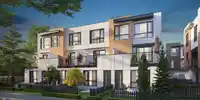
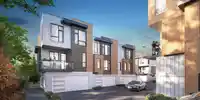
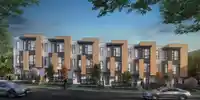
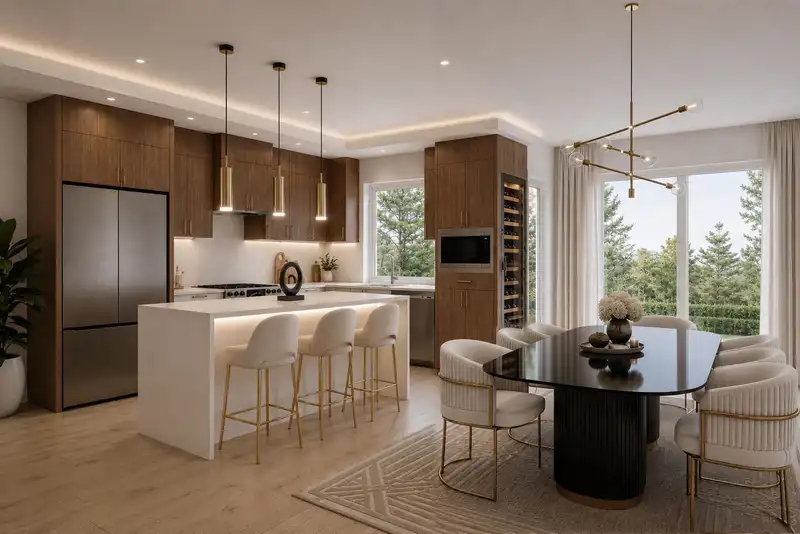
4-BED END UNIT! Sophisticated + Streamlined Modern design and everday convenience located just steps from MORGAN SHOPS. Spacious, thoughtfully crafted floorplans w/over-sized windows, premium accents + built-in extras. The ONLY presale townhome available in South Surrey where you can CREATE YOUR DREAM HOME - work with the builder to bring your INTERIOR…
4-BED END UNIT! Sophisticated + Streamlined Modern design and everday convenience located just steps from MORGAN SHOPS. Spacious, thoughtfully crafted floorplans w/over-sized windows, premium accents + built-in extras. The ONLY presale townhome available in South Surrey where you can CREATE YOUR DREAM HOME - work with the builder to bring your INTERIOR DESIGN DREAMS to life! LOCATION is both a luxury + an investment, with access to countless shops, restaurants, + recreational outlets just steps from your home. Features inc PET-PERFECT BACKYARDS, a walking greenway, EV-Charging, AC + SmartHome tech. A variety of 3+4-Bed Units available to fit your lifestyle including street-front homes w/walkout HOME OFFICE SPACES. HIGH-END boutique development with only 21 desirable residences available.
Thinking of selling in Morgan Path?
Find out what your home here could sell for in today's market.
Features
Balcony
Private Yard
Additional Parking
Garage Double
Guest
Front Access
Garage Door Opener
Shopping Nearby
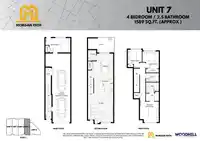
Room measurements12 rooms▸
BedroomMain · 10'0 × 15'0
Flex RoomMain · 10'0 × 10'0
Living RoomAbove · 14'0 × 15'6
KitchenAbove · 12'6 × 14'0
PantryAbove · 3'0 × 4'0
Dining RoomAbove · 12'6 × 14'0
PatioAbove · 8'11 × 15'4
Primary BedroomAbv Main 2 · 11'0 × 14'0
Walk-In ClosetAbv Main 2 · 5'0 × 6'0
BedroomAbv Main 2 · 10'0 × 11'0
BedroomAbv Main 2 · 10'0 × 10'0
LaundryAbv Main 2 · 4'0 × 4'0
Floor plan
🔍 Tap to zoom
Pinch or scroll to zoom · drag to pan · double-tap to reset

 1 / 13 photos