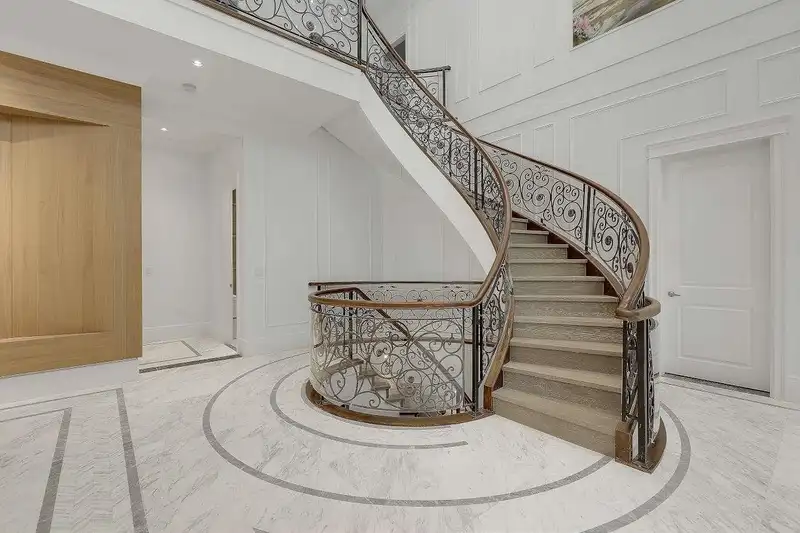
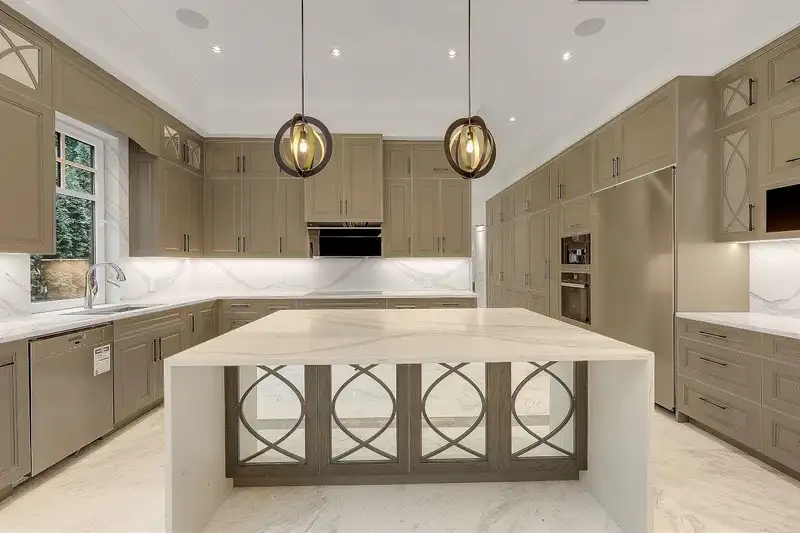
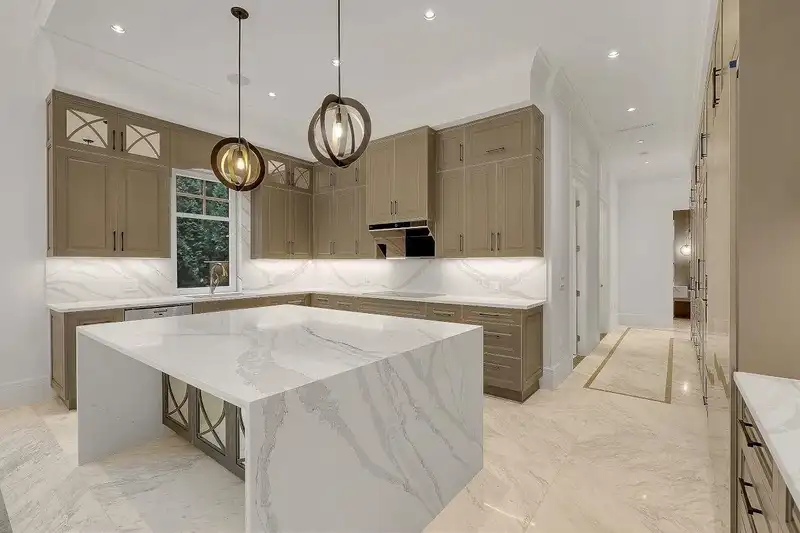
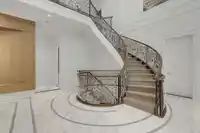
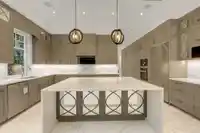
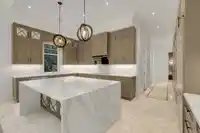
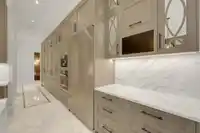
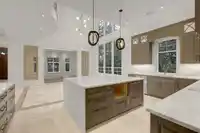
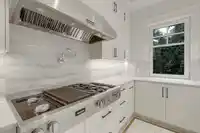
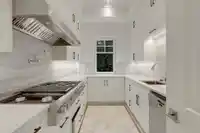
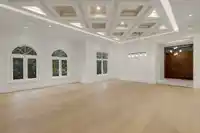
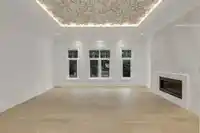
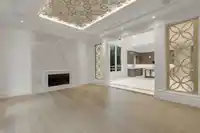
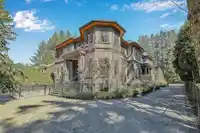
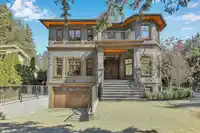
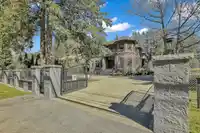
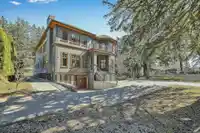
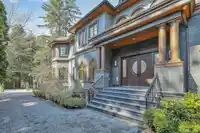
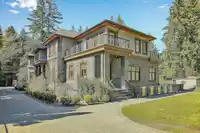
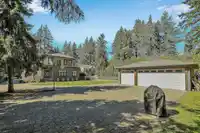
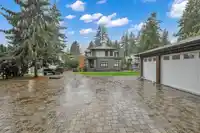
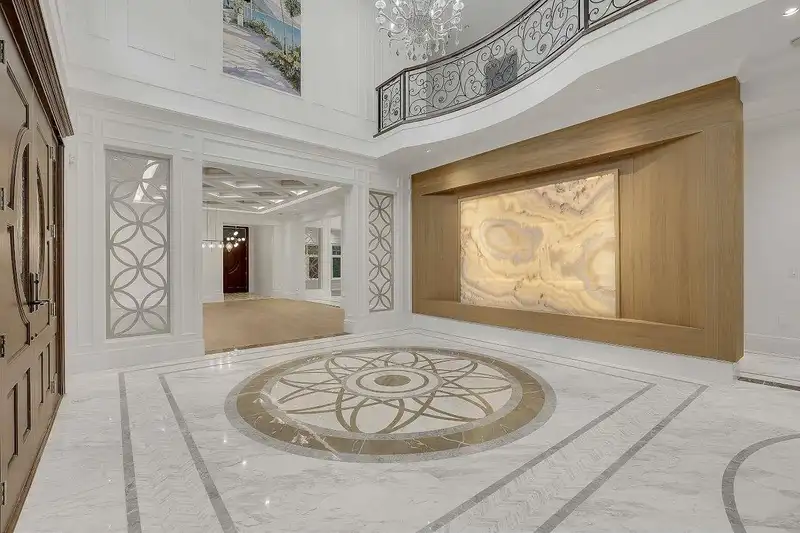
A truly exceptional estate on 0.55 acres w/over 10,000 SF of luxury living (Main House is 8,496SF). 10 bedrooms, 12 bathrooms, A grand double-height foyer, highlighted by a dramatic marble feature wall and a sweeping wrought-iron spiral staircase.Timeless elegance is carried throughout with marble flooring, bespoke millwork, designer lighting, refined…
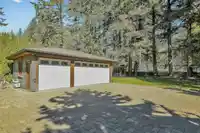
A truly exceptional estate on 0.55 acres w/over 10,000 SF of luxury living (Main House is 8,496SF). 10 bedrooms, 12 bathrooms, A grand double-height foyer, highlighted by a dramatic marble feature wall and a sweeping wrought-iron spiral staircase.Timeless elegance is carried throughout with marble flooring, bespoke millwork, designer lighting, refined crown mouldings.The gourmet chef's kitchen w/ Miele appliances, built-in pantry & wok kitchen. Upstairs has 5 generously sized ensuite bedrooms, incl. two opulent primary suites featuring spa-inspired bathrooms & steam showers. A rented 1,901SF legal 3 bedrooms suite. designed for entertainment and wellness, the basement features a private gym,sauna,media room, wet bar .Complete w/ AC,EuroLine windows,5 car garage, A TROPHY MANSION FOR YOU
Features
Pantry
Central Vacuum
Balcony
Private Yard
Additional Parking
Garage Double
Garage Triple
Front Access
Paver Block
Garage Door Opener
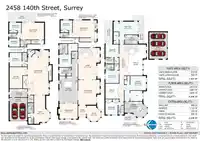
Room measurements26 rooms▸
Living RoomMain · 25'2 × 21'10
Dining RoomMain · 15'1 × 18'7
Family RoomMain · 18'6 × 15'
NookMain · 18'6 × 17'3
KitchenMain · 18'6 × 10'6
FoyerMain · 31'10 × 21'10
Wok KitchenMain · 12'2 × 8'
BedroomMain · 12'2 × 13'3
BedroomMain · 10' × 12'5
DenMain · 14' × 15'9
KitchenMain · 4' × 22'10
Family RoomMain · 18'6 × 15'
Dining RoomMain · 12' × 10'
Primary BedroomAbove · 16' × 14'6
Primary BedroomAbove · 17'5' × 13'
BedroomAbove · 13'8 × 12'6
BedroomAbove · 13'8 × 12'6
BedroomAbove · 12'2 × 12'6
DenAbove · 5'8 × 9'2
Walk-In ClosetAbove · 13'5 × 12'3
Recreation RoomBsmt · 21'3 × 45'6
Games RoomBsmt · 23'3 × 17'3
BedroomBsmt · 10' × 10'
BedroomBsmt · 10' × 10'
BedroomBsmt · 12'6 × 13'3
LaundryBsmt · 17'10 × 8'
Floor plan
🔍 Tap to zoom
Pinch or scroll to zoom · drag to pan · double-tap to reset
Highlighted area = this home's census tract (StatCan), the boundary the neighbourhood stats describe.
$2,000,000Median home value
$132,000Median household income
87.4%Owner-occupied
83.2%Single-detached homes
3Avg household size
48.4Median age
47.4%Bachelor's degree or higher (25-64)
58.6%Commute under 30 min
91.4%Drive to work
40.3%Foreign-born residents
3,000Neighbourhood population
Age
Under 1515%
15 to 6463.1%
65 and over22%
Household size
1 person13.3%
234%
318.2%
421.2%
5 or more13.3%
Language spoken at home
55.9% English mother tongue
Mandarin21%
Punjabi8%
English + other3.3%
Cantonese1.2%
German1.2%
Korean0.8%
All others8.6%
Mother tongue, share of 2,995 residents.
How this pocket differs
notably fewer people living alone than South Surrey White Rock 13.4% vs 28.3%
notably more 5+ person households than South Surrey White Rock 13.4% vs 7.2%
more 4-person households than South Surrey White Rock 21.3% vs 14.3%
notably more Punjabi speakers than South Surrey White Rock 8% vs 3.2%
notably more Mandarin speakers than South Surrey White Rock 21% vs 12.1%
Median household income is higher than Metro Vancouver $132,000 vs $90,000
Median dwelling value is notably higher than Metro Vancouver $2,000,000 vs $1,050,000
Source: Statistics Canada, Census of Population, 2021. Reproduced and distributed on an "as is" basis with the permission of Statistics Canada.
Land & Development
Lot size23,742 sqft
Lot dimensions80 × 299 ft
Lot shapeRectangular
Gradegentle
Ground rises about 2.9 m across the lot, side to side (3.2% grade).
Approximate lot lines (ParcelMap BC)
Zoning, lot dimensions and grade are approximate, from public data, and for reference only — verify with the City / Township of Langley before relying on them.
Recent nearby sales
Sold prices are available to registered users. Log in to see what these sold for.

 1 / 21 photos