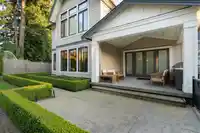
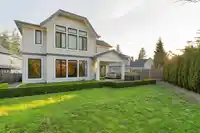
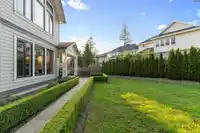
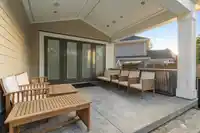
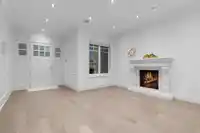
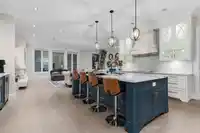
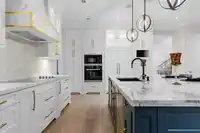
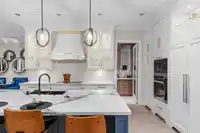
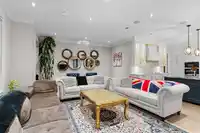
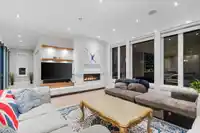
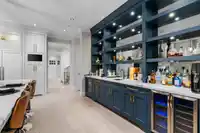
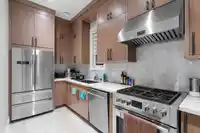
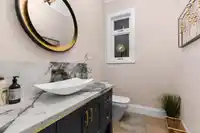
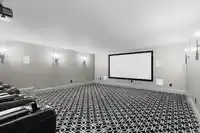
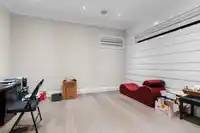
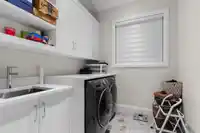
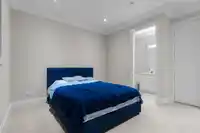
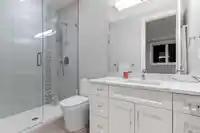
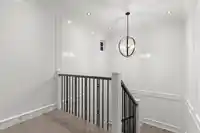
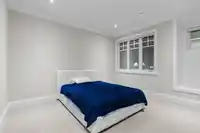
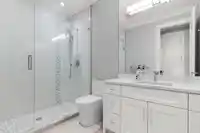
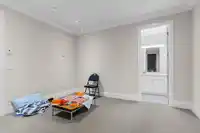
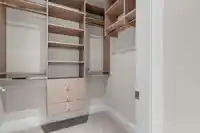
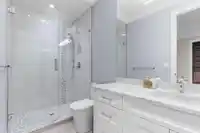
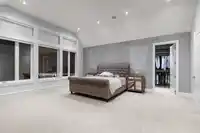
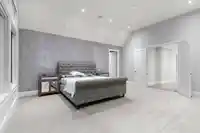
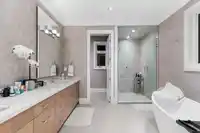
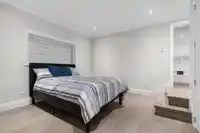
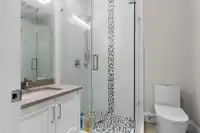
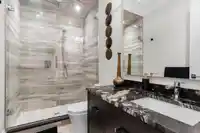
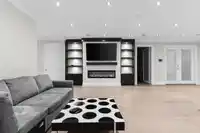
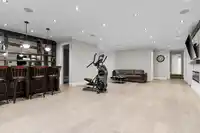
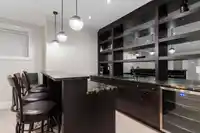
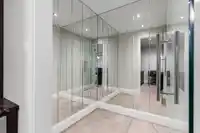
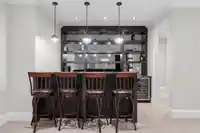
A spectacular custom-built home over 6,000 sqft on an 8000 sqft. lot, featuring 6 bedrooms, 7 bathrooms, a gourmet kitchen, private sauna, full gym, and a state-of-the-art theatre room. Designed with the finest finishes and top-quality craftsmanship, Control 4 smart home automation, home offers multiple living and luxury throughout. Ideally located near the…
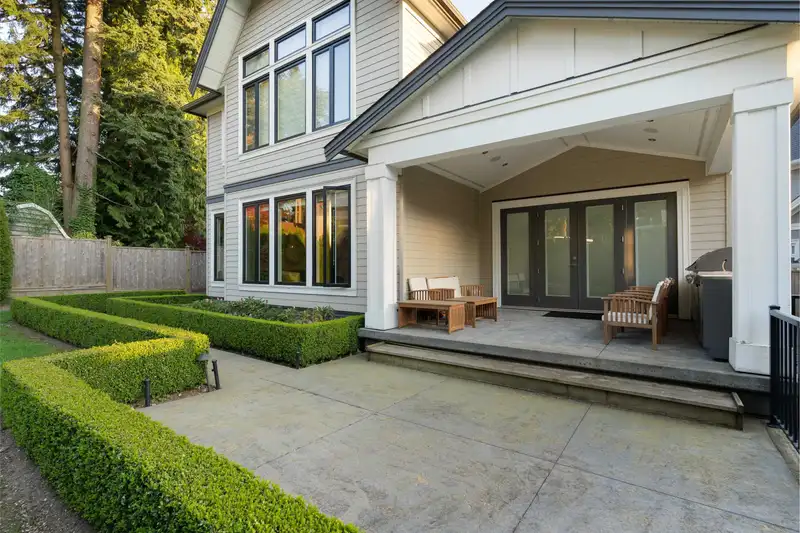
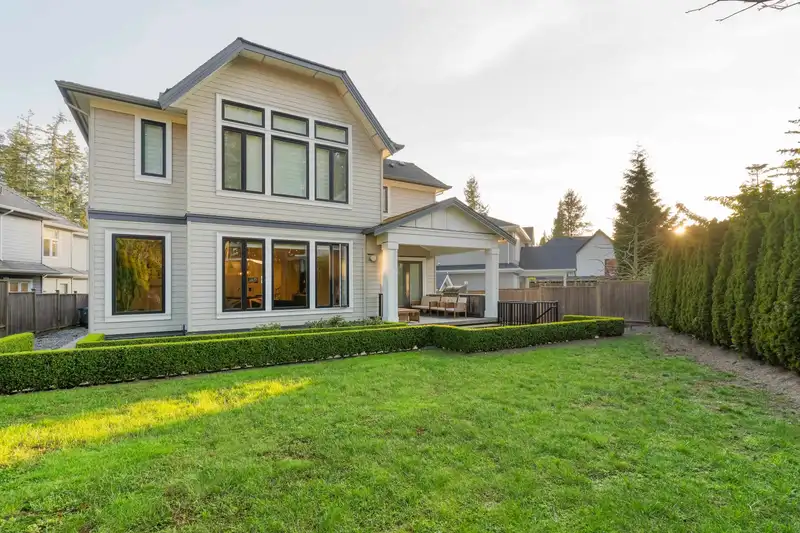
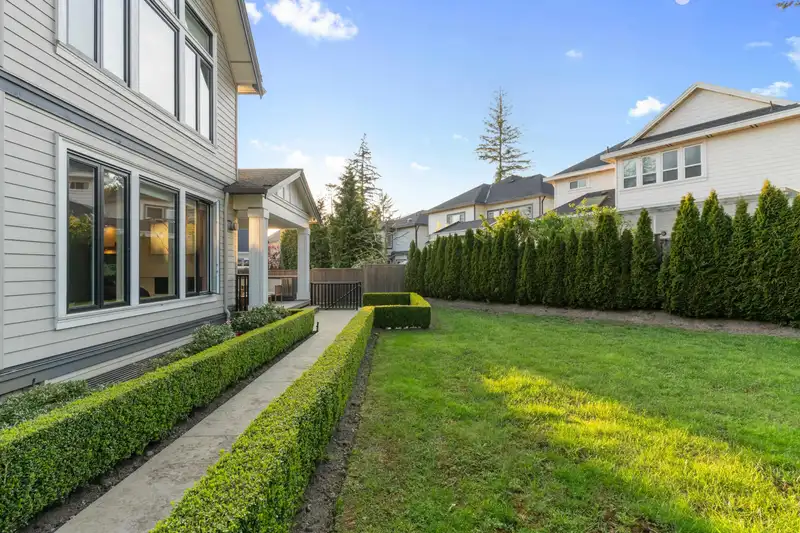
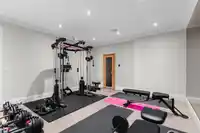
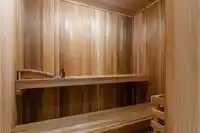
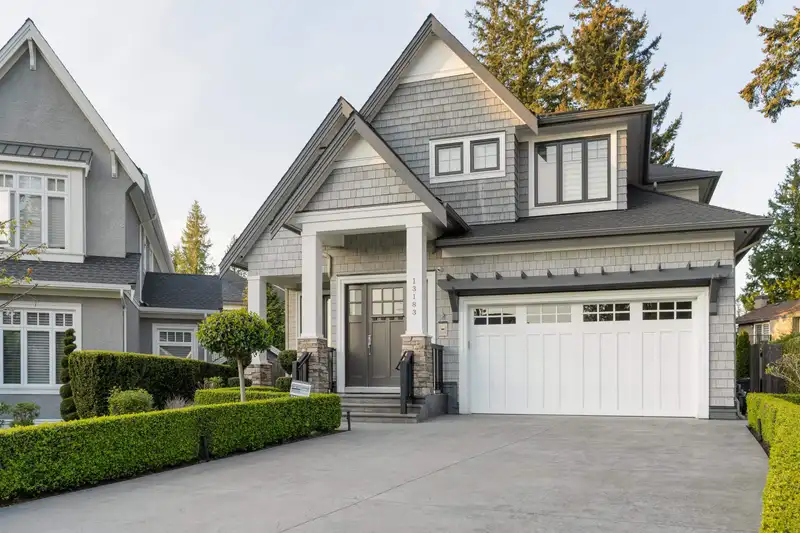
A spectacular custom-built home over 6,000 sqft on an 8000 sqft. lot, featuring 6 bedrooms, 7 bathrooms, a gourmet kitchen, private sauna, full gym, and a state-of-the-art theatre room. Designed with the finest finishes and top-quality craftsmanship, Control 4 smart home automation, home offers multiple living and luxury throughout. Ideally located near the ocean, scenic trails, and top-rated schools, it delivers the perfect blend of outdoor adventure and refined living. All details showcases comfort, elegance and sophistication. Easy potential to create an income producing suite.
Features
Central Vacuum
Garage Double
Other
Concrete
Room measurements24 rooms▸
Family RoomMain · 17'7 × 25'5
Dining RoomMain · 14' × 10'
KitchenMain · 17'1 × 19'3
OfficeMain · 12'2 × 14'7
Living RoomMain · 13'9 × 15'9
FoyerMain · 6'4 × 8'1
Porch (enclosed)Main · 5'6 × 9'4
PantryMain · 6'4 × 7'
Wok KitchenMain · 16'7 × 6'8
LaundryMain · 7'5 × 14'4
Primary BedroomAbove · 19'6 × 18'1
BedroomAbove · 11' × 12'10
BedroomAbove · 12'5 × 12'11
BedroomAbove · 22'8 × 14'7
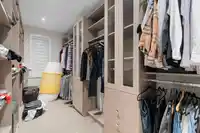
Walk-In ClosetAbove · 17'7 × 6'4
Family RoomBsmt · 28'4 × 24'10
BedroomBsmt · 12'8 × 12'8
BedroomBsmt · 13'4 × 14'7
GymBsmt · 17'9 × 15'
Games RoomBsmt · 8'9 × 6'6
Media RoomBsmt · 21'1 × 18'4
SaunaBsmt · 5'4 × 6'4
StorageBsmt · 6' × 6'
Bar RoomBsmt · 10'6 × 7'1
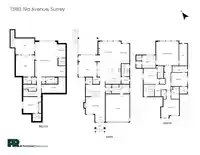
Floor plan
🔍 Tap to zoom
Pinch or scroll to zoom · drag to pan · double-tap to reset
Highlighted area = this home's census tract (StatCan), the boundary the neighbourhood stats describe.
$1,700,000Median home value
$100,000Median household income
89.2%Owner-occupied
78.9%Single-detached homes
2.7Avg household size
50.4Median age
52%Bachelor's degree or higher (25-64)
54.5%Commute under 30 min
91.7%Drive to work
37.9%Foreign-born residents
6,234Neighbourhood population
Age
Under 1514.5%
15 to 6458.9%
65 and over26.5%
Household size
1 person17.3%
236.9%
317.5%
418.8%
5 or more9.5%
Language spoken at home
61.5% English mother tongue
Mandarin23%
English + other2.4%
Punjabi2.1%
Korean1.3%
German1.1%
Min Nan0.8%
All others7.8%
Mother tongue, share of 6,115 residents.
How this pocket differs
notably more Mandarin speakers than Crescent Bch Ocean Pk. 23% vs 15.1%
Median dwelling value is notably higher than Metro Vancouver $1,700,000 vs $1,050,000
Source: Statistics Canada, Census of Population, 2021. Reproduced and distributed on an "as is" basis with the permission of Statistics Canada.
Land & Development
Lot size8,382 sqft
Lot dimensions71 × 171 ft
Lot shapeIrregular
Gradegentle
Ground rises about 1.2 m across the lot, side to side (3.4% grade).
Approximate lot lines (ParcelMap BC)
Zoning, lot dimensions and grade are approximate, from public data, and for reference only — verify with the City / Township of Langley before relying on them.
Recent nearby sales
Sold prices are available to registered users. Log in to see what these sold for.

 1 / 40 photos