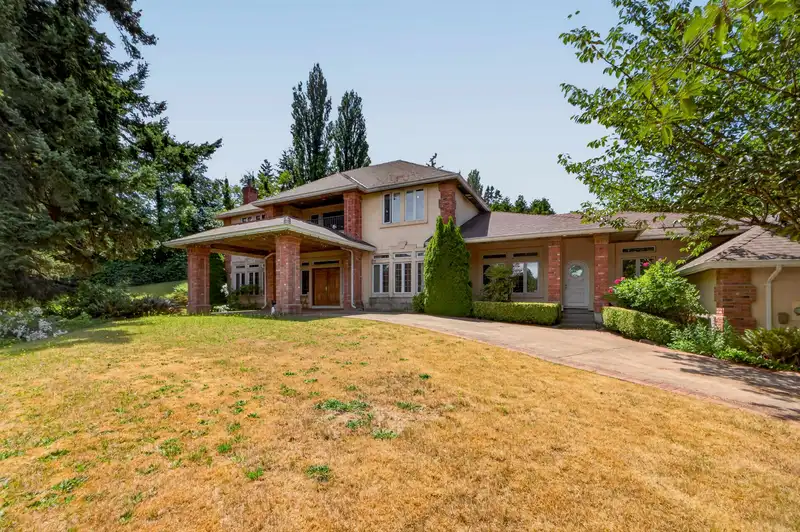
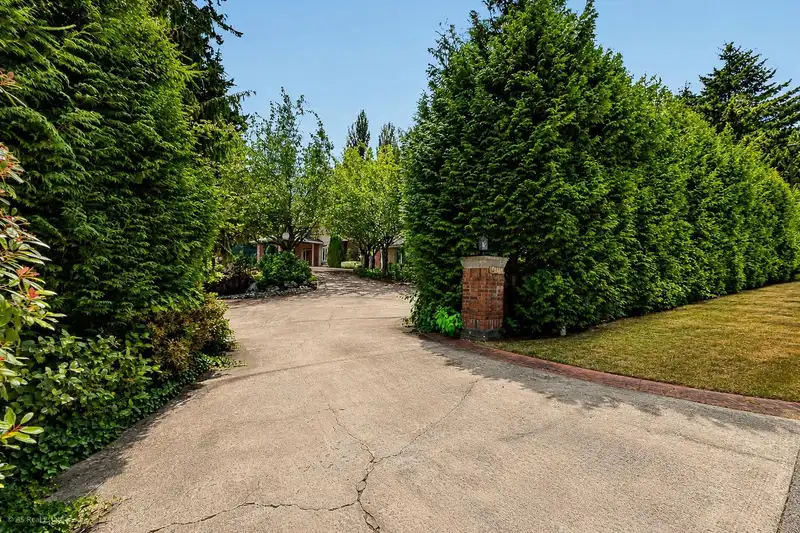
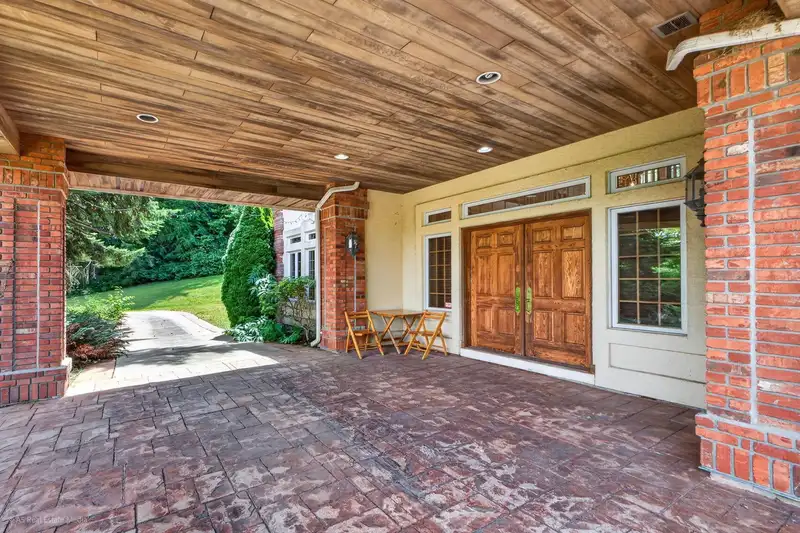
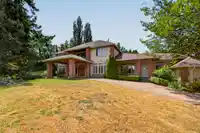
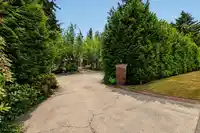
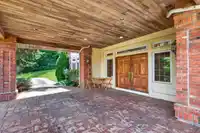
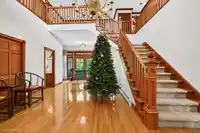
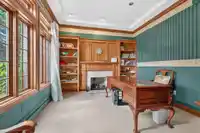
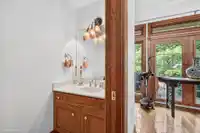
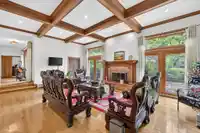
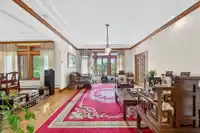
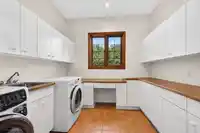
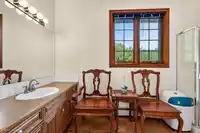
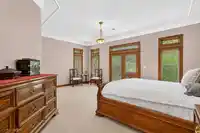
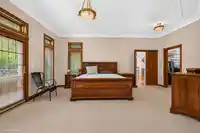
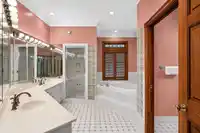
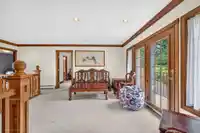
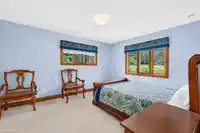
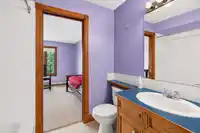
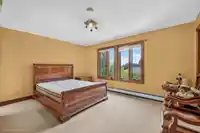
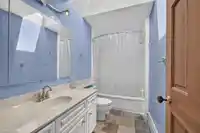
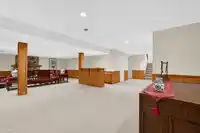
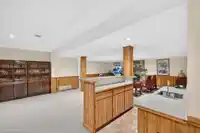
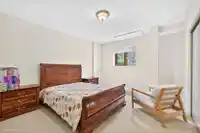
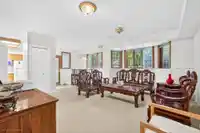
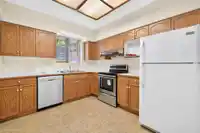
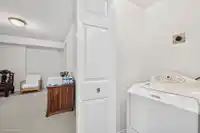
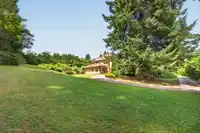
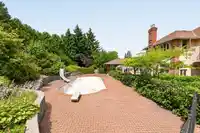
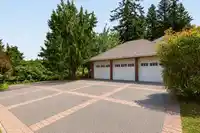
Nestled on a private 1.28 acre estate in the heart of Elgin Park, this exceptional custom-built home offers 8500+ sqft of living space. Thoughtfully designed with a spacious primary bedroom on the main. Four generous bedrooms upstairs and a one-bedroom basement suite with a separate entrance, ideal for extended family, guests, mortgage helper. Originally…
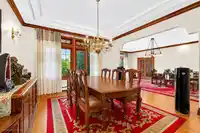
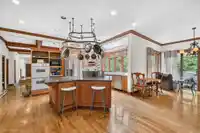
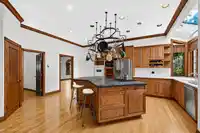
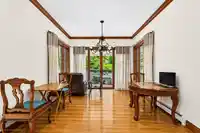
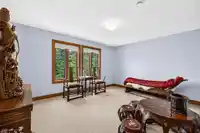
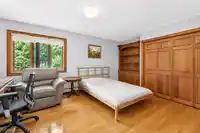
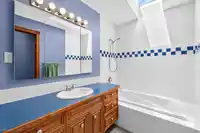
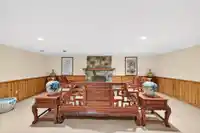
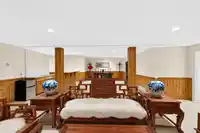
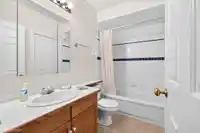
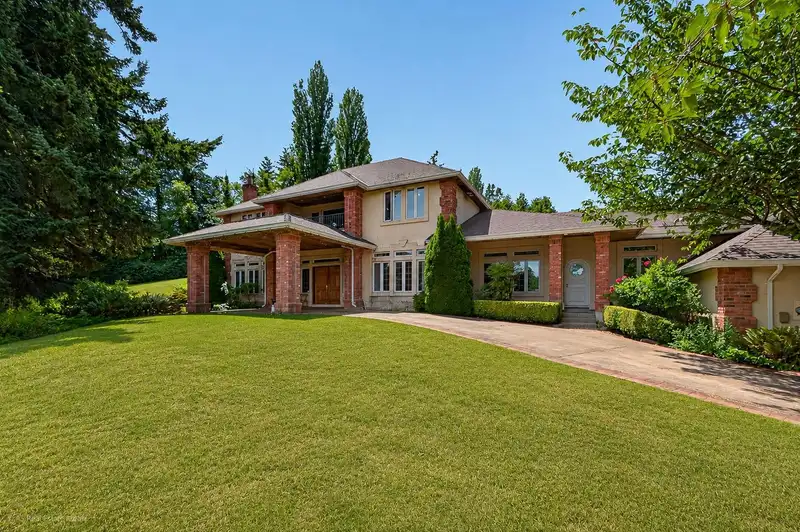
Nestled on a private 1.28 acre estate in the heart of Elgin Park, this exceptional custom-built home offers 8500+ sqft of living space. Thoughtfully designed with a spacious primary bedroom on the main. Four generous bedrooms upstairs and a one-bedroom basement suite with a separate entrance, ideal for extended family, guests, mortgage helper. Originally built as the builder's own home, this residence showcases outstanding craftsmanship and timeless quality throughout. Highlights include soaring 10-foot ceilings, extensive solid wood millwork, rich hardwood flooring, and exceptional attention to detail that is evident in every room. With solid bones and enduring quality, this grand estate project home awaits a new owner's vision and thoughtful renovation to restore it to its full glory.
Features
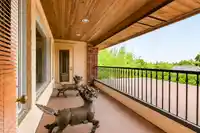
Balcony
Private Yard
Garage Triple
Room measurements23 rooms▸
FoyerMain · 21'0 × 16'5
OfficeMain · 12'3 × 15'0
Primary BedroomMain · 19'7 × 21'2
Walk-In ClosetMain · 9'10 × 7'9
Living RoomMain · 21'5 × 14'8
Family RoomMain · 17'2 × 23'9
Dining RoomMain · 15'0 × 13'9
KitchenMain · 19'7 × 19'8
Eating AreaMain · 12'4 × 11'7
LaundryMain · 10'1 × 11'6
BedroomAbove · 12'0 × 15'0
BedroomAbove · 13'4 × 11'8
BedroomAbove · 11'8 × 18'4
BedroomAbove · 11'10 × 14'8
Living RoomAbove · 18'10 × 19'10
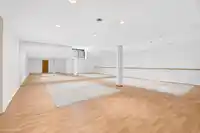
Games RoomBsmt · 34'3 × 37'11
StorageBsmt · 6'9 × 8'10
Walk-In ClosetBsmt · 6'8 × 5'10
Living RoomBsmt · 16'4 × 23'9
Recreation RoomBsmt · 22'9 × 14'9
BedroomBsmt · 13'9 × 11'11
Living RoomBsmt · 22'8 × 16'2
KitchenBsmt · 9'8 × 12'0
Floor plan
🔍 Tap to zoom
Pinch or scroll to zoom · drag to pan · double-tap to reset
Highlighted area = this home's census tract (StatCan), the boundary the neighbourhood stats describe.
$2,000,000Median home value
$132,000Median household income
87.4%Owner-occupied
83.2%Single-detached homes
3Avg household size
48.4Median age
47.4%Bachelor's degree or higher (25-64)
58.6%Commute under 30 min
91.4%Drive to work
40.3%Foreign-born residents
3,000Neighbourhood population
Age
Under 1515%
15 to 6463.1%
65 and over22%
Household size
1 person13.3%
234%
318.2%
421.2%
5 or more13.3%
Language spoken at home
55.9% English mother tongue
Mandarin21%
Punjabi8%
English + other3.3%
Cantonese1.2%
German1.2%
Korean0.8%
All others8.6%
Mother tongue, share of 2,995 residents.
How this pocket differs
notably fewer people living alone than South Surrey White Rock 13.4% vs 28.3%
notably more 5+ person households than South Surrey White Rock 13.4% vs 7.2%
more 4-person households than South Surrey White Rock 21.3% vs 14.3%
notably more Punjabi speakers than South Surrey White Rock 8% vs 3.2%
notably more Mandarin speakers than South Surrey White Rock 21% vs 12.1%
Median household income is higher than Metro Vancouver $132,000 vs $90,000
Median dwelling value is notably higher than Metro Vancouver $2,000,000 vs $1,050,000
Source: Statistics Canada, Census of Population, 2021. Reproduced and distributed on an "as is" basis with the permission of Statistics Canada.
Land & Development
Lot size55,558 sqft
Lot dimensions224 × 259 ft
Lot shapeRectangular
Grademoderate
Ground drops about 7.8 m across the lot, side to side (11.4% grade).
Approximate lot lines (ParcelMap BC)
Zoning, lot dimensions and grade are approximate, from public data, and for reference only — verify with the City / Township of Langley before relying on them.
Recent nearby sales
Sold prices are available to registered users. Log in to see what these sold for.

 1 / 40 photos