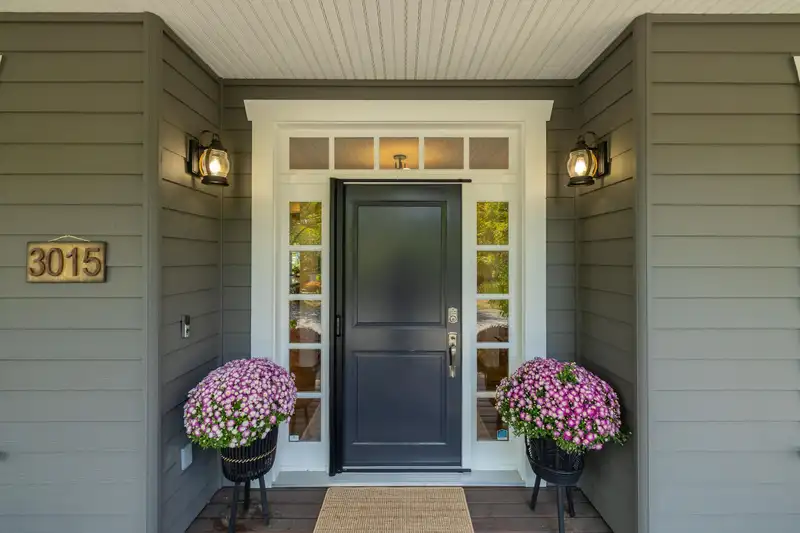
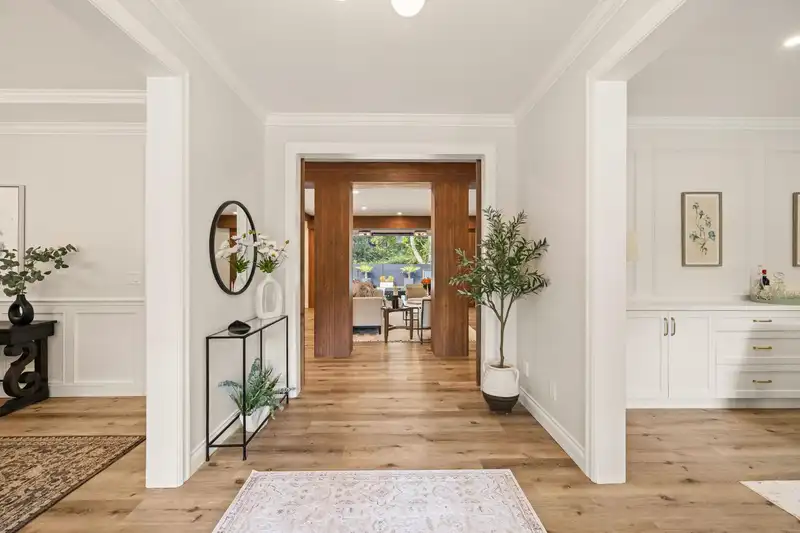
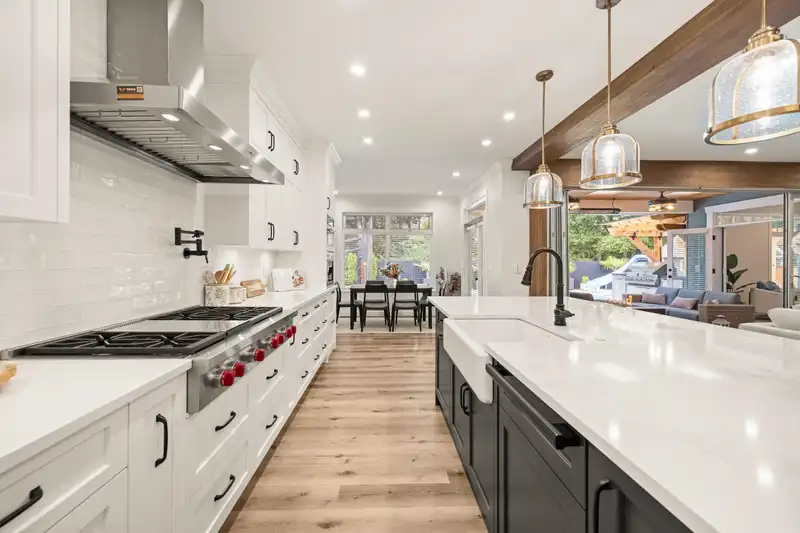
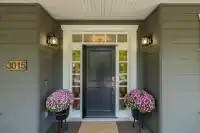
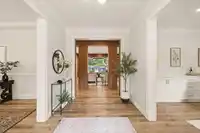
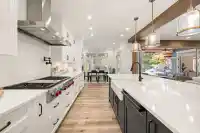
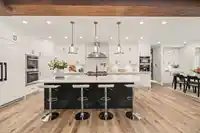
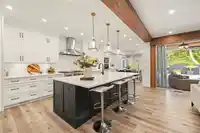
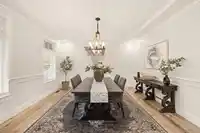
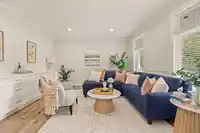
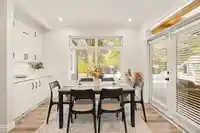
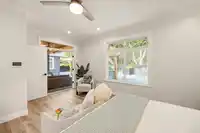
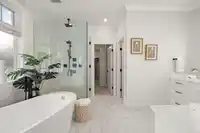
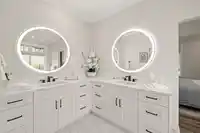
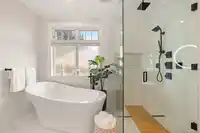
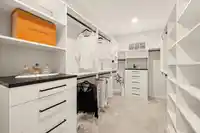
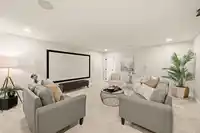
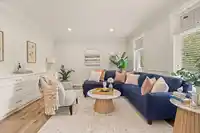
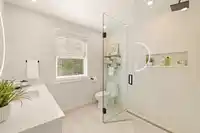
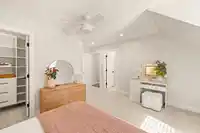
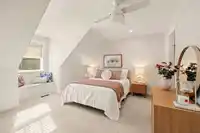
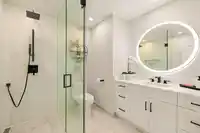
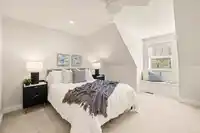
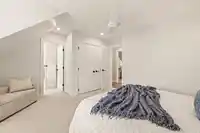
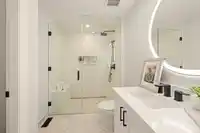
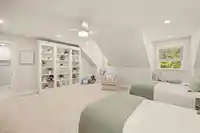
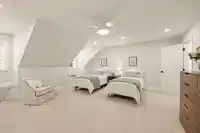
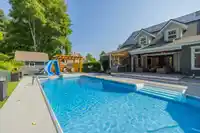
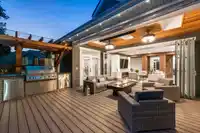
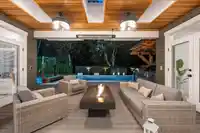
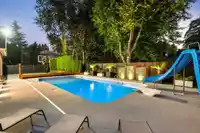
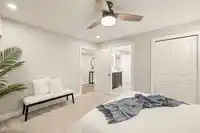
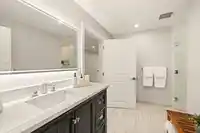
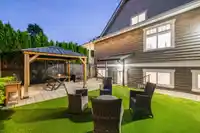
Elegant and low-maintenance, this 5-bedroom, 7-bathroom Elgin Chantrell residence with inlaw suite offers 6,129 sq. ft. of beautifully appointed living space on a quiet corner lot with green space behind for added privacy. Strong curb appeal includes a covered porch and mature landscaping. Inside, generous family spaces, refined finishes, Miele appliances,…
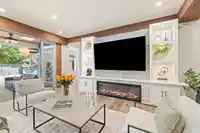
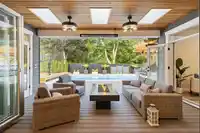
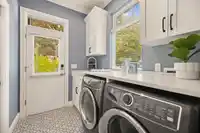
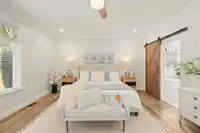
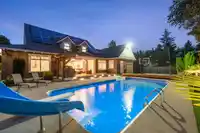
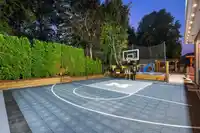
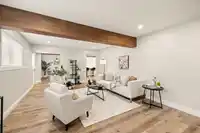
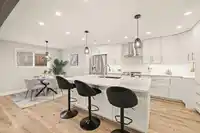
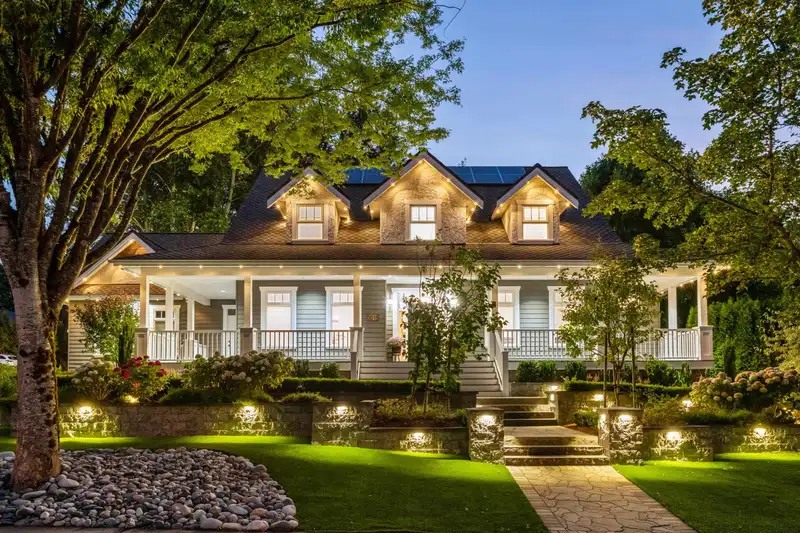
Elegant and low-maintenance, this 5-bedroom, 7-bathroom Elgin Chantrell residence with inlaw suite offers 6,129 sq. ft. of beautifully appointed living space on a quiet corner lot with green space behind for added privacy. Strong curb appeal includes a covered porch and mature landscaping. Inside, generous family spaces, refined finishes, Miele appliances, Wolf cooktop, media room and extensive comfort upgrades create an exceptional living experience. Folding patio doors open to a private west-facing backyard oasis with a pool, sports court, expansive heated deck and built-in BBQ. Artificial turf, drip irrigation and thoughtful landscaping make outdoor living remarkably easy. Close to parks, trails and top schools. Quality, location, and lasting value.
Features
Central Vacuum
Private Yard
Garage Triple
RV Access/Parking
Side Access
Aggregate
Garage Door Opener
Shopping Nearby
Room measurements22 rooms▸
FoyerMain · 13'11 × 8'3
Living RoomMain · 21'9 × 19'1
KitchenMain · 20'9 × 11'4
Eating AreaMain · 8'2 × 13'11
Primary BedroomMain · 15'3 × 17'6
Walk-In ClosetMain · 14'10 × 7'3
Mud RoomMain · 9'11 × 6'10
Games RoomAbove · 14'0 × 24'7
Dining RoomMain · 13'11 × 15'0
OfficeMain · 13'11 × 15'1
Primary BedroomAbove · 6'10 × 18'3
BedroomAbove · 15'4 × 15'1
BedroomAbove · 15'1 × 15'0
StorageAbove · 10'11 × 10'2
GymBelow · 15'8 × 20'3
Media RoomBelow · 15'8 × 18'3
StorageBelow · 16'9 × 18'11
Living RoomBelow · 25'4 × 16'11
KitchenBelow · 13'10 × 14'4
Eating AreaBelow · 7'11 × 9'11
BedroomBelow · 13'8 × 12'9
Walk-In ClosetBelow · 7'6 × 7'8
Floor plan
🔍 Tap to zoom
Pinch or scroll to zoom · drag to pan · double-tap to reset
Highlighted area = this home's census tract (StatCan), the boundary the neighbourhood stats describe.
$2,000,000Median home value
$132,000Median household income
87.4%Owner-occupied
83.2%Single-detached homes
3Avg household size
48.4Median age
47.4%Bachelor's degree or higher (25-64)
58.6%Commute under 30 min
91.4%Drive to work
40.3%Foreign-born residents
3,000Neighbourhood population
Age
Under 1515%
15 to 6463.1%
65 and over22%
Household size
1 person13.3%
234%
318.2%
421.2%
5 or more13.3%
Language spoken at home
55.9% English mother tongue
Mandarin21%
Punjabi8%
English + other3.3%
Cantonese1.2%
German1.2%
Korean0.8%
All others8.6%
Mother tongue, share of 2,995 residents.
How this pocket differs
notably fewer people living alone than South Surrey White Rock 13.4% vs 28.3%
notably more 5+ person households than South Surrey White Rock 13.4% vs 7.2%
more 4-person households than South Surrey White Rock 21.3% vs 14.3%
notably more Punjabi speakers than South Surrey White Rock 8% vs 3.2%
notably more Mandarin speakers than South Surrey White Rock 21% vs 12.1%
Median household income is higher than Metro Vancouver $132,000 vs $90,000
Median dwelling value is notably higher than Metro Vancouver $2,000,000 vs $1,050,000
Source: Statistics Canada, Census of Population, 2021. Reproduced and distributed on an "as is" basis with the permission of Statistics Canada.
Land & Development
Lot size14,545 sqft
Lot dimensions118 × 129 ft
Lot shapeRectangular
Approximate lot lines (ParcelMap BC)
Zoning, lot dimensions and grade are approximate, from public data, and for reference only — verify with the City / Township of Langley before relying on them.
Recent nearby sales
Sold prices are available to registered users. Log in to see what these sold for.

 1 / 40 photos