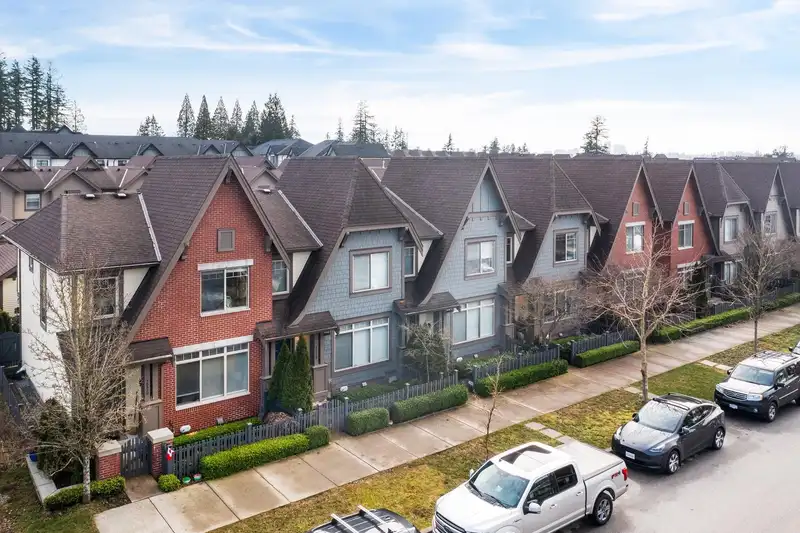
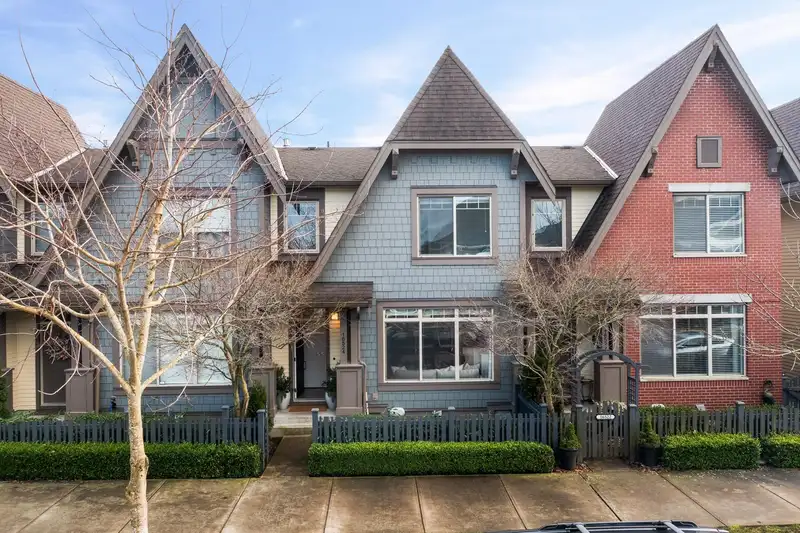
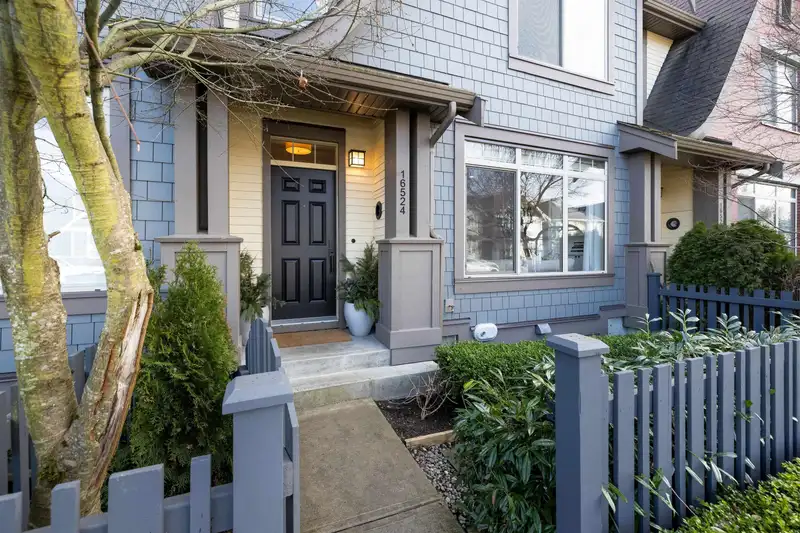
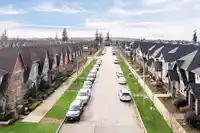
NO STRATA FEES or BYLAWS & a true single family feel. Welcome HOME to Hycroft, a community of beautiful European-influenced NON-STRATA Row Homes by highly-reputable & award-winning Streetside (Foxridge). Natural light floods this impeccably cared-for 4BR/3.5Bath family home, tucked quietly well-away from busy 24 Ave. Bright & airy open main flr w/9' ceils,…
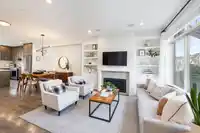
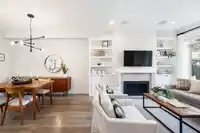
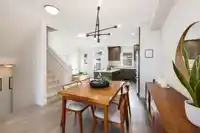
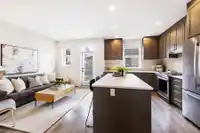
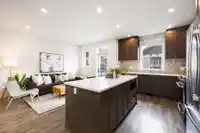
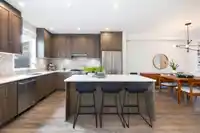
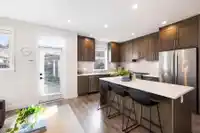
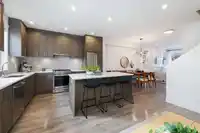
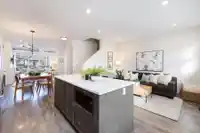
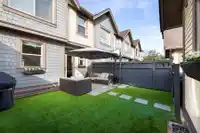
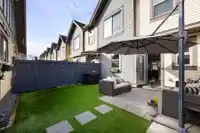
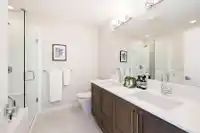
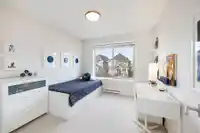
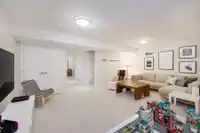
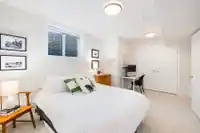
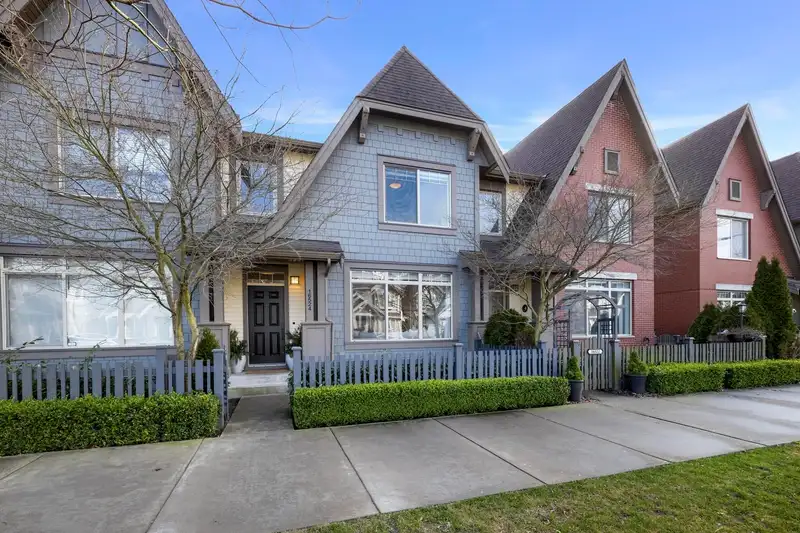
NO STRATA FEES or BYLAWS & a true single family feel. Welcome HOME to Hycroft, a community of beautiful European-influenced NON-STRATA Row Homes by highly-reputable & award-winning Streetside (Foxridge). Natural light floods this impeccably cared-for 4BR/3.5Bath family home, tucked quietly well-away from busy 24 Ave. Bright & airy open main flr w/9' ceils, timeless colour scheme, gas f/p w/cust built-ins, gourmet kitch w/Jenn-Air SS appl's incl. gas range, quartz counters & picture window overlooking your large fenced backyard oasis w/natural-feel turf lawn & gas outlet. 3BRs+2baths up w/vaulted ceils in primary BR. Huge finished bsmt w/spacious rec room & roomy guest suite. Single det garage + extra prkg spot. Walk to shops, services & all levels of school.
Features
Vaulted Ceiling(s)
Garden
Private Yard
Detached
Garage Single
Open
Rear Access
Asphalt
Garage Door Opener
Shopping Nearby
Room measurements12 rooms▸
Living RoomMain · 11'1 × 14'1
Dining RoomMain · 10'9 × 11'11
KitchenMain · 10'2 × 11'11
Family RoomMain · 11' × 13'
FoyerMain · 5'3 × 7'1
PatioMain · 10' × 12'
Primary BedroomAbove · 11'5 × 13'11
Walk-In ClosetAbove · 6'6 × 7'
BedroomAbove · 9'9 × 11'1
BedroomAbove · 9'6 × 9'8
Recreation RoomBelow · 14'5 × 19'10
BedroomBelow · 10'1 × 17'5
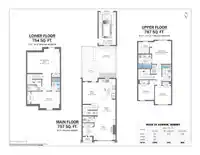
Floor plan
🔍 Tap to zoom
Pinch or scroll to zoom · drag to pan · double-tap to reset

 1 / 40 photos