
 1 / 40 photos












About This Property
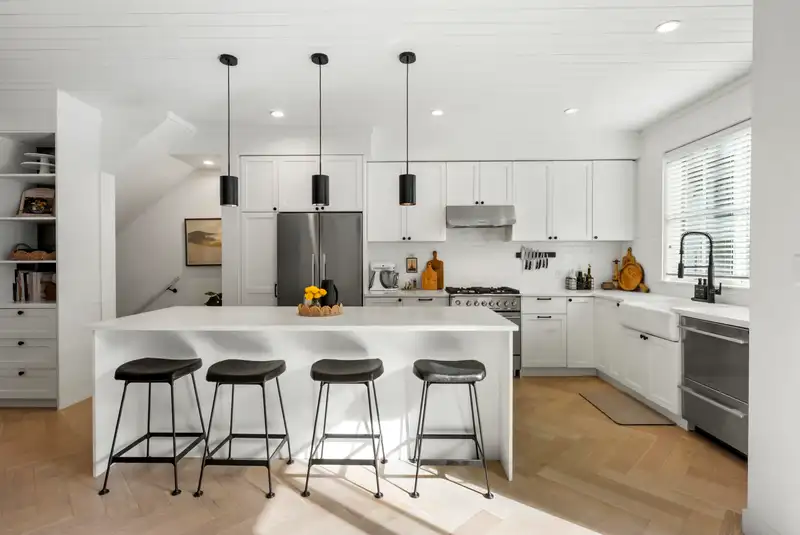
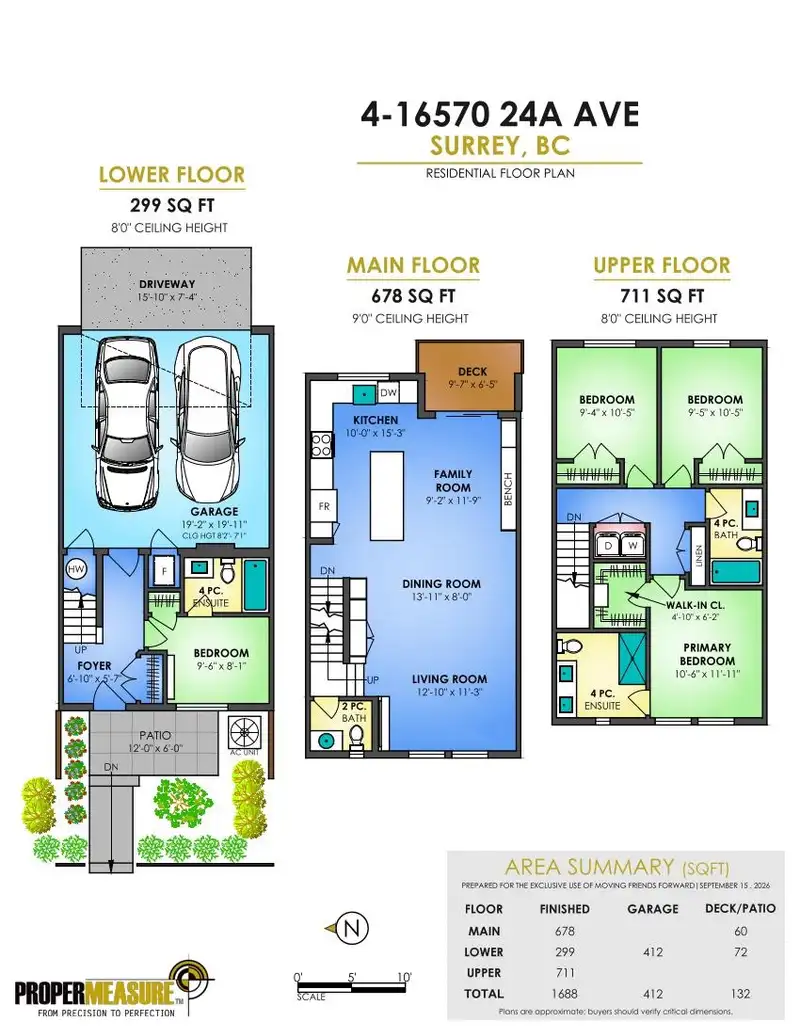
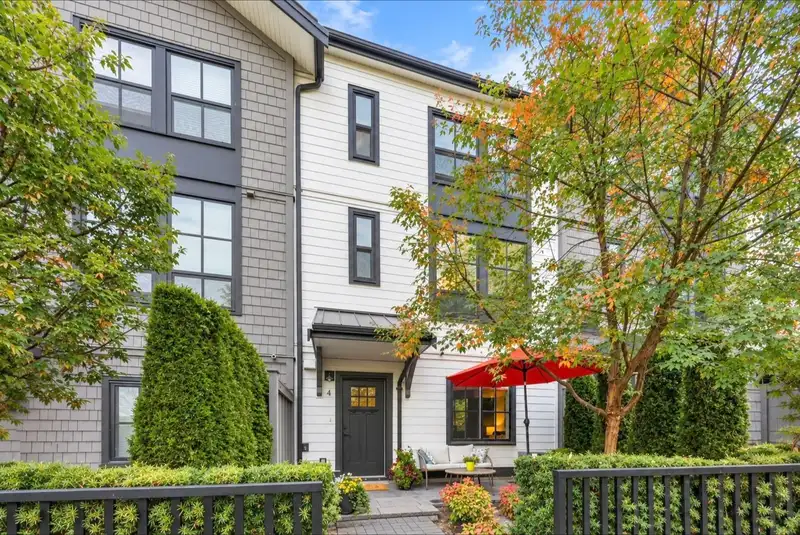
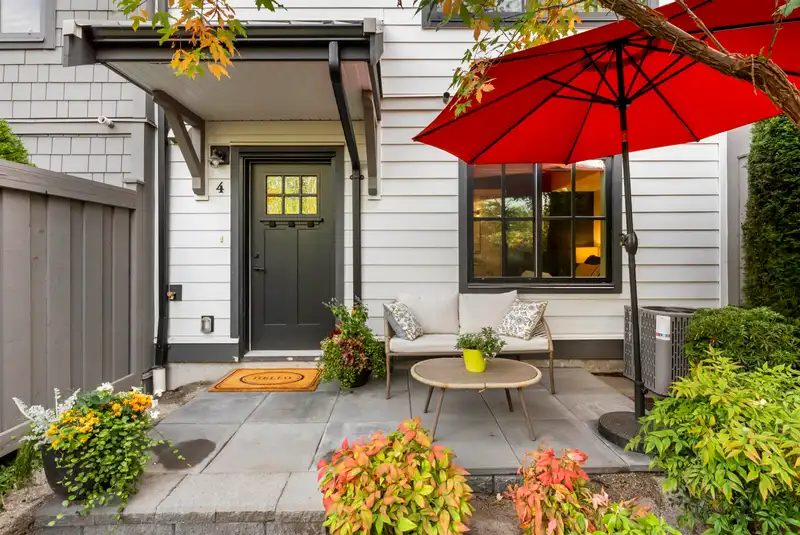
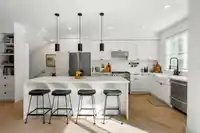
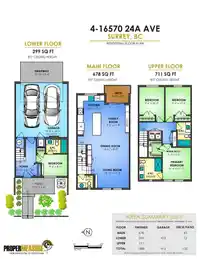
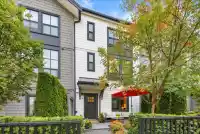
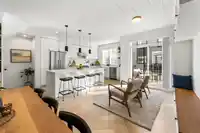
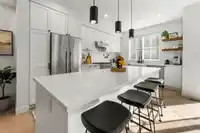
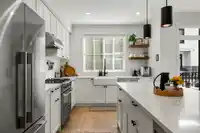
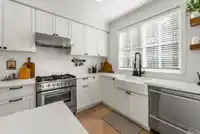
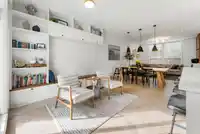
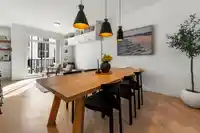
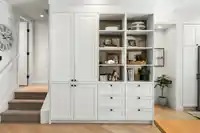
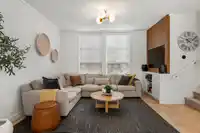
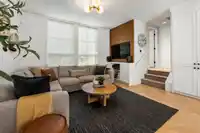
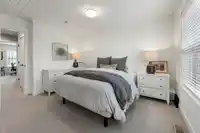
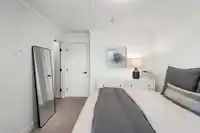
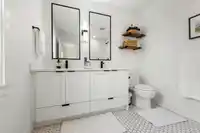
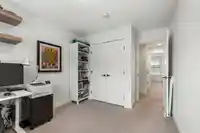
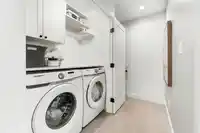
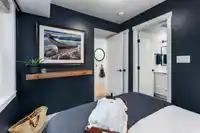
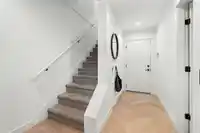
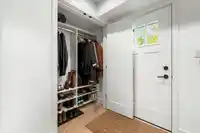
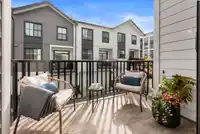
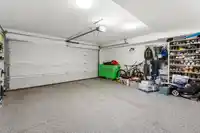
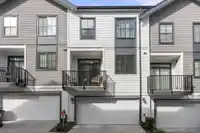
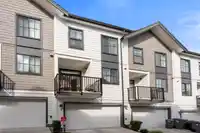
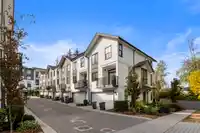
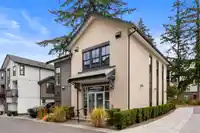
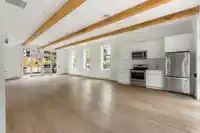
Proof that not all townhomes are created equal. Stylish, spacious & elevated design - this 4 bed, 4 bath townhome at Holden Row stands out. Inspired by the showhome, the modern interior features finishing touches that others miss: 9' ceilings, expansive windows, herringbone flooring, a shiplap ceiling, upgraded cabinetry & storage. The bright kitchen offers…
2 homes have sold in Holden Row in the past year
Find out what your home here could sell for in today's market.
Features
Property Details
School Catchment
Neighbourhood
Age
- Under 1521.8%
- 15 to 6468.8%
- 65 and over9.3%
Household size
- 1 person14.7%
- 229.8%
- 322.5%
- 421.6%
- 5 or more11.4%
Language spoken at home
52.7% English mother tongue
Mother tongue, share of 9,050 residents.
How this pocket differs
- more 5+ person households than Grandview Surrey 11.5% vs 8.7%
- more Punjabi speakers than Grandview Surrey 6.1% vs 4.1%
- Median household income is higher than Metro Vancouver $111,000 vs $90,000
- Median dwelling value is higher than Metro Vancouver $1,460,000 vs $1,050,000
Source: Statistics Canada, Census of Population, 2021. Reproduced and distributed on an "as is" basis with the permission of Statistics Canada.
Recent nearby sales
Sold prices are available to registered users. Log in to see what these sold for.
Monthly Cost Calculator
An estimate only. Canadian semi-annual compounding; excludes utilities, closing costs and BC property transfer tax. 5-year fixed, as of Oct 5
Similar Listings Nearby
58 16678 25 AVENUE
37 16589 25 AVENUE
26 16589 25 AVENUE
128 2350 165 STREET
118 2350 165 STREET
7 2350 165 STREET
73 16678 25 AVENUE
50 16685 25 AVENUE
61 16685 25 AVENUE
123 2350 165 STREET
135 2350 165 STREET
144 2350 165 STREET