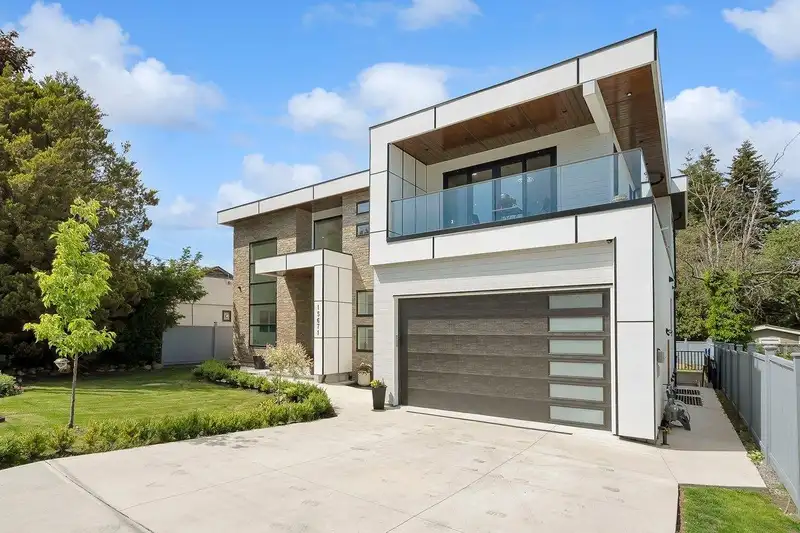
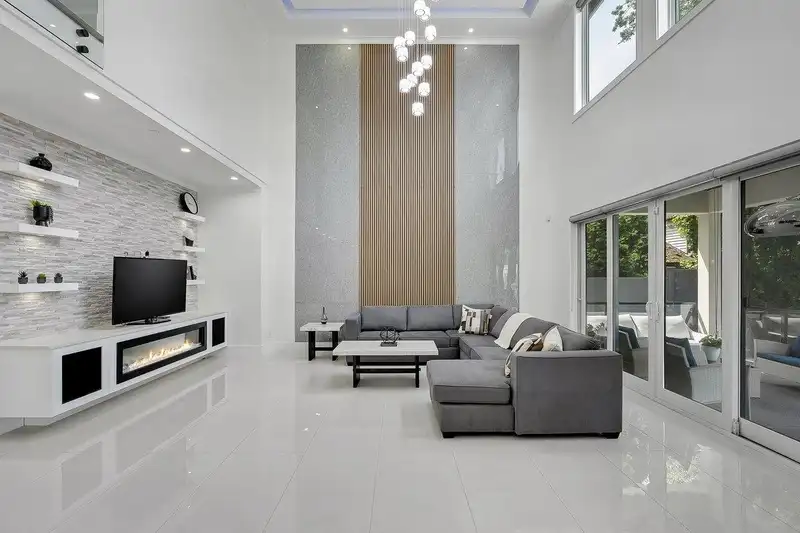
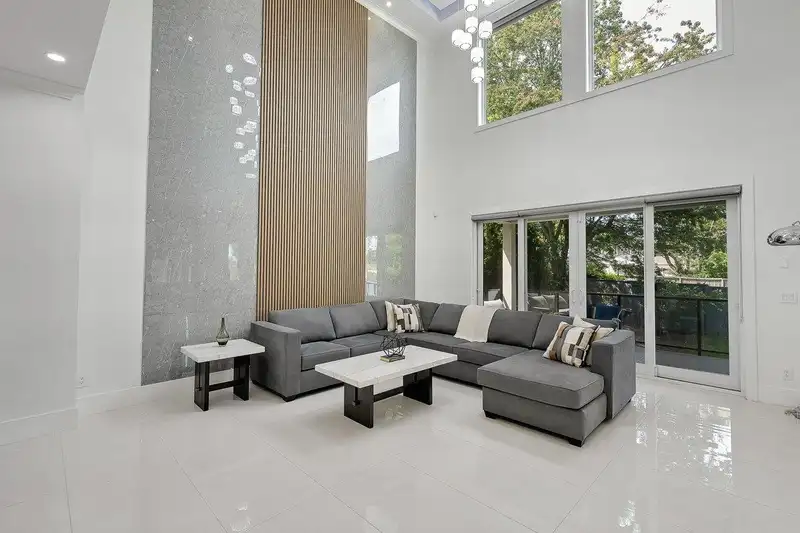
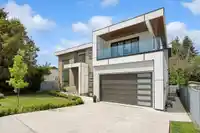
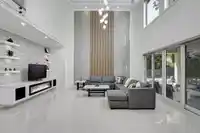
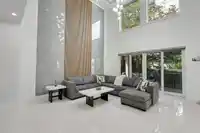
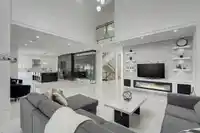
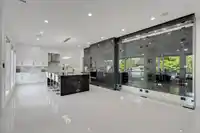
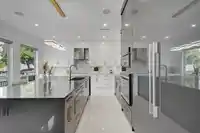
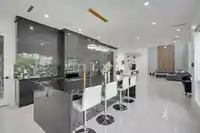
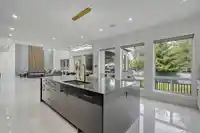
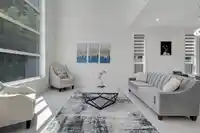
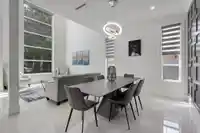
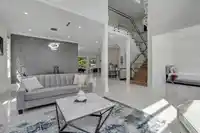
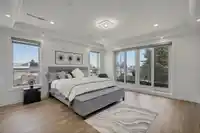
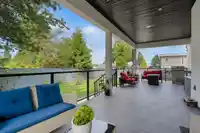
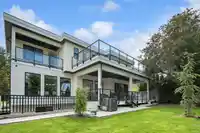
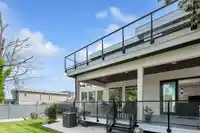
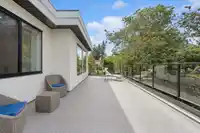
Welcome to your dream home, 3 years old and designed with impeccable taste. This architectural marvel boasts soaring 20-foot ceilings. Enjoy outdoor living at its finest with multiple covered patios perfect for entertaining. Includes theatre room, wet bar, stylish glass wine cellar, A/C, radiant heating, high-end kitchen appliances, separate wok kitchen,…
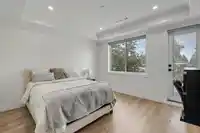
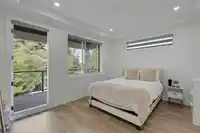
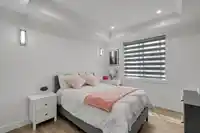
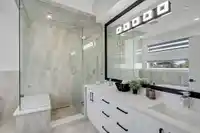
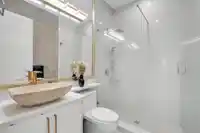
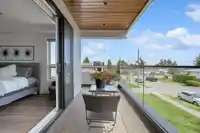
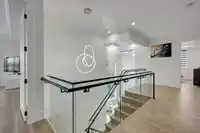
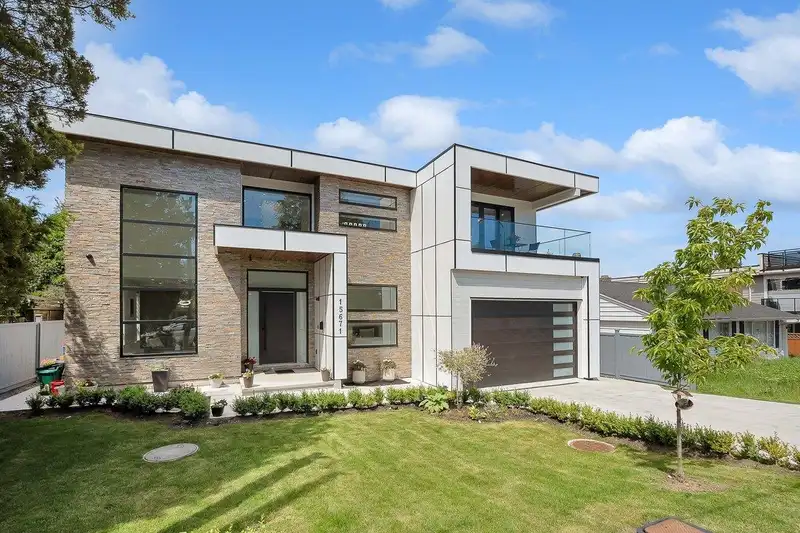
Welcome to your dream home, 3 years old and designed with impeccable taste. This architectural marvel boasts soaring 20-foot ceilings. Enjoy outdoor living at its finest with multiple covered patios perfect for entertaining. Includes theatre room, wet bar, stylish glass wine cellar, A/C, radiant heating, high-end kitchen appliances, separate wok kitchen, backup generator and built-in security cameras. Also includes a 2-bdrm legal suite with separate access, Located in a highly desirable area within walking distance to the beach. Close to East Beach shops, restaurants, transit, Highway 99, and the USA border. School catchment: École Peace Arch Elementary and École Earl Marriott Secondary.
Features
Central Vacuum
Wet Bar
Balcony
Private Yard
Garage Double
Front Access
Shopping Nearby
Room measurements28 rooms▸
Living RoomMain · 14' × 12'6
Dining RoomMain · 12' × 13'
Family RoomMain · 18'8 × 22'
KitchenMain · 17' × 23'
Wok KitchenMain · 7'4 × 11'10
NookMain · 9'11 × 19'8
OfficeMain · 10'8 × 10'8
FoyerMain · 10'1 × 8'6
Mud RoomMain · 5'4 × 12'8
Primary BedroomAbove · 17'4 × 17'
Walk-In ClosetAbove · 7'10 × 7'8
BedroomAbove · 11'2 × 13'
Walk-In ClosetAbove · 4'6 × 5'4
BedroomAbove · 12'10 × 13'2
Walk-In ClosetAbove · 4'10 × 5'10
BedroomAbove · 12'10 × 14'2
Walk-In ClosetAbove · 4'10 × 5'10
Flex RoomAbove · 4'10 × 10'2
LoftAbove · 21'2 × 7'4
PatioAbove · 32' × 10'
Media RoomBelow · 18'10 × 18'8
Living RoomBelow · 13'6 × 15'
Recreation RoomBelow · 22'8 × 22'7
BedroomBelow · 10'8 × 10'8
KitchenBelow · 7'4 × 15'
BedroomBelow · 11'2 × 15'2
BedroomBelow · 12'4 × 14'10
BedroomBelow · 12'4 × 14'10
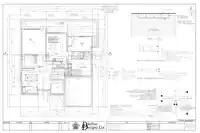
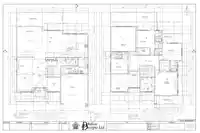
Floor plan
🔍 Tap to zoom
Pinch or scroll to zoom · drag to pan · double-tap to reset
Under BC's Small-Scale Multi-Unit Housing rules, this single-family lot may permit up to 4 units. These are the provincial minimums and approximate — local bylaw, servicing and lot conditions apply.
Approximate lot lines (ParcelMap BC)
Zoning, lot dimensions and grade are approximate, from public data, and for reference only — verify with the City / Township of Langley before relying on them.
Recent nearby sales
Sold prices are available to registered users. Log in to see what these sold for.

 1 / 27 photos