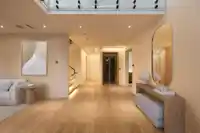
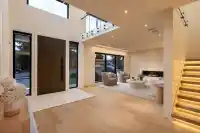
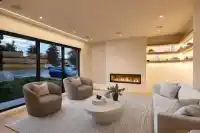
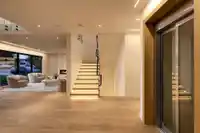
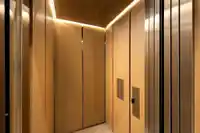
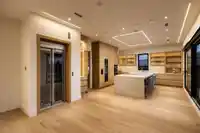
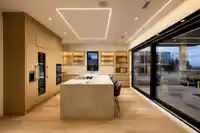
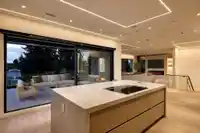
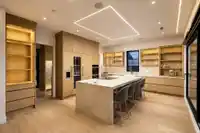
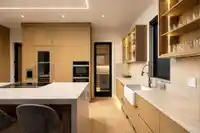
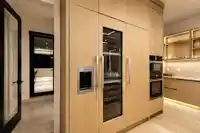
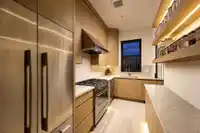
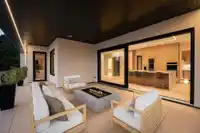
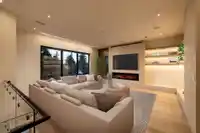
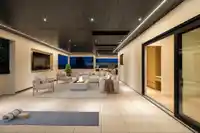
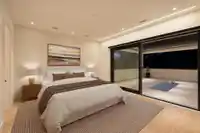
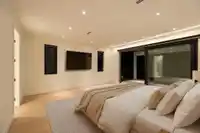
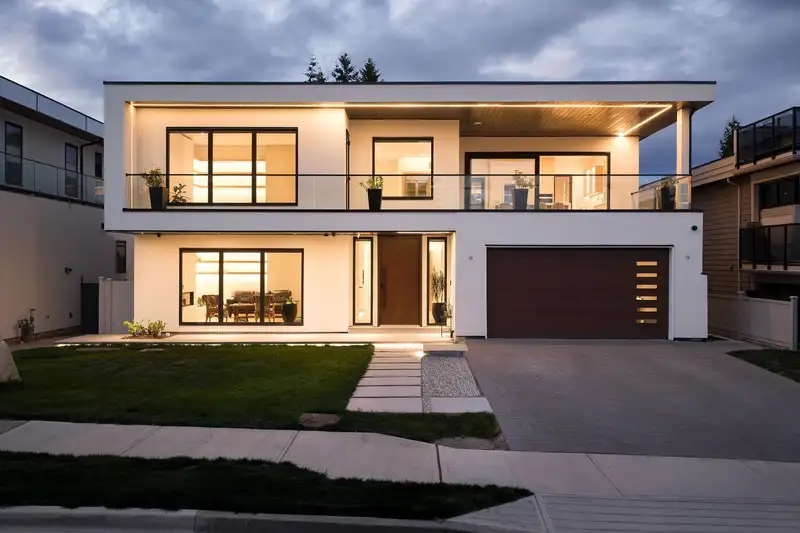
Introducing 15679 Roper Avenue — a brand-new custom residence where timeless design meets modern luxury. Thoughtfully crafted with exceptional attention to detail, this home features four beautifully appointed bedrooms, each with its own ensuite and walk-in closet, a striking glass elevator, Venetian plaster fireplaces, engineered hardwood flooring, custom…
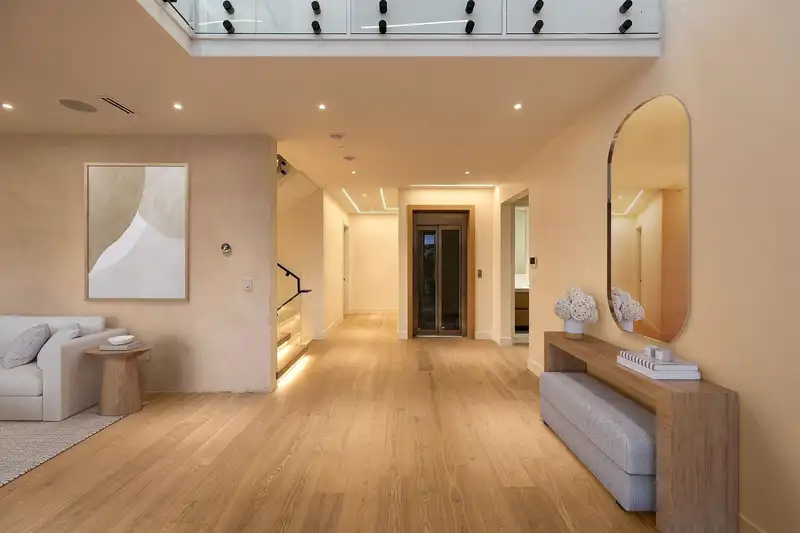
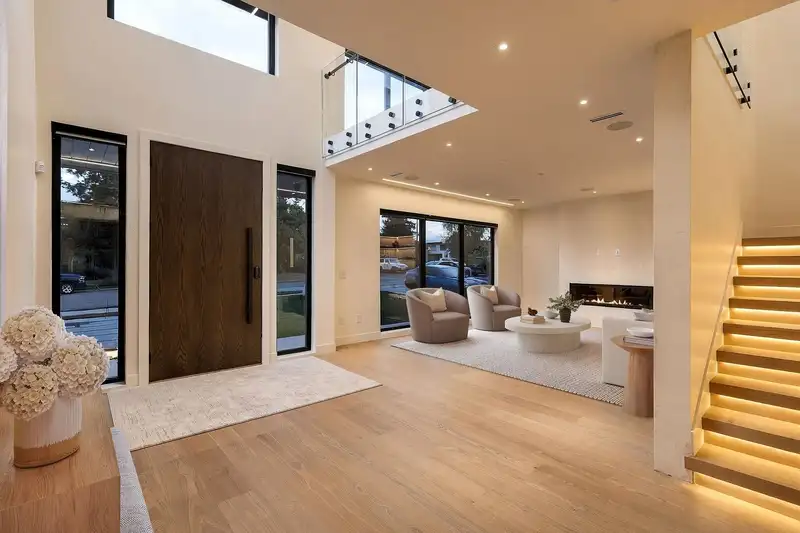
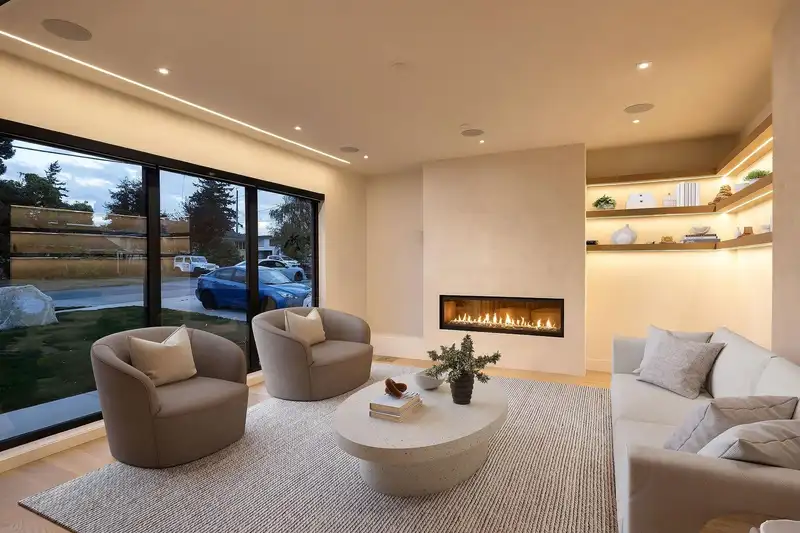
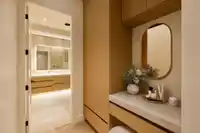
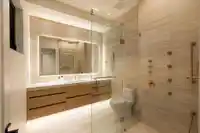
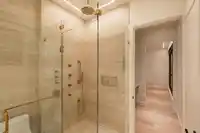
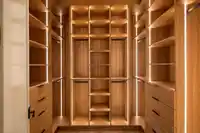
Introducing 15679 Roper Avenue — a brand-new custom residence where timeless design meets modern luxury. Thoughtfully crafted with exceptional attention to detail, this home features four beautifully appointed bedrooms, each with its own ensuite and walk-in closet, a striking glass elevator, Venetian plaster fireplaces, engineered hardwood flooring, custom millwork and closets, jetted showers, oversized sliding doors and seamless Control4 automation throughout. The heart of the home is the beautifully designed main kitchen, finished with premium Miele appliances, a Miele wine fridge and Fisher & Paykel double-drawer dishwasher, complemented by a fully equipped spice kitchen with Fisher & Paykel appliances. Designed equally for entertaining and everyday living Book your viewing today!
Features
Elevator
Guest Suite
Central Vacuum
Balcony
Private Yard
Garage Double
Front Access
Garage Door Opener
Shopping Nearby
Room measurements20 rooms▸
Living RoomMain · 14'6 × 19'3
Primary BedroomMain · 16'0 × 17'6
BedroomMain · 13'6 × 13'7
BedroomMain · 13'7 × 14'0
LaundryMain · 9'8 × 13'6
PatioMain · 12' × 40'
Family RoomAbove · 18'0 × 19'6
KitchenAbove · 15'9 × 17'6
Wok KitchenAbove · 7'0 × 17'6
Dining RoomAbove · 12'0 × 13'0
Primary BedroomAbove · 14'0 × 16'0
PatioAbove · 21' × 50'
Recreation RoomBsmt · 14'0 × 24'0
Media RoomBsmt · 19' × 20'0
BedroomBsmt · 10'0 × 13'6
KitchenBsmt · 16'0 × 21'0
BedroomBsmt · 11'6 × 14'0
BedroomBsmt · 11'0 × 14'0
PatioAbove · 16' × 20'
Porch (enclosed)Main · 6' × 20'
Floor plan
🔍 Tap to zoom
Pinch or scroll to zoom · drag to pan · double-tap to reset
Under BC's Small-Scale Multi-Unit Housing rules, this single-family lot may permit up to 4 units. These are the provincial minimums and approximate — local bylaw, servicing and lot conditions apply.
Approximate lot lines (ParcelMap BC)
Zoning, lot dimensions and grade are approximate, from public data, and for reference only — verify with the City / Township of Langley before relying on them.
Recent nearby sales
Sold prices are available to registered users. Log in to see what these sold for.

 1 / 25 photos