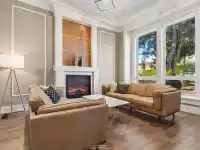
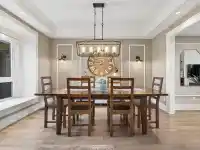
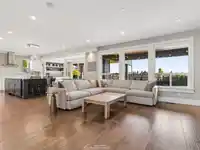
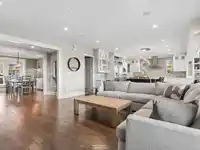
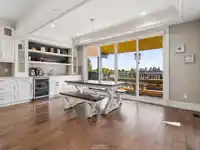
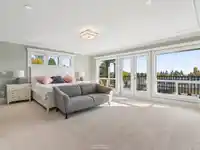
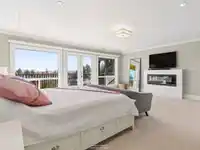
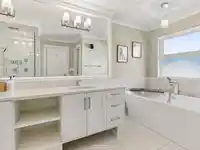
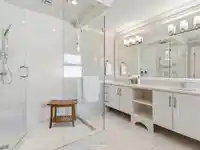
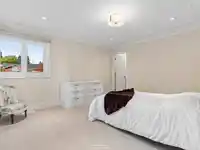
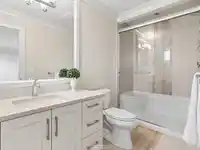
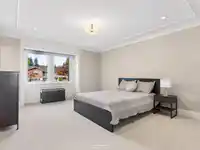
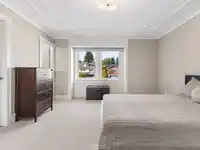
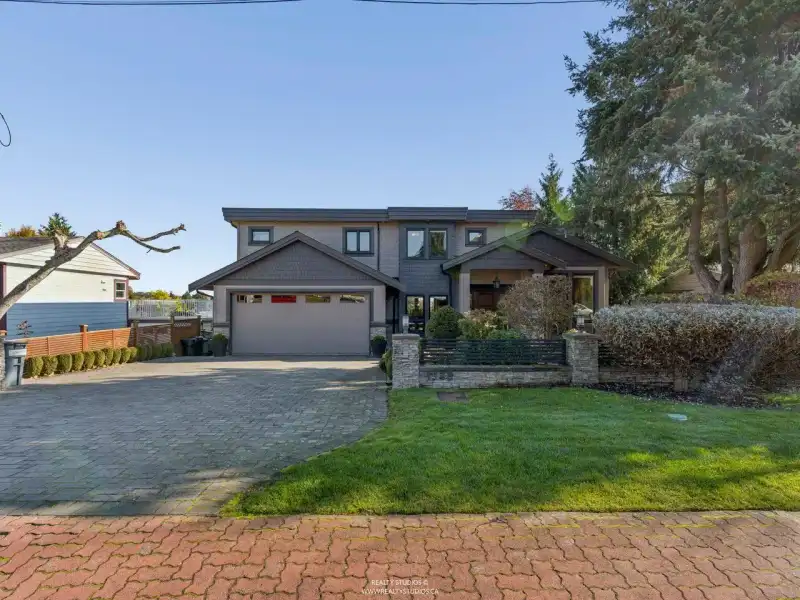
Exceptional executive residence in sought-after White Rock location just steps to Peace Arch Elementary. Set on a 10,296 sq ft lot, this impressive home offers 8 beds & 9 baths w/ generous space for family living & entertaining. Main level features private primary suite for those not wanting stairs & an open-concept living area centered around an oversized…
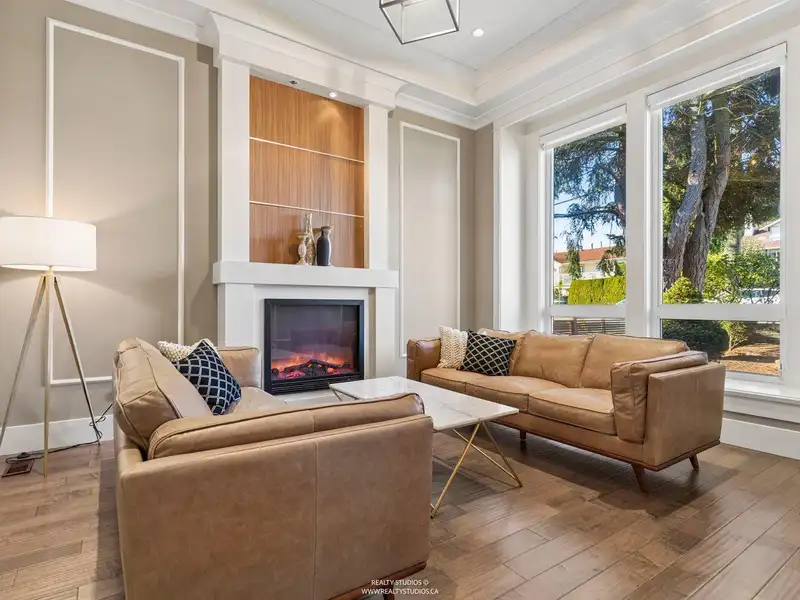
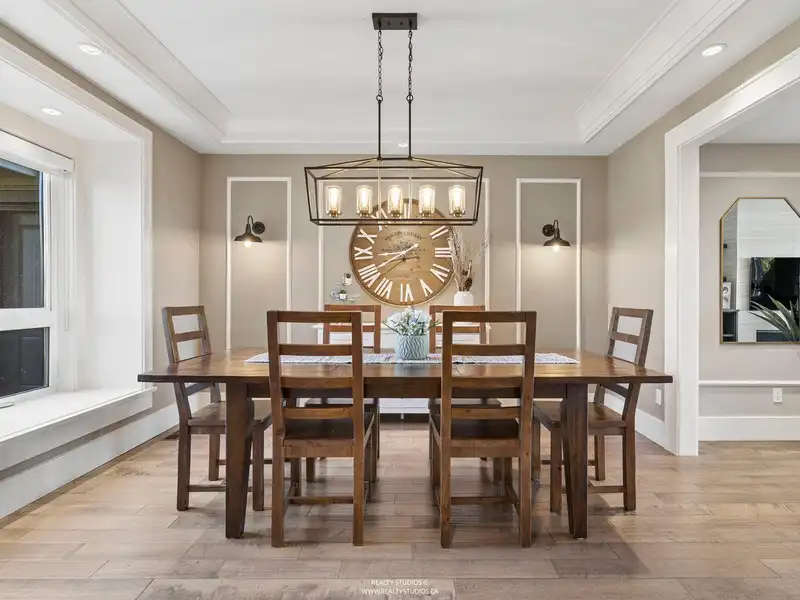
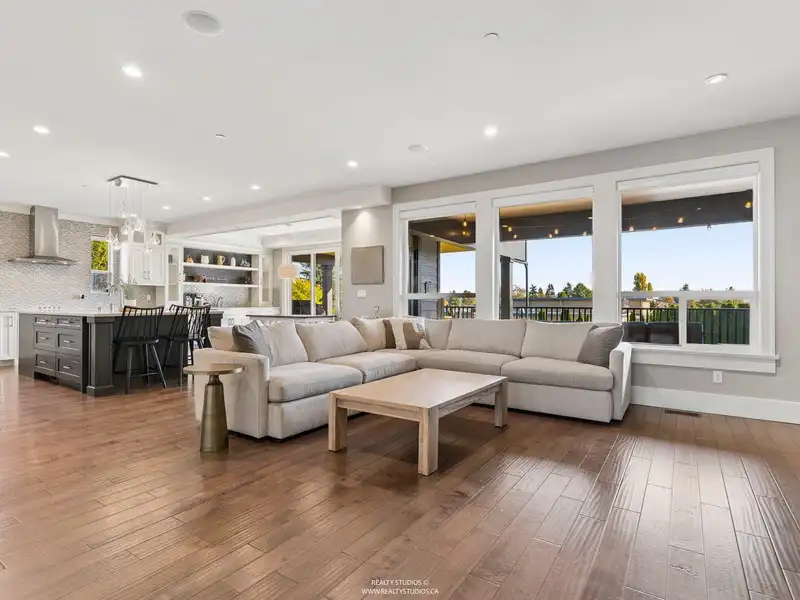
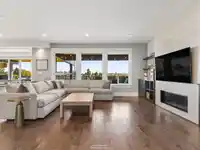
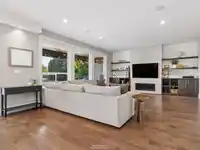
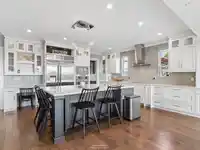
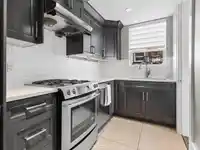
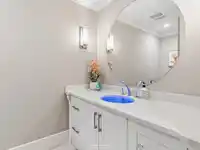
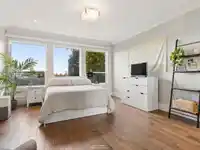
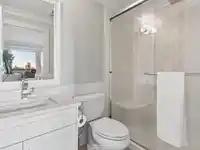
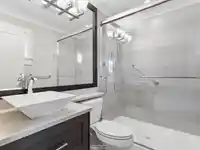
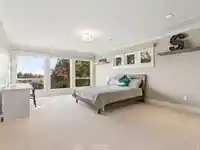
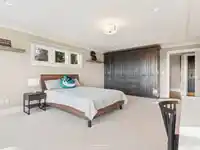
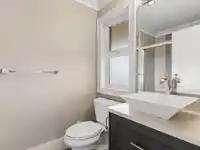
Exceptional executive residence in sought-after White Rock location just steps to Peace Arch Elementary. Set on a 10,296 sq ft lot, this impressive home offers 8 beds & 9 baths w/ generous space for family living & entertaining. Main level features private primary suite for those not wanting stairs & an open-concept living area centered around an oversized kitchen island. Upper floor boasts 4 spacious bdrms each enjoying its own ensuite. Lower floor, enjoy a family/theatre room, gym, sauna & a legal two-bedroom suite—ideal for extended family or a rental. Over 1,700 sq ft of outdoor patio & deck space extends the living areas outdoors, overlooking the expansive backyard & breathtaking Mt. Baker views. A rare combination of scale, comfort & versatility. Open House Sat/Sun 12-2 pm. Hurry!
Features
Pantry
Central Vacuum Roughed In
Balcony
Private Yard
Garage Double
Guest
Front Access
Paver Block
Garage Door Opener
Shopping Nearby
Room measurements21 rooms▸
KitchenMain · 11'9 × 13'2
Living RoomMain · 11'7 × 14'9
BedroomMain · 14'0 × 16'7
Family RoomMain · 15'8 × 19'6
Eating AreaMain · 8'0 × 17'0
KitchenMain · 16'5 × 17'0
FoyerMain · 8'3 × 10'7
BedroomAbove · 14'0 × 20'5
BedroomAbove · 13'0 × 20'0
BedroomAbove · 12'0 × 14'4
Primary BedroomAbove · 17'0 × 19'5
Flex RoomAbove · 15'9 × 18'3
LaundryAbove · 6'3 × 8'0
KitchenBelow · 5'7 × 10'5
Eating AreaBelow · 10'0 × 10'5
Living RoomBelow · 11'4 × 15'7
BedroomBelow · 11'9 × 16'4
BedroomBelow · 12'9 × 16'3
GymBelow · 14'3 × 17'8
Great RoomBelow · 13'5 × 20'9
BedroomBelow · 10'6 × 14'4
Floor plan
🔍 Tap to zoom
Pinch or scroll to zoom · drag to pan · double-tap to reset
Under BC's Small-Scale Multi-Unit Housing rules, this single-family lot may permit up to 4 units. These are the provincial minimums and approximate — local bylaw, servicing and lot conditions apply.
Approximate lot lines (ParcelMap BC)
Zoning, lot dimensions and grade are approximate, from public data, and for reference only — verify with the City / Township of Langley before relying on them.
Recent nearby sales
Sold prices are available to registered users. Log in to see what these sold for.

 1 / 25 photos