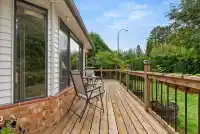
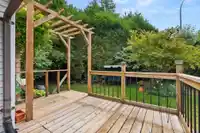
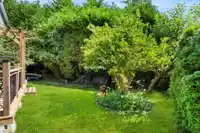
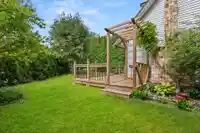
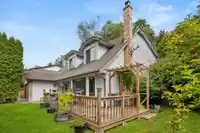
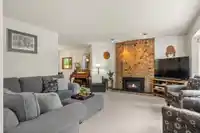
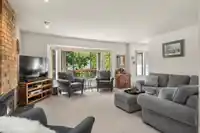
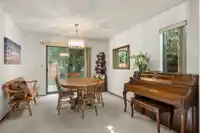
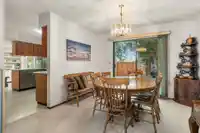
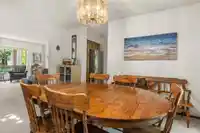
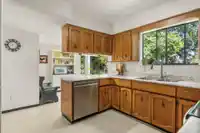
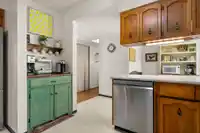
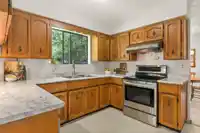
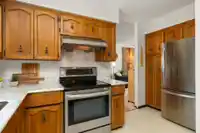
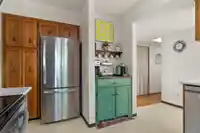
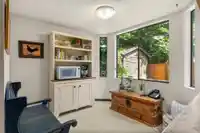
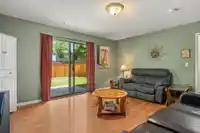
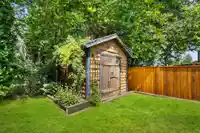
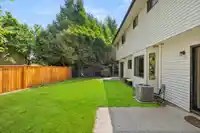
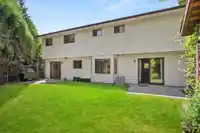
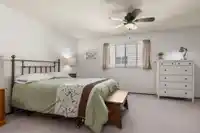
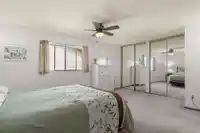
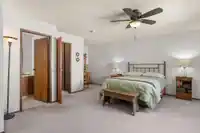
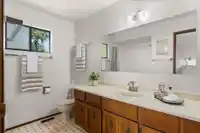
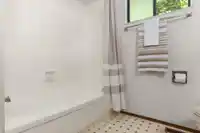
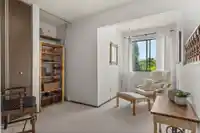
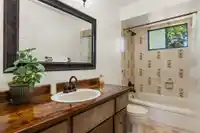
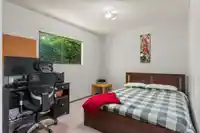
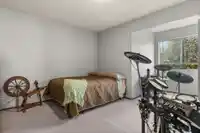
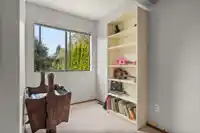
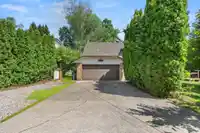
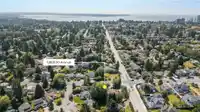
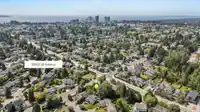
Welcome to this delightful two-story family home in South Surrey! With a traditional layout, this 2,276 sqft well-loved gem has 3-bedrooms plus flex space upstairs, 3-bathrooms, set on an 8,648 sqft southwest facing lot. Central A/C (2021) and a newer furnace (2020) ensure year-round comfort. Both the dining and family rooms open to the private fenced yard,…
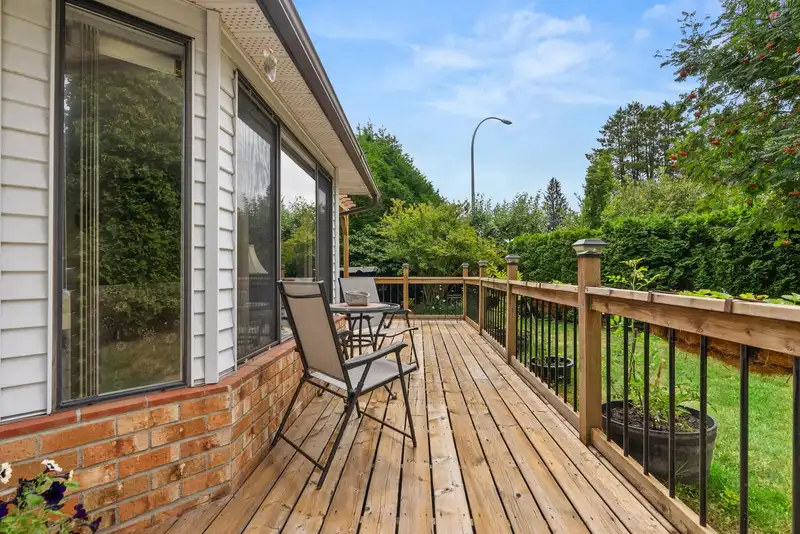
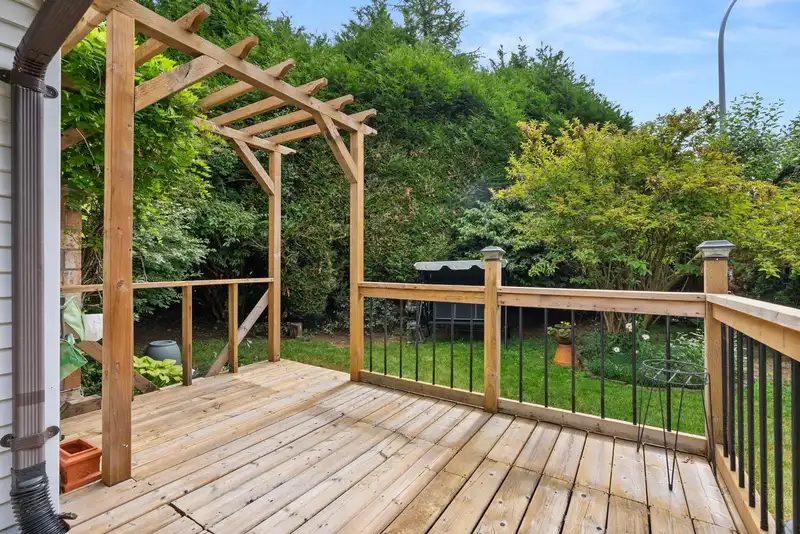
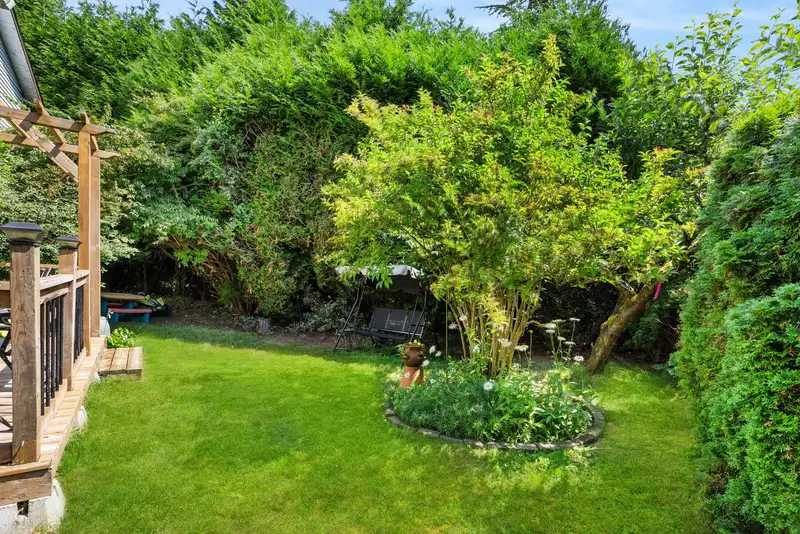
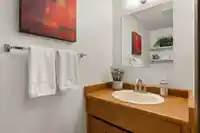
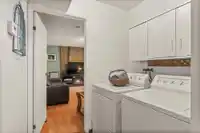
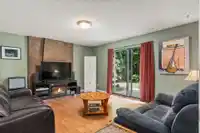
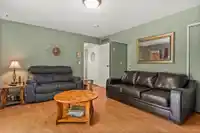
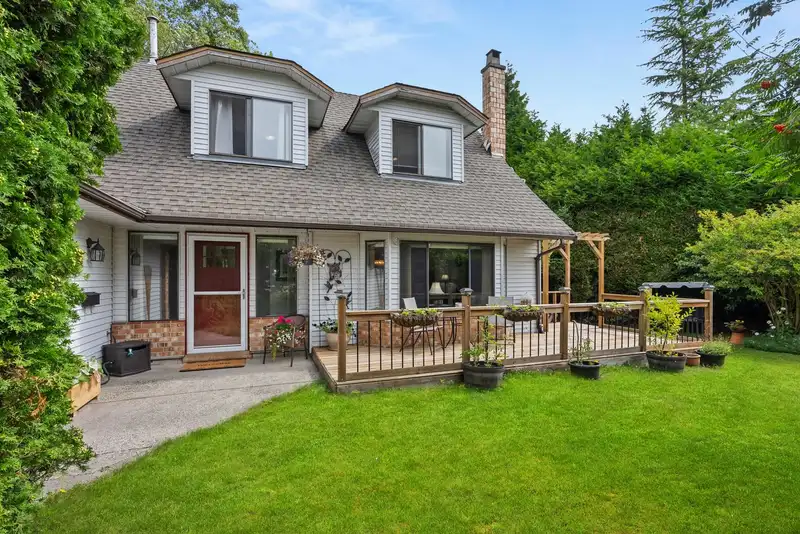
Welcome to this delightful two-story family home in South Surrey! With a traditional layout, this 2,276 sqft well-loved gem has 3-bedrooms plus flex space upstairs, 3-bathrooms, set on an 8,648 sqft southwest facing lot. Central A/C (2021) and a newer furnace (2020) ensure year-round comfort. Both the dining and family rooms open to the private fenced yard, perfect for family gatherings. The sunny front deck offers an ideal spot for relaxing and there's ample parking for the whole family, including the RV. Centrally located, it's a short walk to schools, shops and transit, with beaches, arena and sport fields nearby. This lovely home combines comfort & convenience for families and with the new Surrey R3 zoning there is potential opportunity for investors. Call your Realtor to view!
Features
Private Yard
Garage Double
RV Access/Parking
Front Access
Concrete
Garage Door Opener
Shopping Nearby
Room measurements10 rooms▸
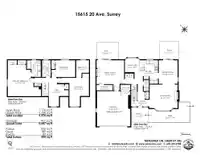
Living RoomMain · 14'8 × 16'
Dining RoomMain · 10'10 × 13'5
KitchenMain · 13'4 × 10'5
Eating AreaMain · 7'11 × 8'5
Family RoomMain · 13'7 × 15'9
Primary BedroomAbove · 14'7 × 17'10
BedroomAbove · 9'7 × 13'7
BedroomAbove · 16'4 × 11'2
Walk-In ClosetAbove · 9'7 × 7'4
DenAbove · 12'8 × 11'4
Floor plan
🔍 Tap to zoom
Pinch or scroll to zoom · drag to pan · double-tap to reset
Highlighted area = this home's census tract (StatCan), the boundary the neighbourhood stats describe.
$725,000Median home value
$80,000Median household income
77.1%Owner-occupied
62.7%Single-detached homes
2.4Avg household size
47.6Median age
30.5%Bachelor's degree or higher (25-64)
57.1%Commute under 30 min
86.1%Drive to work
29.8%Foreign-born residents
4,794Neighbourhood population
Age
Under 1514.8%
15 to 6458.8%
65 and over26.4%
Household size
1 person30.3%
231.6%
315.8%
413.7%
5 or more8.5%
Language spoken at home
71.6% English mother tongue
Mandarin5.3%
Punjabi5.2%
English + other2.9%
Spanish1.3%
Tagalog1%
Cantonese0.9%
All others11.8%
Mother tongue, share of 4,790 residents.
How this pocket differs
more 5+ person households than King George Corridor 8.6% vs 6.2%
notably more Punjabi speakers than King George Corridor 5.2% vs 3.3%
notably fewer Mandarin speakers than King George Corridor 5.3% vs 8.2%
Median dwelling value is lower than Metro Vancouver $725,000 vs $1,050,000
Source: Statistics Canada, Census of Population, 2021. Reproduced and distributed on an "as is" basis with the permission of Statistics Canada.
Land & Development
Lot size8,591 sqft
Lot dimensions37 × 146 ft
Lot shapeIrregular
Approximate lot lines (ParcelMap BC)
Zoning, lot dimensions and grade are approximate, from public data, and for reference only — verify with the City / Township of Langley before relying on them.
Recent nearby sales
Sold prices are available to registered users. Log in to see what these sold for.

 1 / 39 photos