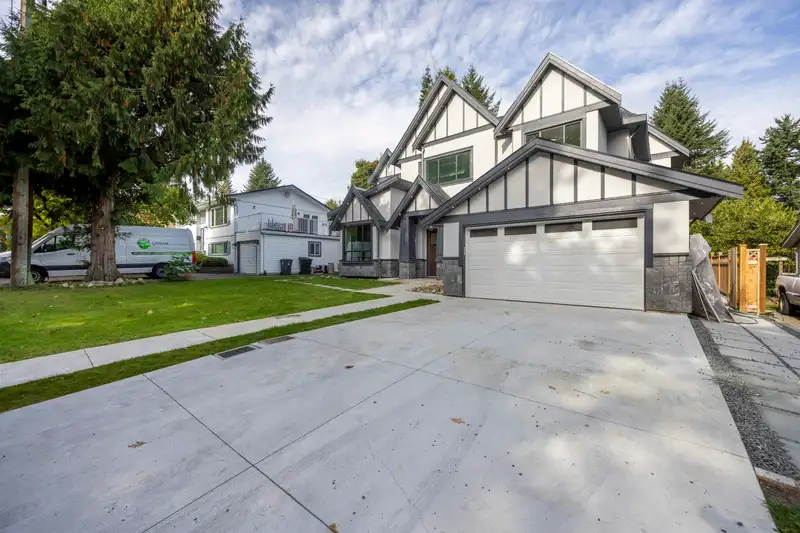
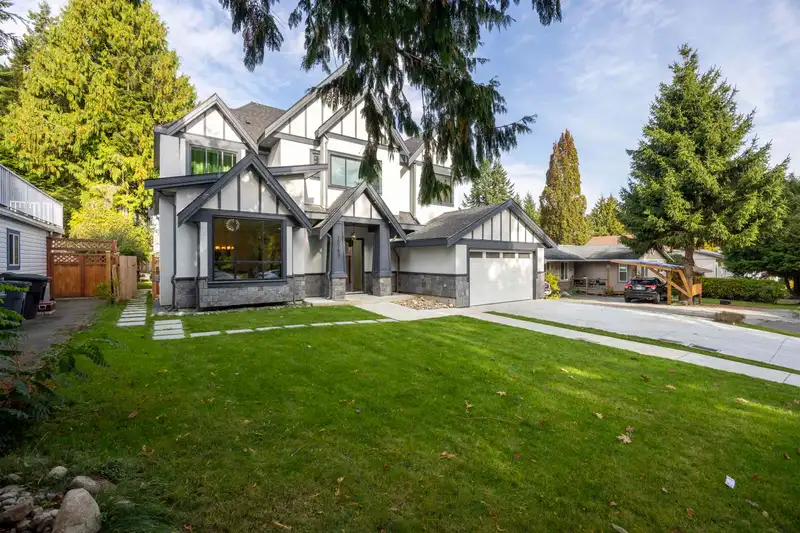
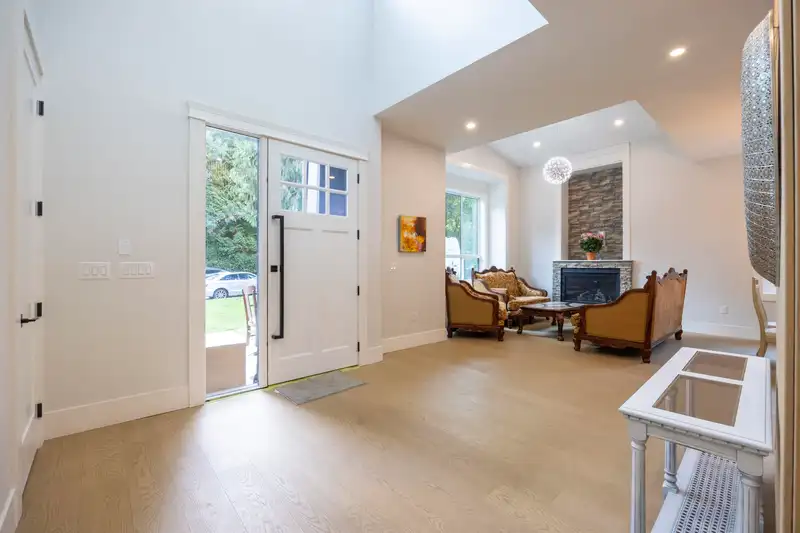
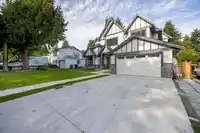

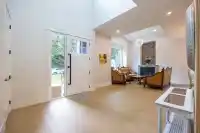
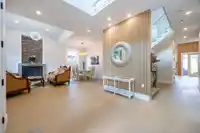
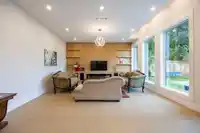
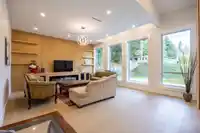
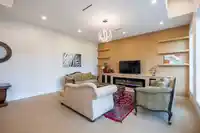
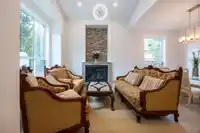
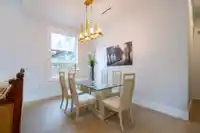
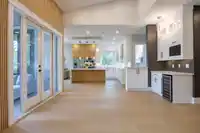
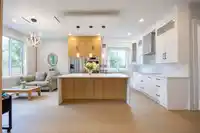
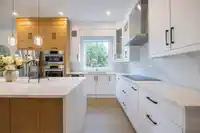
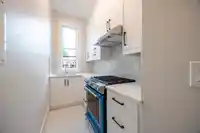
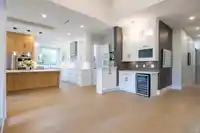
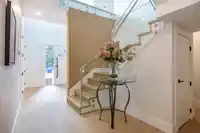
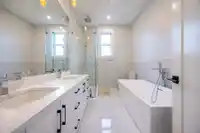
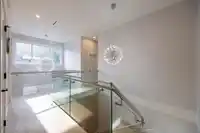
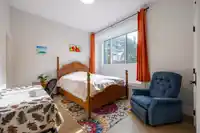
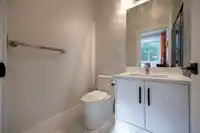
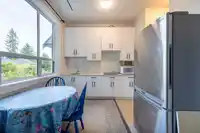
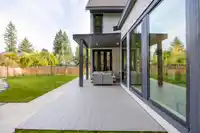
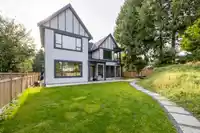
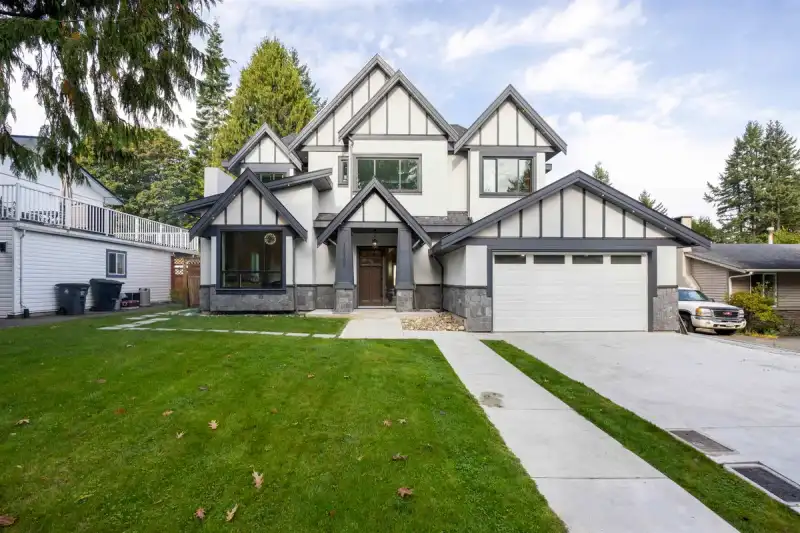
Meticulously designed luxurious custom built home for Sale! Excellent functional open concept floor plan in main floor offers welcoming foyer with high ceiling, bright living room, cozy dinning room, office with full bath,Chef-favourite kitchen with large island, top notch stainless steel appliances, warm eating area and wok kitchen, spacious family room…
Meticulously designed luxurious custom built home for Sale! Excellent functional open concept floor plan in main floor offers welcoming foyer with high ceiling, bright living room, cozy dinning room, office with full bath,Chef-favourite kitchen with large island, top notch stainless steel appliances, warm eating area and wok kitchen, spacious family room connected to covered patio & backyard with lane way access. Glass railing stair way leads to upper floor which provides huge master bedroom with ensuite bath,4 BRs with ensuite bath and 1 BR with full bath. One legal suite plus another nanny suite generates great incomes as mortgage helper. Super convenient location close to shoppings, public transits, schools, parks, restaurants etc.
Features
Balcony
Private Yard
Garage Double
Garage Door Opener
Shopping Nearby
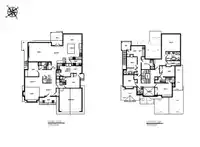
Room measurements21 rooms▸
FoyerMain · 9'5 × 10'3
Living RoomMain · 11'1 × 12'1
KitchenMain · 13'9 × 16'3
Dining RoomMain · 9' × 12'1
Family RoomMain · 16'6 × 19'5
Eating AreaMain · 7'8 × 16'3
BedroomMain · 11'2 × 13'5
Wok KitchenMain · 5' × 7'11
Living RoomMain · 6'4 × 9'2
KitchenMain · 8'2 × 9'5
BedroomMain · 9'9 × 11'8
LaundryMain · 5' × 5'
Primary BedroomAbove · 15' × 16'3
Walk-In ClosetAbove · 4'2 × 8'5
BedroomAbove · 10'11 × 11'
BedroomAbove · 10'4 × 15'
BedroomAbove · 10'2 × 10'8
BedroomAbove · 0'0 × 9'5
BedroomAbove · 7'6 × 8'9
Living RoomAbove · 7'2 × 9'5
KitchenAbove · 5' × 9'5
Floor plan
🔍 Tap to zoom
Pinch or scroll to zoom · drag to pan · double-tap to reset
Highlighted area = this home's census tract (StatCan), the boundary the neighbourhood stats describe.
$725,000Median home value
$80,000Median household income
77.1%Owner-occupied
62.7%Single-detached homes
2.4Avg household size
47.6Median age
30.5%Bachelor's degree or higher (25-64)
57.1%Commute under 30 min
86.1%Drive to work
29.8%Foreign-born residents
4,794Neighbourhood population
Age
Under 1514.8%
15 to 6458.8%
65 and over26.4%
Household size
1 person30.3%
231.6%
315.8%
413.7%
5 or more8.5%
Language spoken at home
71.6% English mother tongue
Mandarin5.3%
Punjabi5.2%
English + other2.9%
Spanish1.3%
Tagalog1%
Cantonese0.9%
All others11.8%
Mother tongue, share of 4,790 residents.
How this pocket differs
more 5+ person households than King George Corridor 8.6% vs 6.2%
notably more Punjabi speakers than King George Corridor 5.2% vs 3.3%
notably fewer Mandarin speakers than King George Corridor 5.3% vs 8.2%
Median dwelling value is lower than Metro Vancouver $725,000 vs $1,050,000
Source: Statistics Canada, Census of Population, 2021. Reproduced and distributed on an "as is" basis with the permission of Statistics Canada.
Land & Development
Lot size8,671 sqft
Lot dimensions64 × 137 ft
Lot shapeRectangular
Gradegentle
Ground drops about 1.5 m across the lot, side to side (3.7% grade).
Approximate lot lines (ParcelMap BC)
Zoning, lot dimensions and grade are approximate, from public data, and for reference only — verify with the City / Township of Langley before relying on them.
Recent nearby sales
Sold prices are available to registered users. Log in to see what these sold for.

 1 / 24 photos