
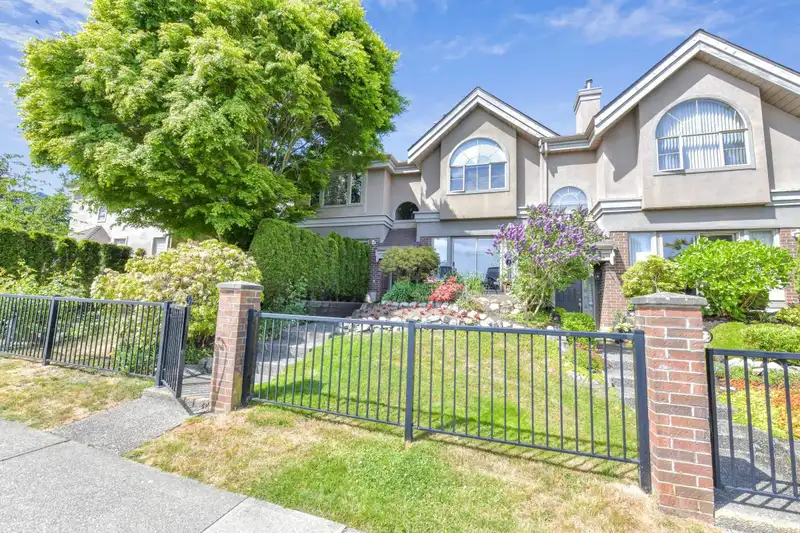
 1 / 25 photos




About This Property
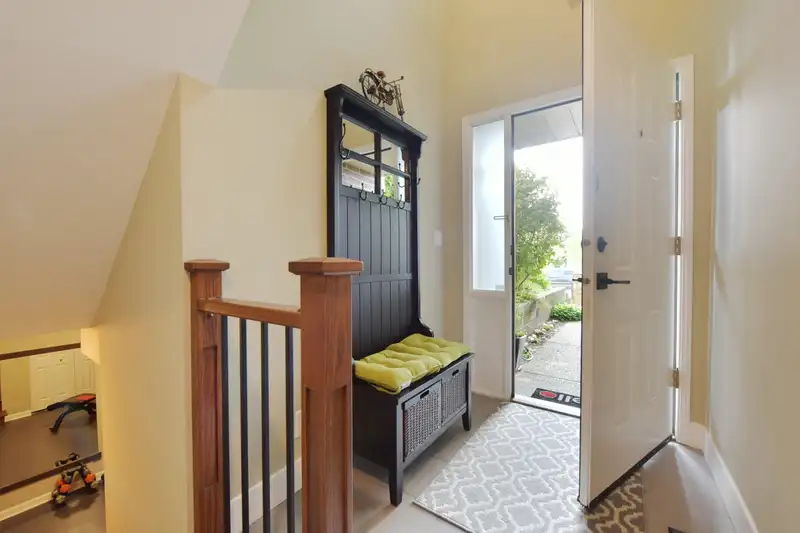
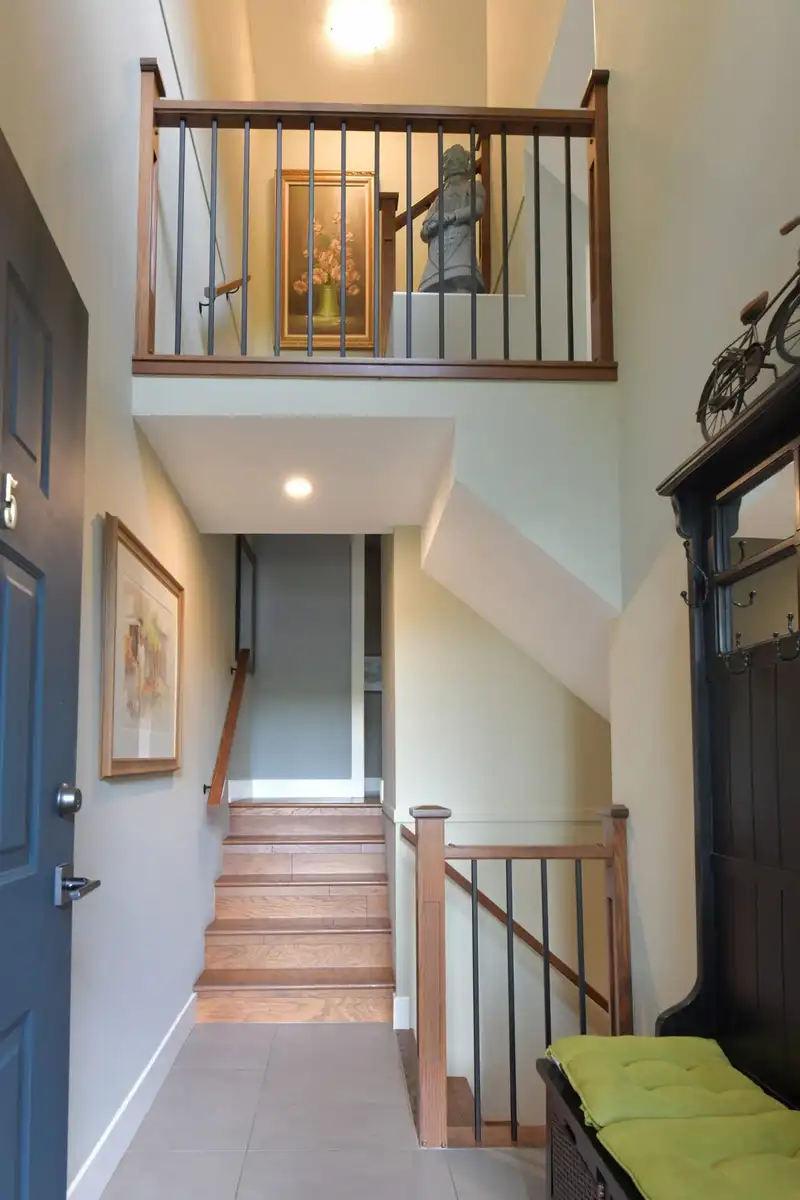
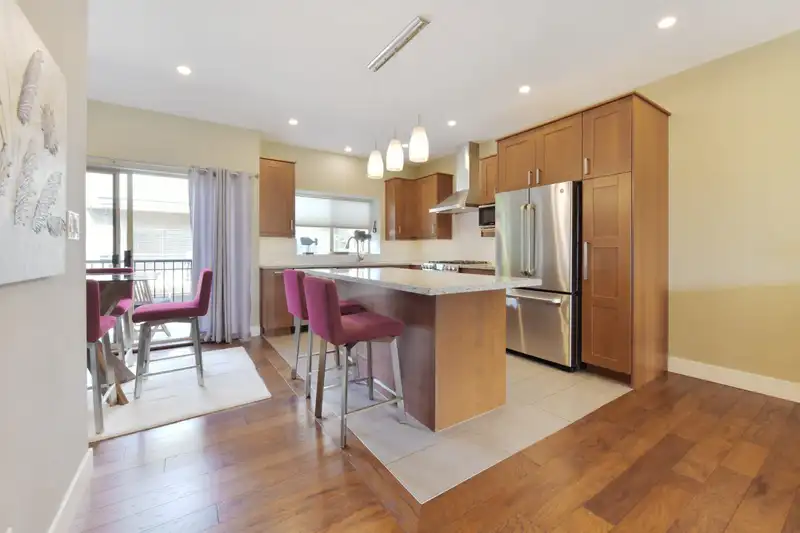
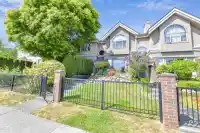
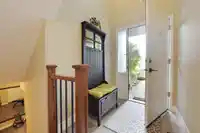
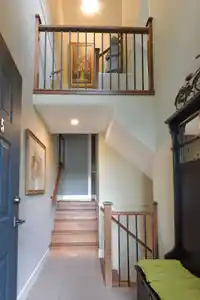
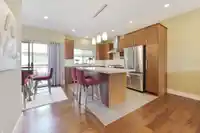
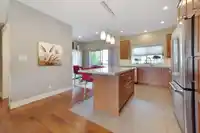
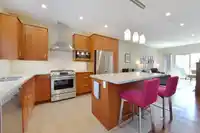
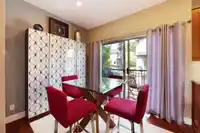
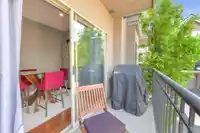
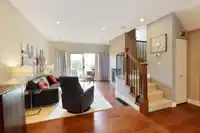
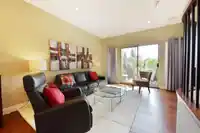
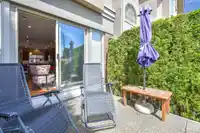
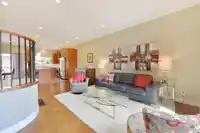
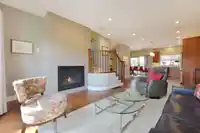
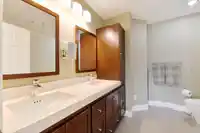
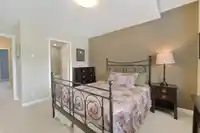
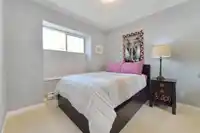
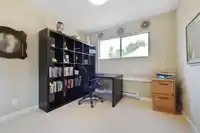
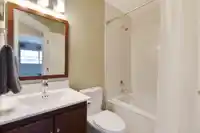
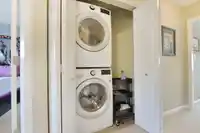
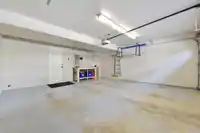
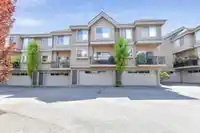
This thoughtfully renovated home features a bright, open concept main floor with hickory hardwood, updated kitchen with wood cabinetry, quartz countertops and a large island plus stainless appliances. Fresh paint and carefully removed walls fill the main living area with natural light. Living room with sliding glass doors opening to sunny south facing patio…
3 homes have sold in Courtyard in the past year
Find out what your home here could sell for in today's market.
Features
Property Details
School Catchment
Neighbourhood
Age
- Under 1513.6%
- 15 to 6453.3%
- 65 and over33%
Household size
- 1 person29.3%
- 233.1%
- 313.4%
- 415%
- 5 or more9.2%
Language spoken at home
71.9% English mother tongue
Mother tongue, share of 3,915 residents.
How this pocket differs
- notably more children under 15 than White Rock 13.6% vs 9%
- notably more 5+ person households than White Rock 9.2% vs 4%
- notably more 4-person households than White Rock 14.9% vs 6.8%
- notably fewer people living alone than White Rock 29.1% vs 44.3%
- notably more Punjabi speakers than White Rock 5.4% vs 3%
Source: Statistics Canada, Census of Population, 2021. Reproduced and distributed on an "as is" basis with the permission of Statistics Canada.
Recent nearby sales
Sold prices are available to registered users. Log in to see what these sold for.
Monthly Cost Calculator
An estimate only. Canadian semi-annual compounding; excludes utilities, closing costs and BC property transfer tax. 5-year fixed, as of Oct 8
Similar Listings Nearby
5 15432 16A AVENUE
16 15432 16A AVENUE
1491 MERKLIN STREET
1469 MERKLIN STREET
TH8 1439 GEORGE STREET
101 1225 MERKLIN STREET
3 15161 PROSPECT AVENUE
6 15151 BUENA VISTA AVENUE
4 15151 BUENA VISTA AVENUE
15804 MCBETH ROAD
3 15148 20 AVENUE
118 15121 19 AVENUE