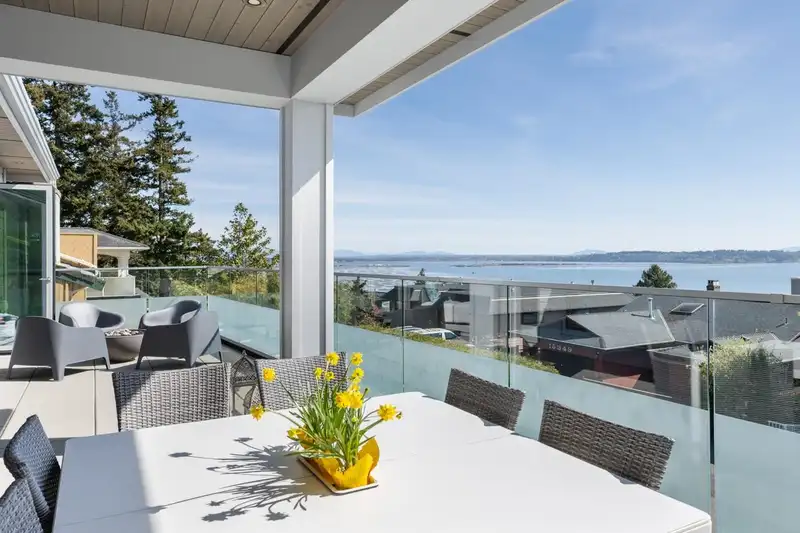
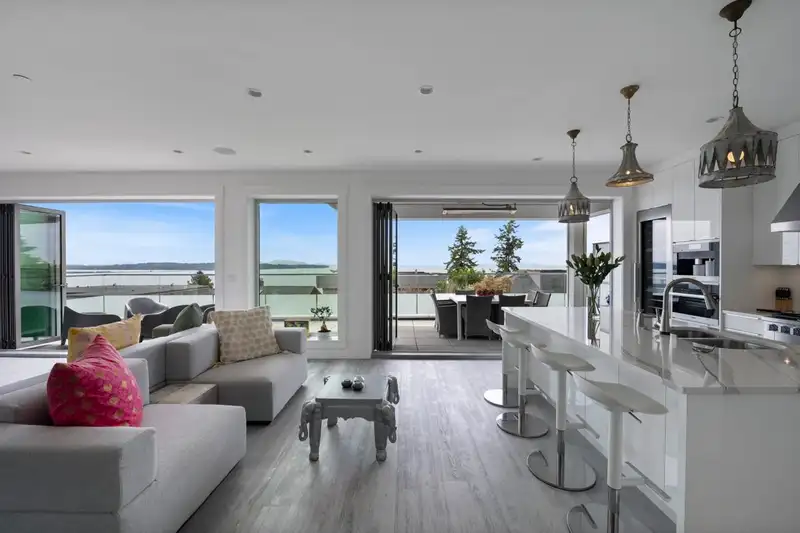
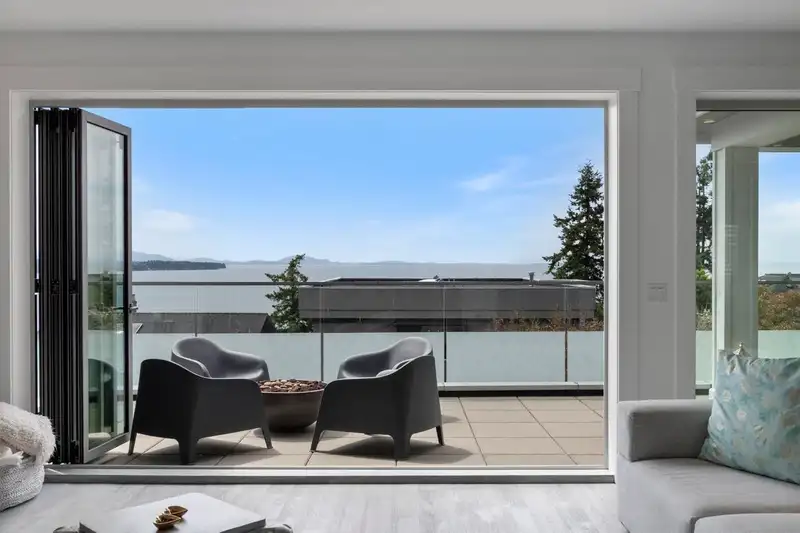
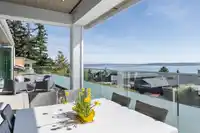
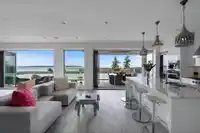
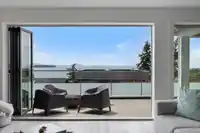
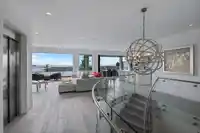
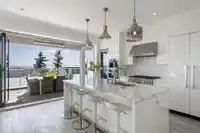
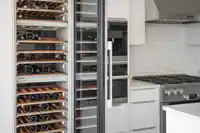
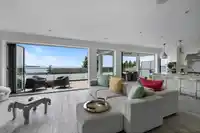
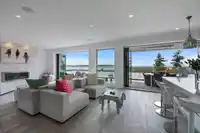
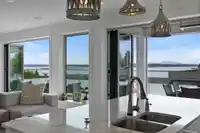
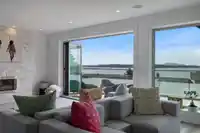
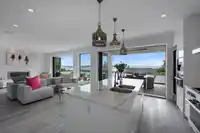
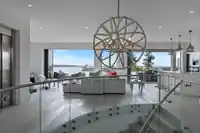
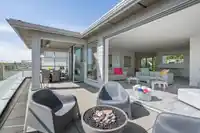
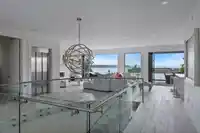
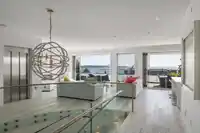
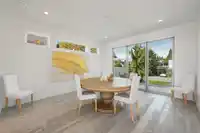
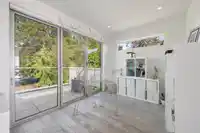
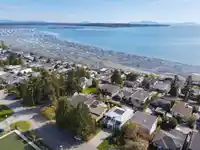
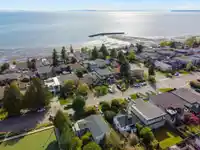
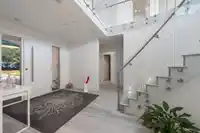
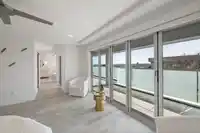
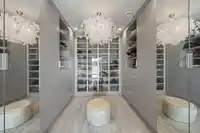
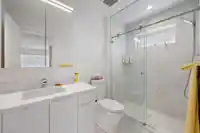
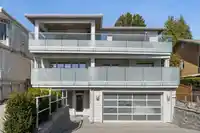
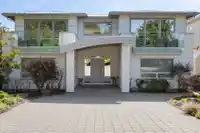
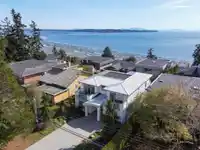
White Rock Living at its finest Fine Custom Built Ocean View Home Spans East along the shores of White Rock beach to west glorious Sunsets w/Gulf Islands. Above Prof. Meile Kitchen & wok kitchen Nat gas Fpl. Living Rm, dining & Office .Firepit& nat gas & water on balcony. Foyer level Three Bedrooms en-suited w/ walk in closets& Laundry rm. Primary suite…
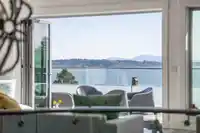
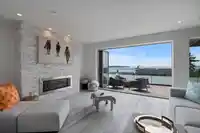
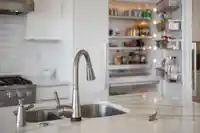
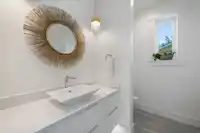
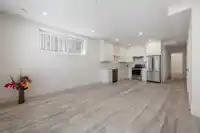
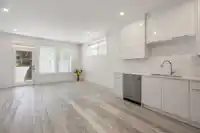
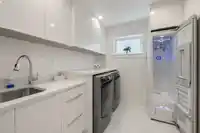
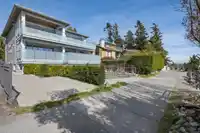
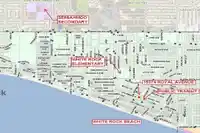
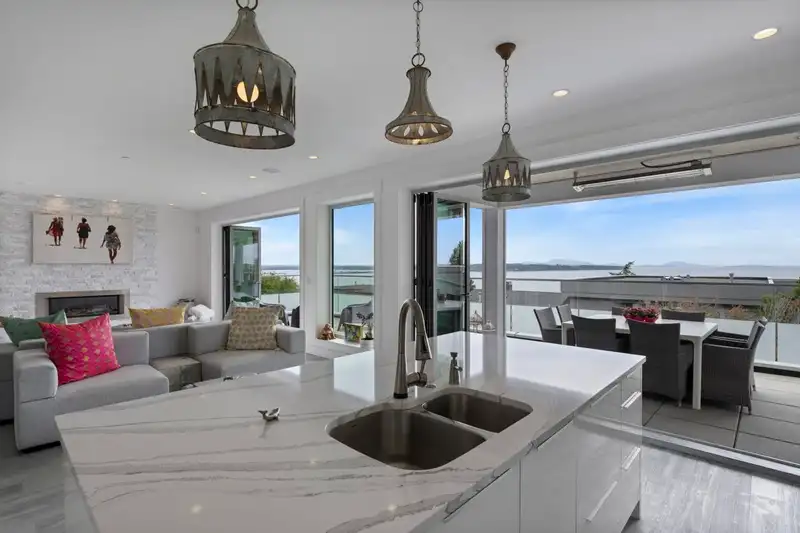
White Rock Living at its finest Fine Custom Built Ocean View Home Spans East along the shores of White Rock beach to west glorious Sunsets w/Gulf Islands. Above Prof. Meile Kitchen & wok kitchen Nat gas Fpl. Living Rm, dining & Office .Firepit& nat gas & water on balcony. Foyer level Three Bedrooms en-suited w/ walk in closets& Laundry rm. Primary suite w/Ocean View Balcony & custom walk-in closet.Comfortable radiant heated flrs on all levels. 4 Nano doors open to over 1000 SF of Balconies glass railed. Home has a Western Elevator services all floors from Dbl Garage up. Bright Legal Suite below main w/ laundry & designated parking for tenant from lane access. Quiet Peaceful Street, no Traffic. Dbl Garage and open parking for 8 cars. Schools White Rock Elementary & Semiahmoo Secondary.
Features
Elevator
Guest Suite
Storage
Central Vacuum
Balcony
Garage Double
Open
Other
Front Access
Lane Access
Concrete
Paver Block
Garage Door Opener
Shopping Nearby
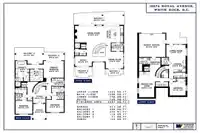
Room measurements22 rooms▸
FoyerMain · 9'5 × 9'8
BedroomMain · 11'7 × 12'11
Walk-In ClosetMain · 4'9 × 5'5
BedroomMain · 10'11 × 13'5
Walk-In ClosetMain · 4'11 × 5'9
LaundryMain · 7'1 × 9'1
Primary BedroomMain · 15'1 × 15'5
Walk-In ClosetMain · 10'0 × 10'7
KitchenAbove · 9'6 × 14'8
Wok KitchenAbove · 7'3 × 9'0
Dining RoomAbove · 13'5 × 14'10
Living RoomAbove · 14'8 × 27'5
OfficeAbove · 9'1 × 12'10
Recreation RoomBelow · 11'6 × 22'6
StorageBelow · 3'11 × 9'6
UtilityBelow · 5'11 × 7'11
Mud RoomBelow · 8'1 × 8'2
KitchenBelow · 9'3 × 13'2
Living RoomBelow · 10'11 × 14'9
BedroomBelow · 12'1 × 12'7
StorageBelow · 3'8 × 4'8
LaundryBelow · 5'5 × 6'3
Floor plan
🔍 Tap to zoom
Pinch or scroll to zoom · drag to pan · double-tap to reset
Under BC's Small-Scale Multi-Unit Housing rules, this single-family lot may permit up to 4 units. These are the provincial minimums and approximate — local bylaw, servicing and lot conditions apply.
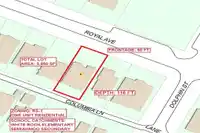
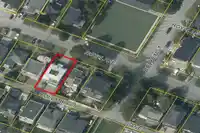
Approximate lot lines (ParcelMap BC)
Zoning, lot dimensions and grade are approximate, from public data, and for reference only — verify with the City / Township of Langley before relying on them.
Recent nearby sales
Sold prices are available to registered users. Log in to see what these sold for.

 1 / 40 photos