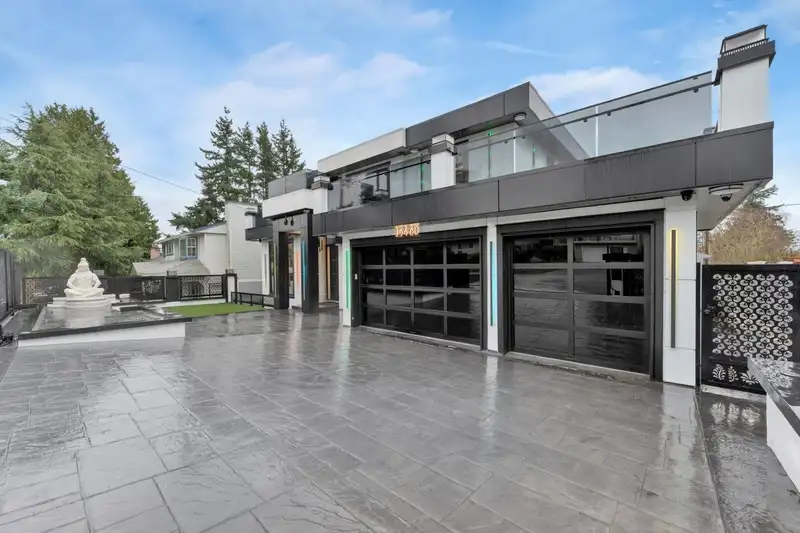
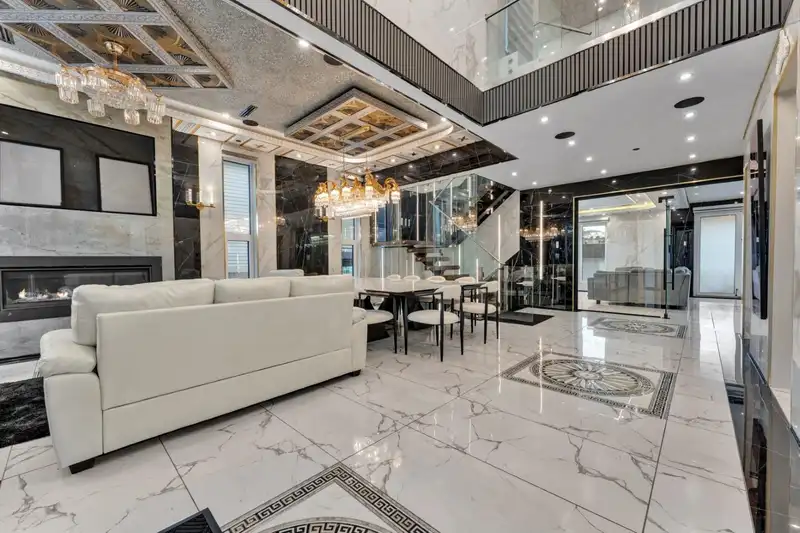
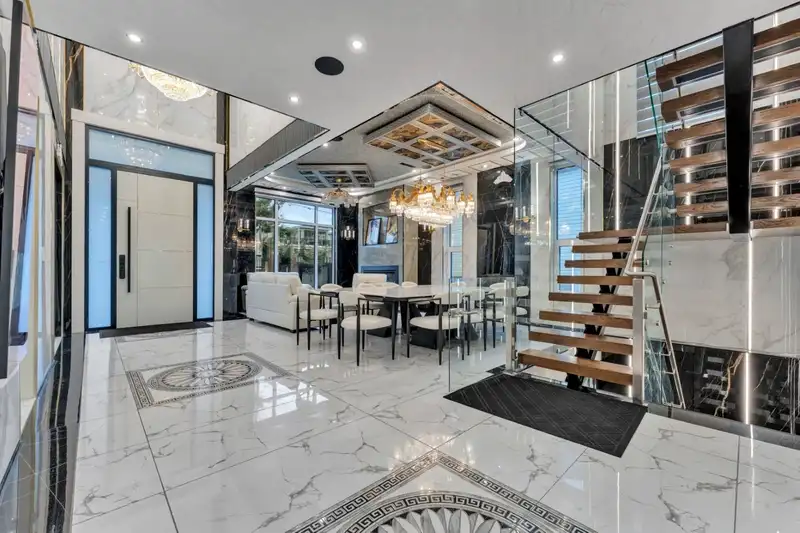
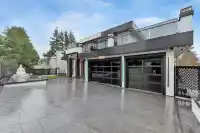
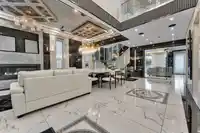
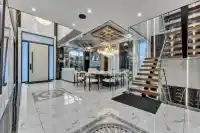
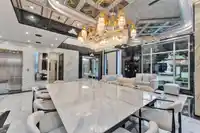
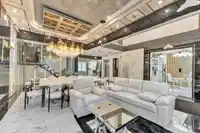
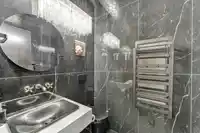
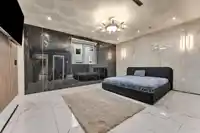
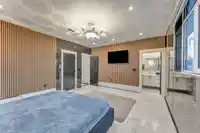
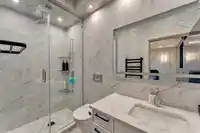
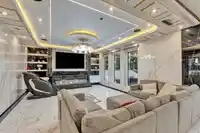
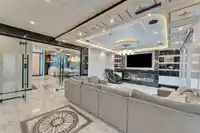
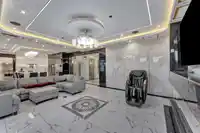
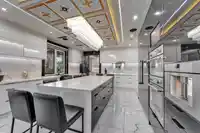
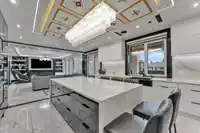
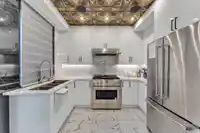
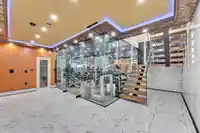
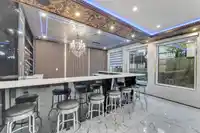
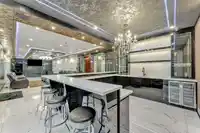
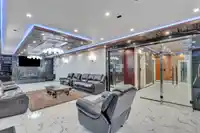
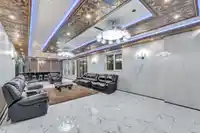
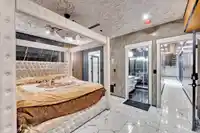
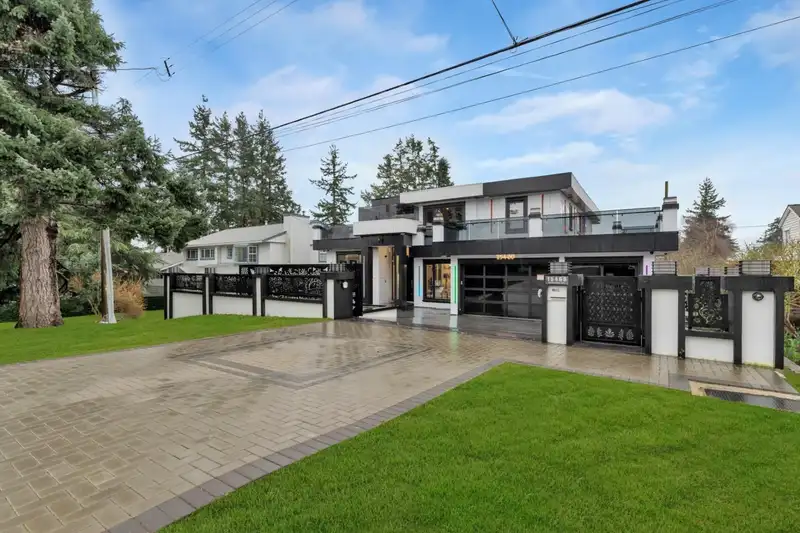
New luxury residence in White Rock with sweeping views over Semiahmoo Bay. Offering 6 beds, 8 baths and 6,620 sq ft. This 3 level home with a fully finished basement was designed for both quiet mornings and large gatherings. Wake to ocean views from the primary bedroom balcony, start the day in the private gym and sauna, then settle into the dedicated home…
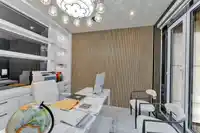
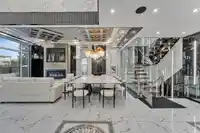
New luxury residence in White Rock with sweeping views over Semiahmoo Bay. Offering 6 beds, 8 baths and 6,620 sq ft. This 3 level home with a fully finished basement was designed for both quiet mornings and large gatherings. Wake to ocean views from the primary bedroom balcony, start the day in the private gym and sauna, then settle into the dedicated home office. The main kitchen is paired with a separate wok kitchen and gas range for serious cooking. Entertaining is effortless with a private movie theatre, a grand family room and an elevator connecting every level, so guests of every age move through the home with ease. Outside, the backyard pool and hot tub extend the living space through the warmer months. Heat pump heating, 2 fireplaces, parking for 6 cars, complete the package.
Features
Balcony
Garage Double
Garage Single
Front Access
Concrete
Room measurements28 rooms▸
FoyerMain · 18'4 × 8'4
Living RoomMain · 12'6 × 12'8
Dining RoomMain · 8'10 × 12'7
OfficeMain · 11'11 × 11'7
BedroomMain · 16'7 × 14'1
Family RoomMain · 16'1 × 24'11
KitchenMain · 16'1 × 16'3
Wok KitchenMain · 10'3 × 10'6
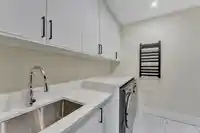
LaundryMain · 8'0 × 9'3
StorageMain · 8'0 × 6'8
Primary BedroomAbove · 16'1 × 17'6
Walk-In ClosetAbove · 7'10 × 8'9
BedroomAbove · 14'6 × 13'10
Walk-In ClosetAbove · 5'3 × 5'3
BedroomAbove · 14'1 × 13'1
Walk-In ClosetAbove · 10'1 × 5'3
BedroomAbove · 15'11 × 14'3
OtherAbove · 6'2 × 4'6
GymBsmt · 21'4 × 12'8
SaunaBsmt · 4'5 × 9'0
UtilityBsmt · 8'2 × 5'3
StorageBsmt · 8'2 × 5'
Media RoomBsmt · 19'3 × 22'9
BedroomBsmt · 16'8 × 15'2
Walk-In ClosetBsmt · 8'2 × 5'8
Recreation RoomBsmt · 16'1 × 39'5
Bar RoomBsmt · 16'1 × 12'7
PatioBsmt · 7'0 × 45'4
Floor plan
🔍 Tap to zoom
Pinch or scroll to zoom · drag to pan · double-tap to reset
Ground rises about 2.2 m from front to back (5.4% grade).
Multi-unit potential (Bill 44 / SSMUH)
Units allowedUp to 4
Max height3 storeys
Min. setbacks4.5 / 1.5 / 1.2 mfront / side / rear
Est. buildable~7,954 sqft
Under BC's Small-Scale Multi-Unit Housing rules, this single-family lot may permit up to 4 units. These are the provincial minimums and approximate — local bylaw, servicing and lot conditions apply.
Approximate lot lines (ParcelMap BC)
Zoning, lot dimensions and grade are approximate, from public data, and for reference only — verify with the City / Township of Langley before relying on them.
Recent nearby sales
Sold prices are available to registered users. Log in to see what these sold for.

 1 / 25 photos