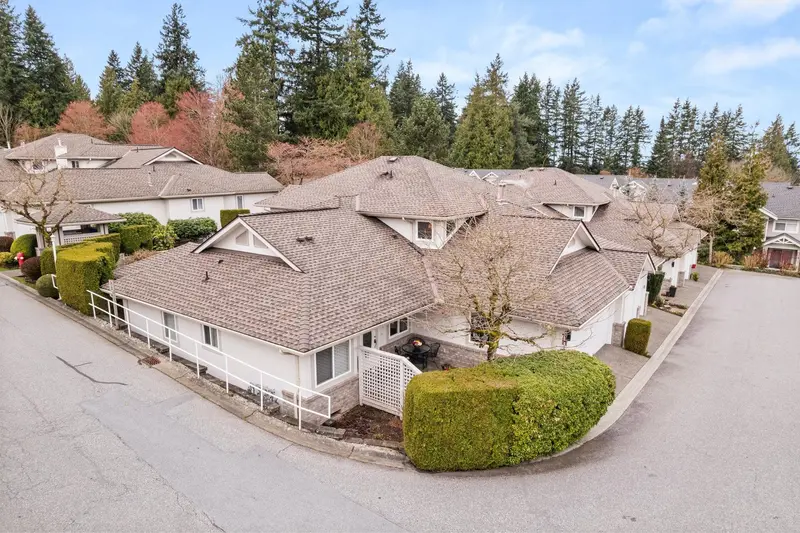
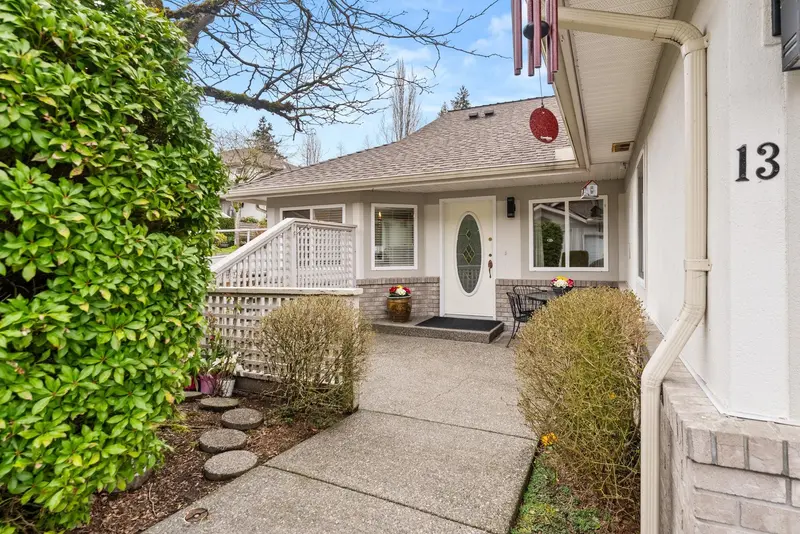
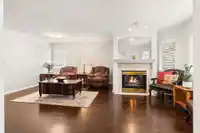
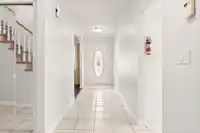
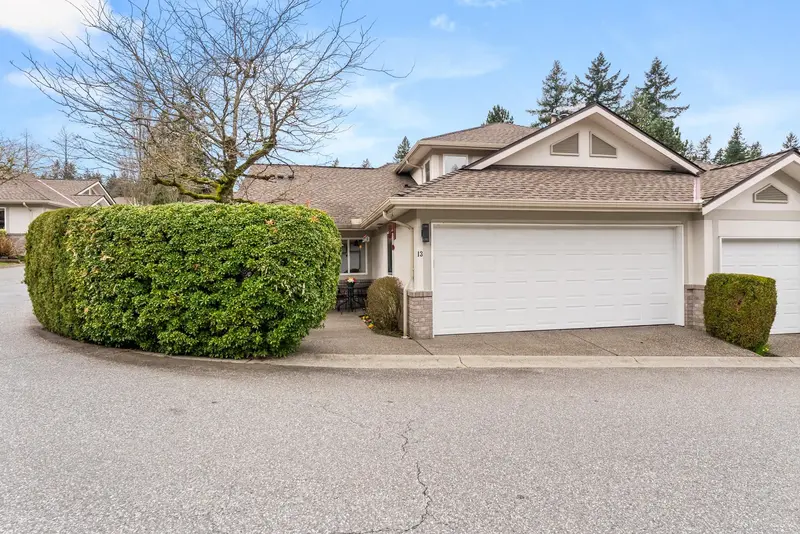
Welcome to The Gardens at Semiahmoo, a gated community in the sought-after Elgin Chantrell neighbourhood. This pristine corner-unit townhouse offers one of the largest floor plans in the complex, featuring a primary bedroom on the main floor, radiant heated floors, double car garage, and two extra-large storage rooms. The thoughtful layout offers bright,…
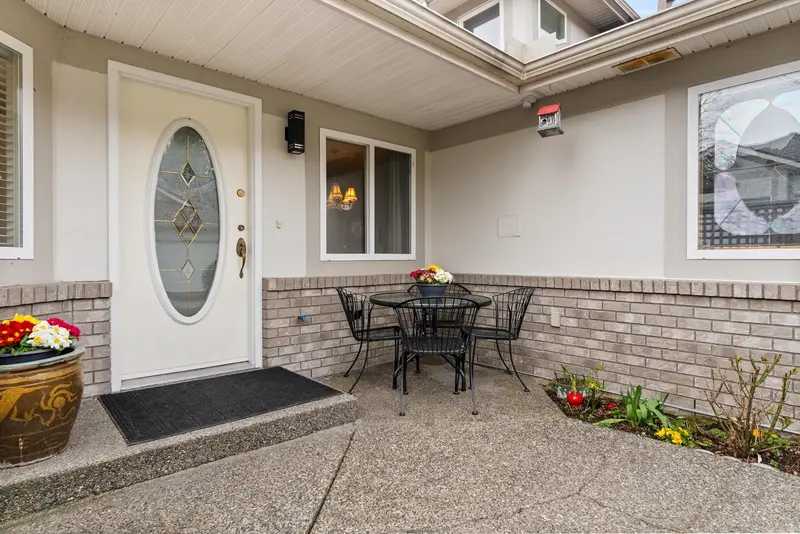
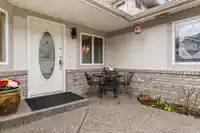
Welcome to The Gardens at Semiahmoo, a gated community in the sought-after Elgin Chantrell neighbourhood. This pristine corner-unit townhouse offers one of the largest floor plans in the complex, featuring a primary bedroom on the main floor, radiant heated floors, double car garage, and two extra-large storage rooms. The thoughtful layout offers bright, open living spaces with a cozy fireplace, a den on the main level, and generous upper-level space ideal for guests, family, or flexible use. Enjoy a sunny southwest-facing private yard with patio and lawn, plus a welcoming front patio. Walk to shopping, cafés, parks, and the Semiahmoo Trail. Recent upgrades include interior/exterior paint, roofs, garage doors, and boiler. A must see!
Features
Central Vacuum
Private Yard
Garage Double
Front Access
Gated
Shopping Nearby
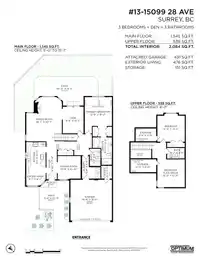
Room measurements11 rooms▸
FoyerMain · 17'8 × 4'10
Family RoomMain · 20'7 × 16'7
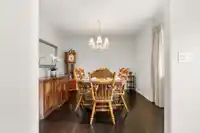
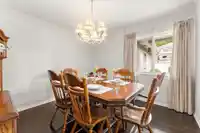
Dining RoomMain · 10'10 × 10'9
DenMain · 12'5 × 9'8
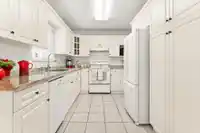
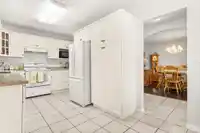
KitchenMain · 12'0 × 9'1
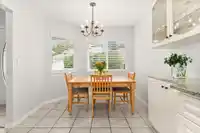
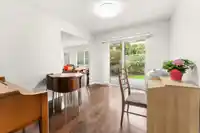
Eating AreaMain · 8'2 × 9'1
Primary BedroomMain · 18'3 × 12'8
LaundryMain · 5'4 × 8'8
UtilityMain · 5'11 × 5'0
BedroomAbove · 13'0 × 12'9
BedroomAbove · 12'11 × 12'9
Floor plan
🔍 Tap to zoom
Pinch or scroll to zoom · drag to pan · double-tap to reset

 1 / 32 photos