
 1 / 40 photos








About This Property
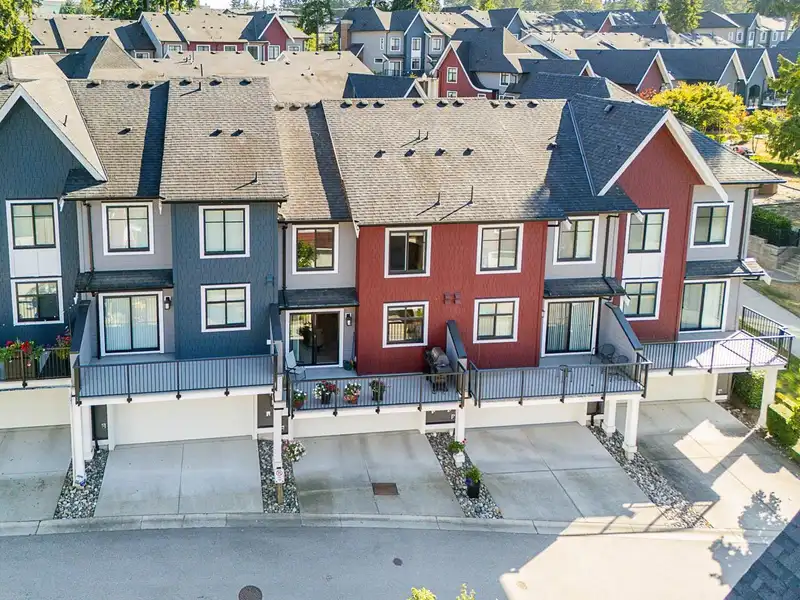
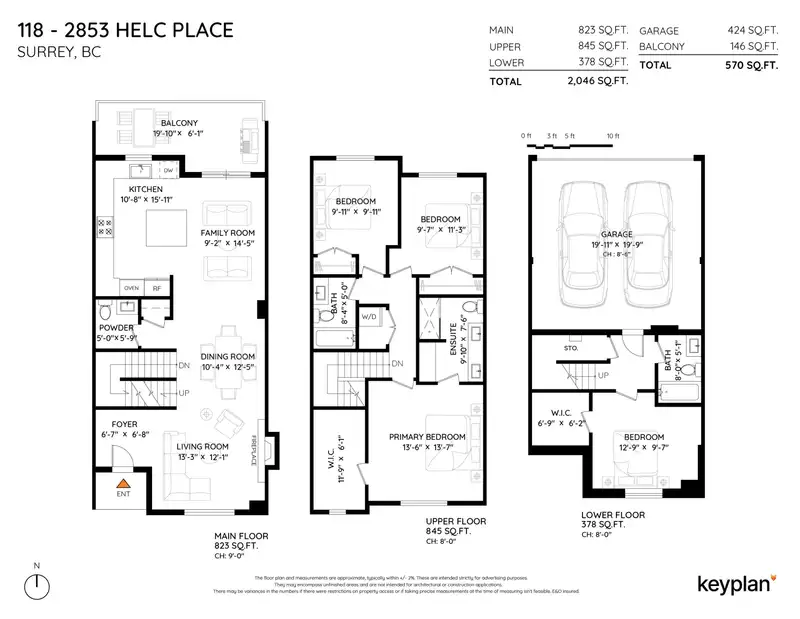
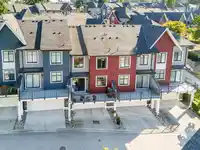
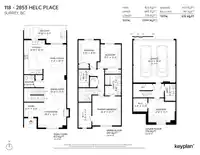
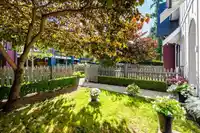
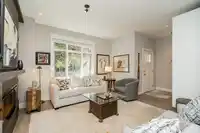
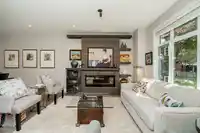
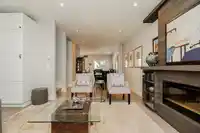
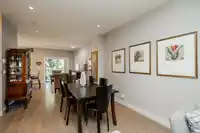
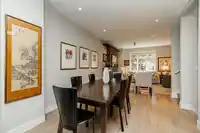
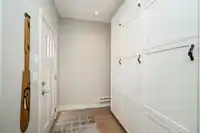
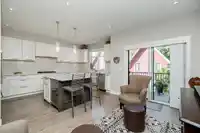
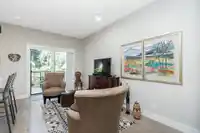
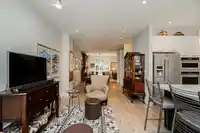
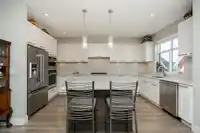
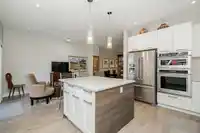
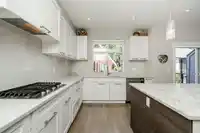
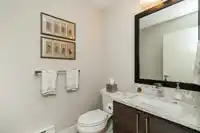
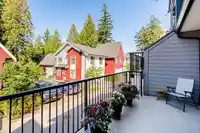
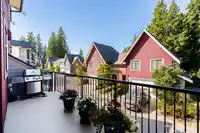
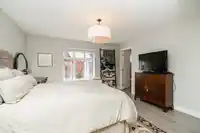
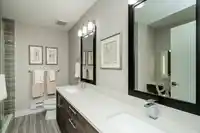
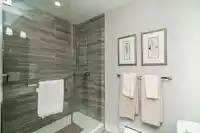
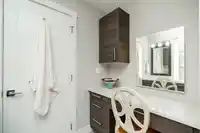
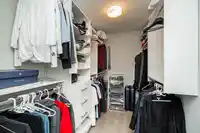
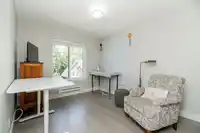
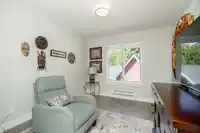
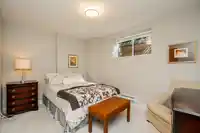
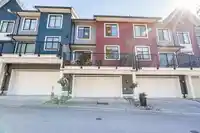
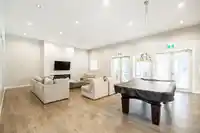
Executive-style townhouse with 10 foot high ceilings, fresh paint, & easy-care laminate flooring throughout. The gourmet kitchen is a chef’s dream—massive island with wine cooler, stainless steel appliances, custom cabinetry, & patio with natural gas line for barbecuing. Cozy up by the fireplace in the open-concept living area. Spacious primary bedroom…
Property Details
School Catchment
Neighbourhood
Age
- Under 1522%
- 15 to 6466.3%
- 65 and over11.8%
Household size
- 1 person23.2%
- 234.2%
- 319%
- 418.1%
- 5 or more5.4%
Language spoken at home
60.1% English mother tongue
Mother tongue, share of 7,835 residents.
How this pocket differs
- notably fewer 5+ person households than Grandview Surrey 5.4% vs 8.7%
- more people living alone than Grandview Surrey 23.1% vs 17.8%
- fewer Mandarin speakers than Grandview Surrey 13% vs 18%
- Median dwelling value is lower than Metro Vancouver $750,000 vs $1,050,000
Source: Statistics Canada, Census of Population, 2021. Reproduced and distributed on an "as is" basis with the permission of Statistics Canada.
Monthly Cost Calculator
An estimate only. Canadian semi-annual compounding; excludes utilities, closing costs and BC property transfer tax. 5-year fixed, as of Oct 2
Similar Listings Nearby
157 2853 HELC PLACE
28 2888 156 STREET
7 2828 156 STREET
7 15688 28 AVENUE
44 15688 28 AVENUE
63 15677 28 AVENUE
73 15677 28 AVENUE
55 15665 MOUNTAIN VIEW DRIVE
75 15665 MOUNTAIN VIEW DRIVE
73 15665 MOUNTAIN VIEW DRIVE
53 15665 MOUNTAIN VIEW DRIVE
15 2845 156 STREET