
 1 / 40 photos


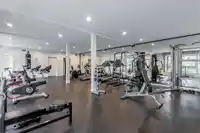
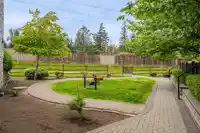
About This Property
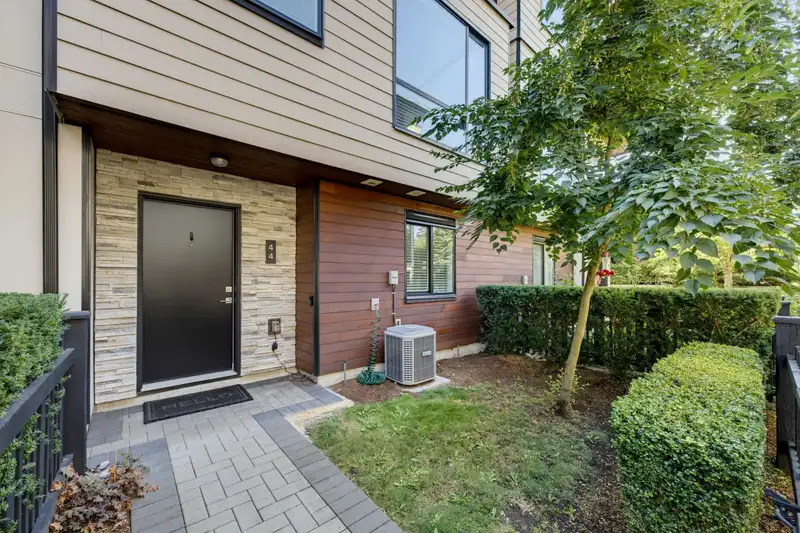
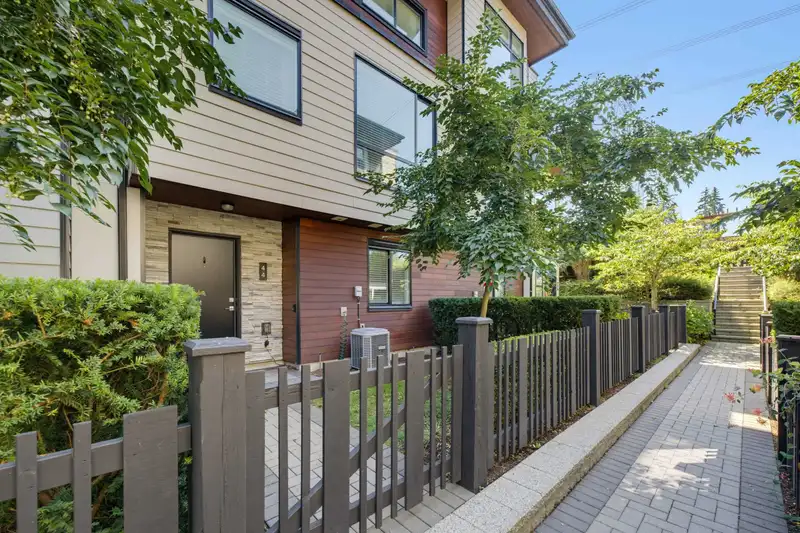
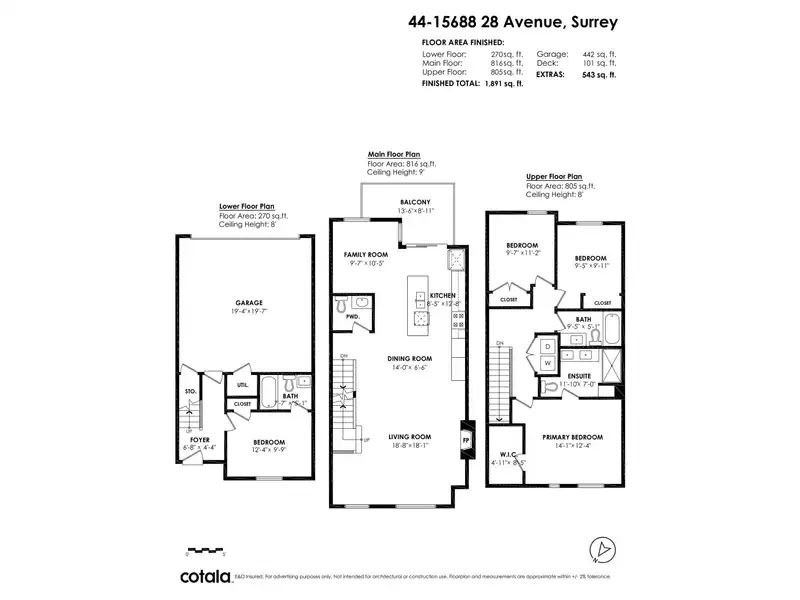
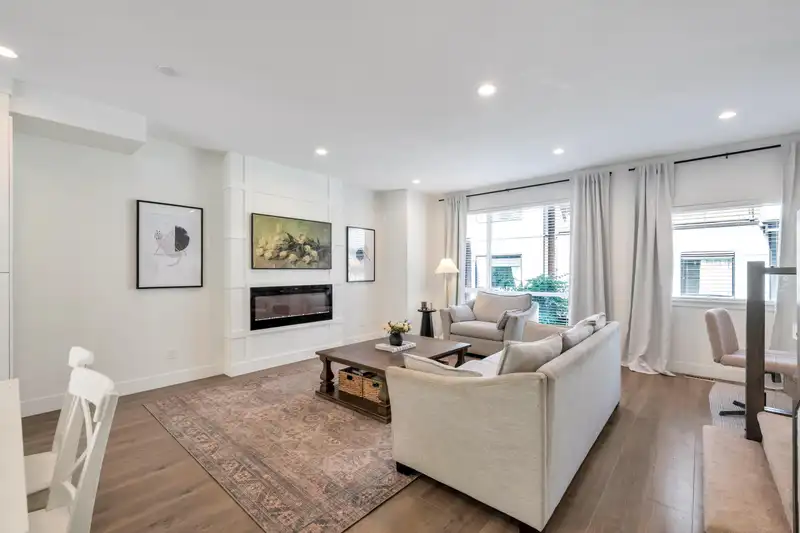
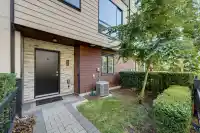
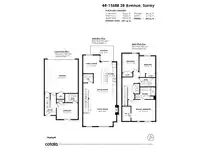
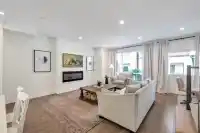
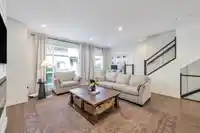
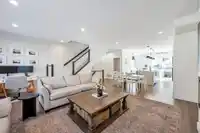
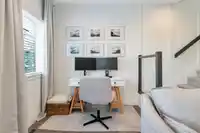
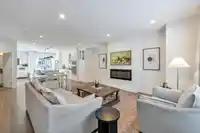
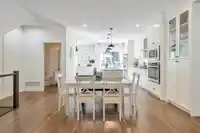
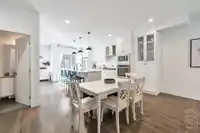
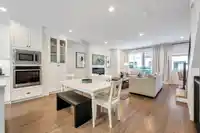
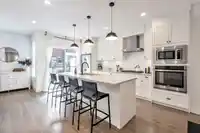
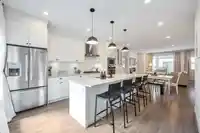
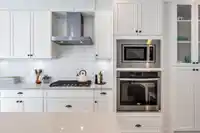
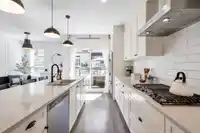
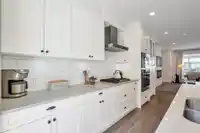
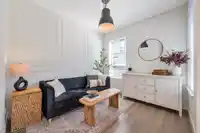
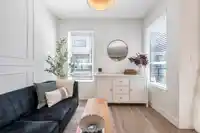
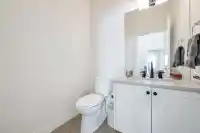
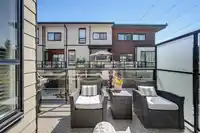
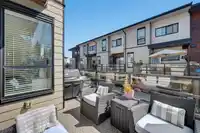
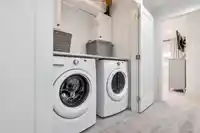
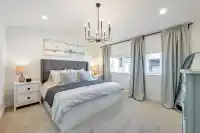
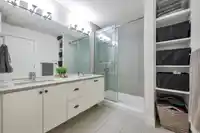
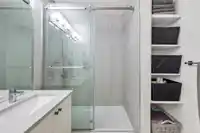
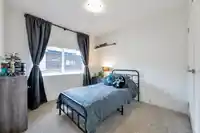
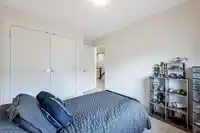
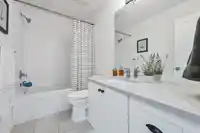
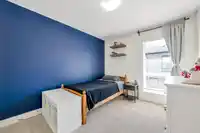
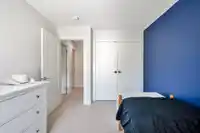
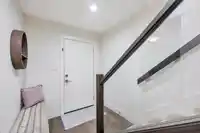
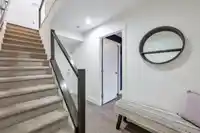
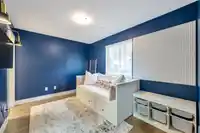
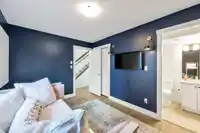
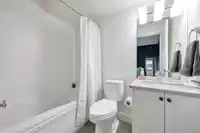
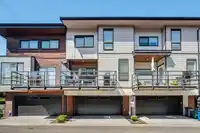
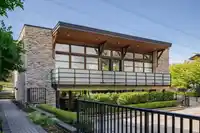
Welcome to Sakura ~ a family friendly complex with a sense of community, in the heart of South Surrey! Shopping, great schools (including Southridge), parks & rec, all outside your door! Offering 1891 sq ft it feels like a single family home with its wide, thoughtfully planned, open layout. Shows beautifully with great finishing, design, & feature walls.…
6 homes have sold in Sakura in the past year
Find out what your home here could sell for in today's market.
Features
Property Details
School Catchment
Neighbourhood
Age
- Under 1522%
- 15 to 6466.3%
- 65 and over11.8%
Household size
- 1 person23.2%
- 234.2%
- 319%
- 418.1%
- 5 or more5.4%
Language spoken at home
60.1% English mother tongue
Mother tongue, share of 7,835 residents.
How this pocket differs
- notably fewer 5+ person households than Grandview Surrey 5.4% vs 8.7%
- more people living alone than Grandview Surrey 23.1% vs 17.8%
- fewer Mandarin speakers than Grandview Surrey 13% vs 18%
- Median dwelling value is lower than Metro Vancouver $750,000 vs $1,050,000
Source: Statistics Canada, Census of Population, 2021. Reproduced and distributed on an "as is" basis with the permission of Statistics Canada.
Recent nearby sales
Sold prices are available to registered users. Log in to see what these sold for.
Monthly Cost Calculator
An estimate only. Canadian semi-annual compounding; excludes utilities, closing costs and BC property transfer tax. 5-year fixed, as of Oct 5
Similar Listings Nearby
7 15688 28 AVENUE
7 2828 156 STREET
157 2853 HELC PLACE
53 2729 158 STREET
63 15677 28 AVENUE
73 15677 28 AVENUE
90 2729 158 STREET
94 2729 158 STREET
28 2888 156 STREET
40 2888 156 STREET
41 2687 158 STREET
48 2855 158 STREET