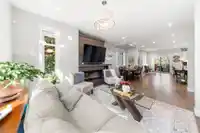
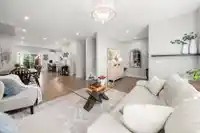
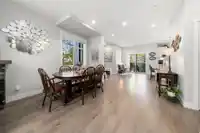
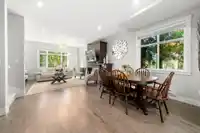
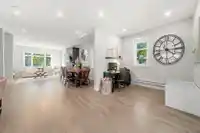
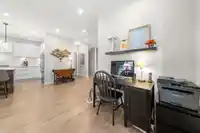
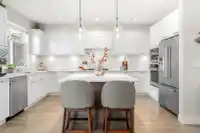
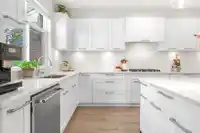
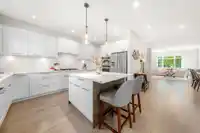
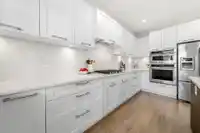
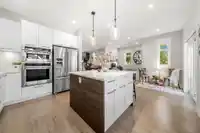
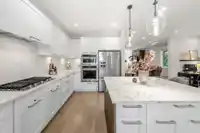
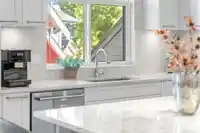
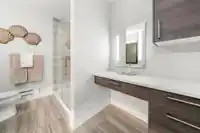
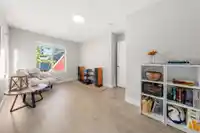
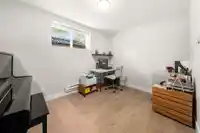
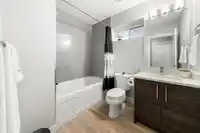
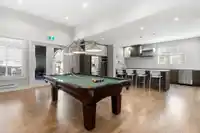
HYDE PARK, this exceptional 4-bedroom, 4-bathroom end unit is one of only five coveted “E Plan” homes among the 156 units in the complex. The timeless, thoughtfully designed kitchen features KitchenAid appliances and dazzling quartz countertops, flowing seamlessly into a spacious dining area & a cozy living room showcasing a custom-designed entertainment…
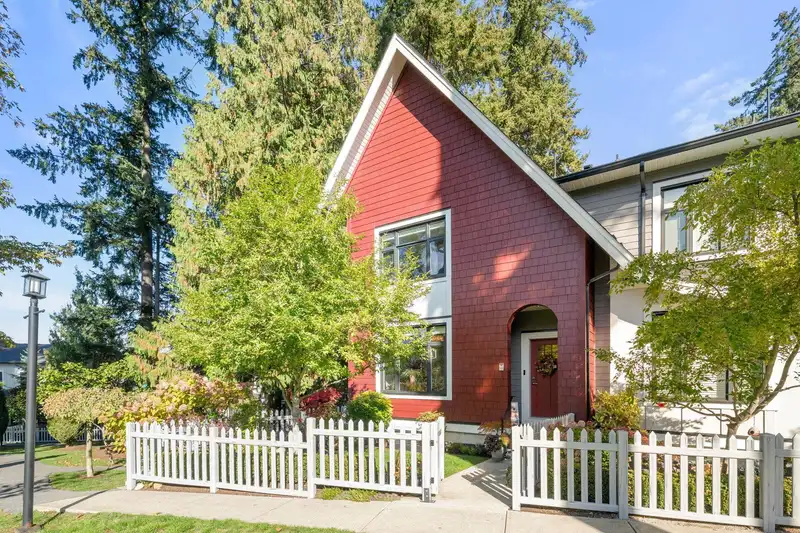
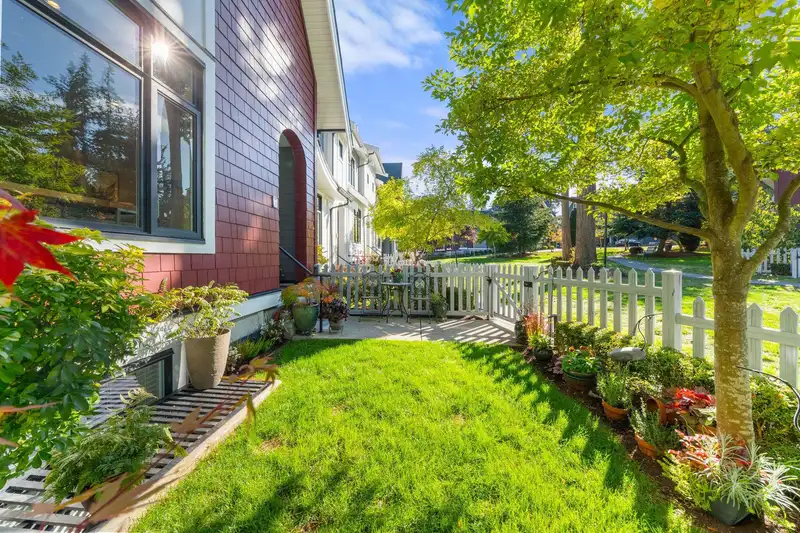
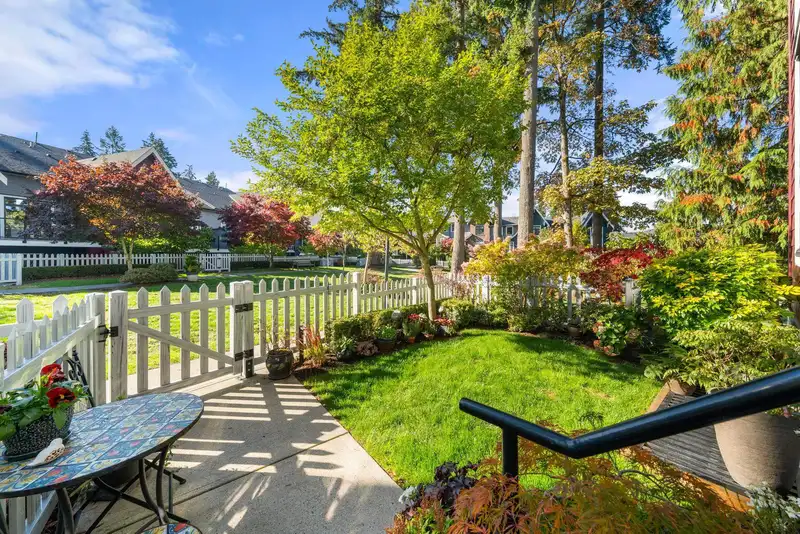
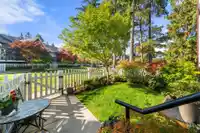
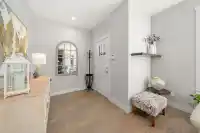
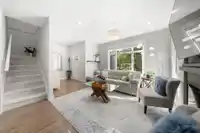
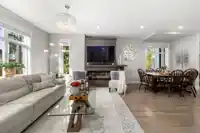
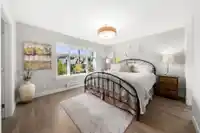
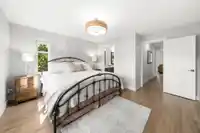
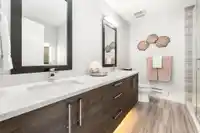
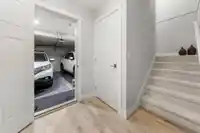
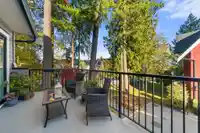
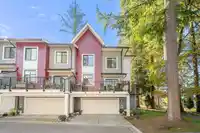
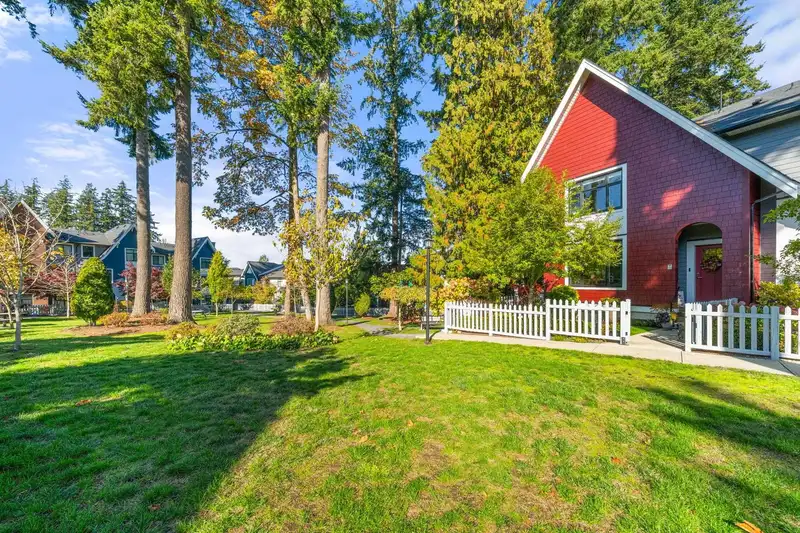
HYDE PARK, this exceptional 4-bedroom, 4-bathroom end unit is one of only five coveted “E Plan” homes among the 156 units in the complex. The timeless, thoughtfully designed kitchen features KitchenAid appliances and dazzling quartz countertops, flowing seamlessly into a spacious dining area & a cozy living room showcasing a custom-designed entertainment wall unit. The generous primary bedroom boasts a large walk-in closet and spa-inspired ensuite with a lighted vanity mirror. Enjoy a double garage & a driveway with parking for two more vehicles. The west side of the home borders approximately one acre of green space, while select rooms offer peek-a-boo mountain views. A truly special home in what may be the finest location in HYDE PARK!
Features
Central Vacuum
Garden
Balcony
Garage Double
RV Access/Parking
Rear Access
Aggregate
Garage Door Opener
Shopping Nearby
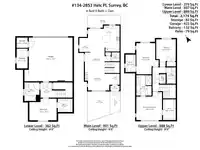
Room measurements16 rooms▸
FoyerMain · 6'8 × 9'4
Living RoomMain · 12'11 × 13'3
Dining RoomMain · 9'11 × 12'5
DenMain · 6'10 × 8'6
KitchenMain · 11'3 × 15'8
Primary BedroomAbove · 11'8 × 13'6
Walk-In ClosetAbove · 6'0 × 10'8
BedroomAbove · 9'7 × 15'6
Walk-In ClosetAbove · 5'2 × 8'7
BedroomAbove · 9'10 × 10'11
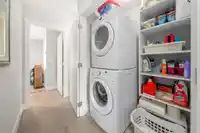
LaundryAbove · 2'10 × 4'9
BedroomBelow · 10'2 × 12'3
Walk-In ClosetBelow · 6'2 × 6'9
FoyerBelow · 5'4 × 6'4
StorageBelow · 8'6 × 4'11
StorageBelow · 3'10 × 4'11
Floor plan
🔍 Tap to zoom
Pinch or scroll to zoom · drag to pan · double-tap to reset

 1 / 40 photos