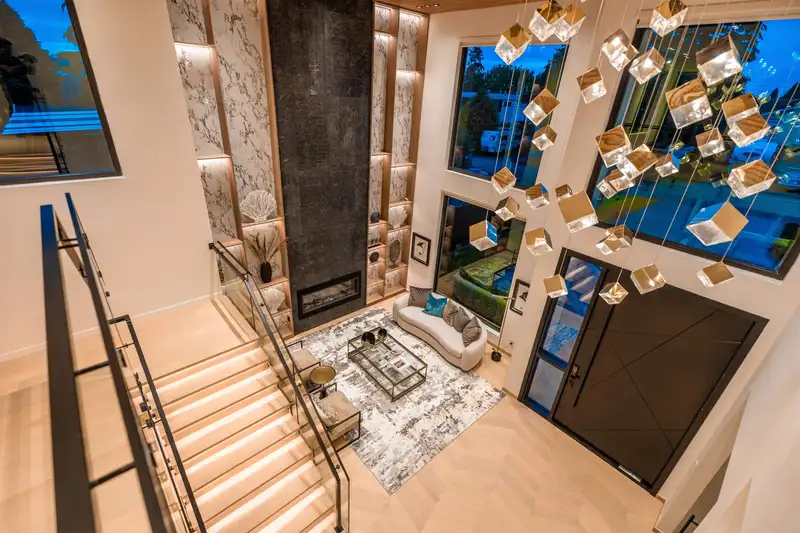
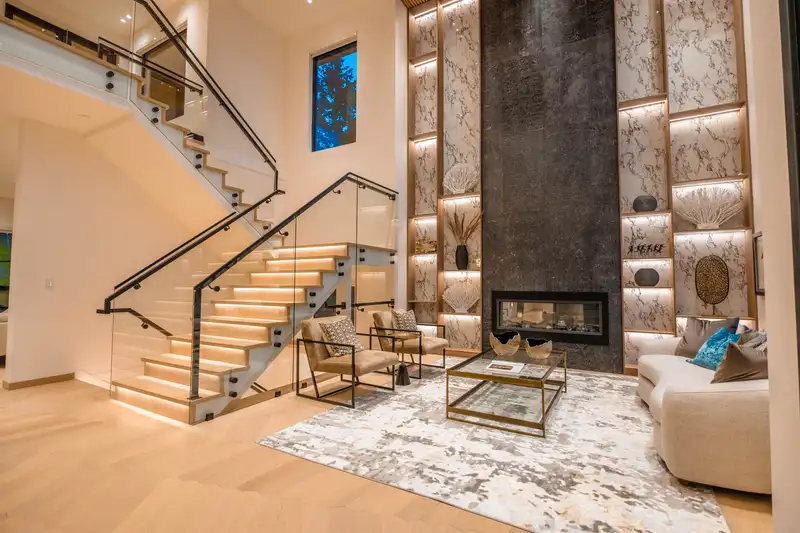
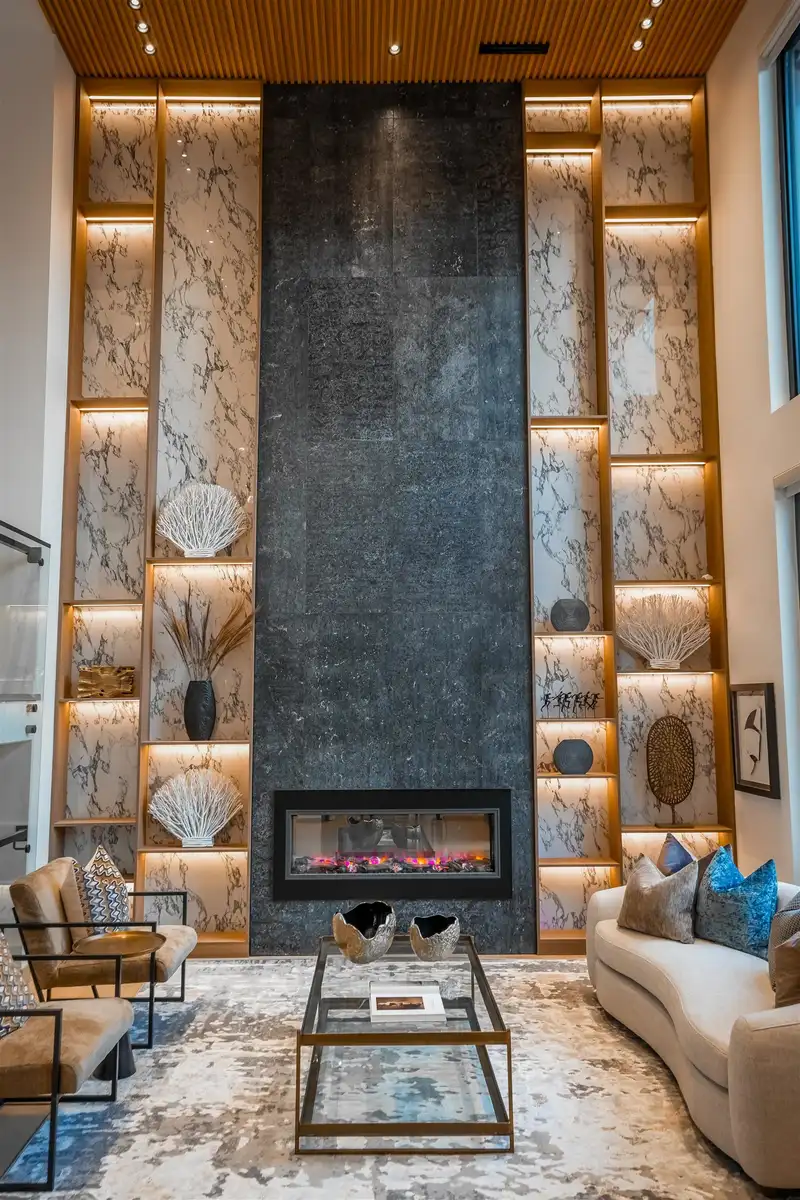
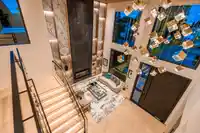
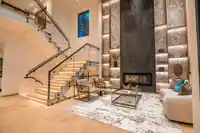
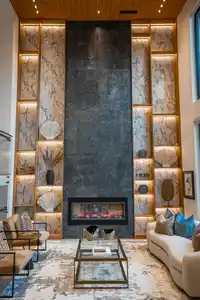
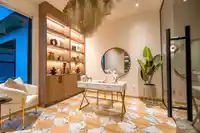
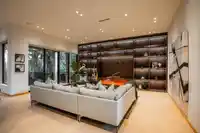
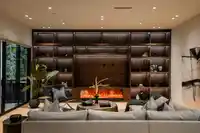
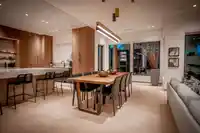
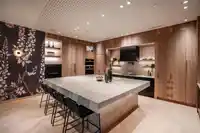
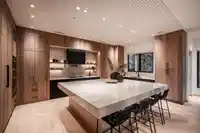
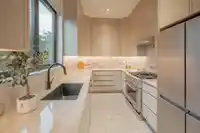
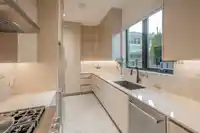
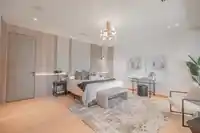
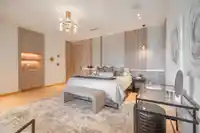
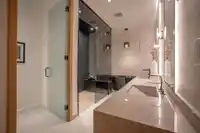
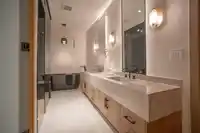
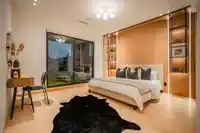
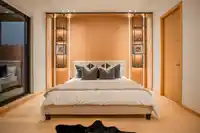
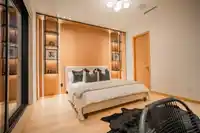
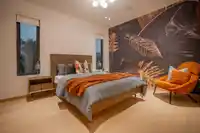
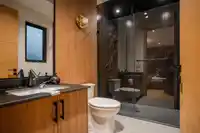
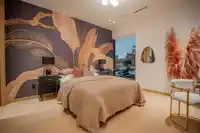
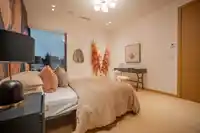
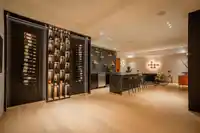
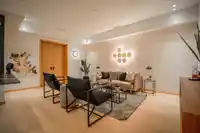
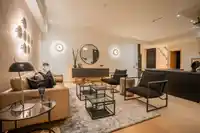
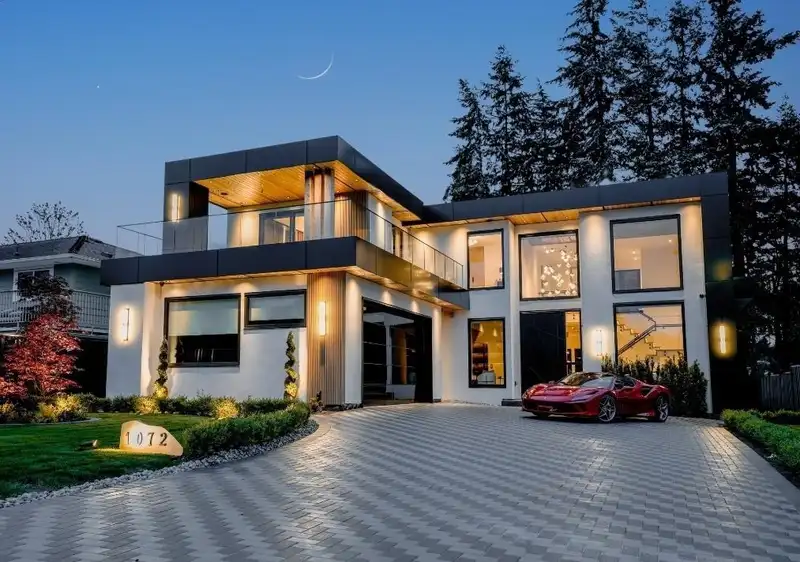
Brand new luxury home with unobstructed ocean views! This exquisite 7-bedroom, approximately 7,000 sqft residence is a masterpiece of modern design and elegance. From the grand entryway with soaring ceilings and a striking 10 ft pivot front door to the limestone-textured fireplace and feature wall, every detail exudes sophistication. The home is fully…
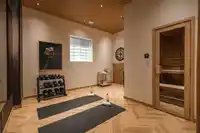
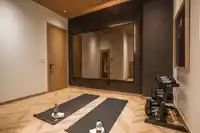
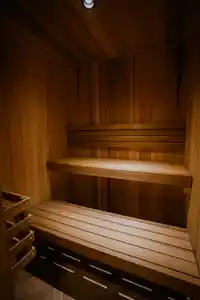
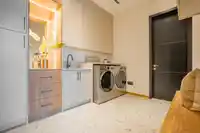
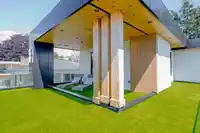
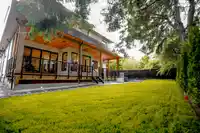
Brand new luxury home with unobstructed ocean views! This exquisite 7-bedroom, approximately 7,000 sqft residence is a masterpiece of modern design and elegance. From the grand entryway with soaring ceilings and a striking 10 ft pivot front door to the limestone-textured fireplace and feature wall, every detail exudes sophistication. The home is fully automated with a 4-control system and offers a built-in elevator, a stunning upper deck patio with a built-in BBQ and gas fireplace. High-end finishes include Walnut Shinoki cabinetry with LED lighting, and Dekton polished Arga countertops. A chef’s dream, the kitchen is complemented by a spacious spice kitchen.The 10 ft ceiling basement is designed for ultimate relaxation, featuring a sauna, lounge, and steam room. Book a showing today!
Features
Elevator
Central Vacuum
Balcony
Garage Double
Front Access
Paver Block
Room measurements26 rooms▸
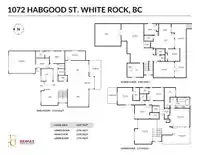
Living RoomMain · 15' × 13'
FoyerMain · 12'6 × 8'6
DenMain · 10'6 × 11'
Mud RoomMain · 12'2 × 9'
BedroomBsmt · 13'6 × 11'
Dining RoomMain · 18' × 11'
Family RoomMain · 19' × 15'
KitchenMain · 21'4 × 14'6
KitchenMain · 18'4 × 8'
BedroomAbove · 13' × 12'
BedroomAbove · 13' × 14'3
Walk-In ClosetAbove · 6' × 5'6
BedroomAbove · 13' × 11'
LoftAbove · 11' × 13'
LaundryAbove · 4'6 × 5'10
BedroomAbove · 17' × 16'
Walk-In ClosetAbove · 17'6 × 8'0
Media RoomBsmt · 23' × 19'
Recreation RoomBsmt · 19'8 × 35'
GymBsmt · 12' × 12'6
GymBsmt · 19' × 14'
UtilityBsmt · 4'0 × 5'6
BedroomBsmt · 10' × 11'
Living RoomBsmt · 19' × 12'
KitchenBsmt · 11' × 8'
BedroomBsmt · 11' × 9'6
Floor plan
🔍 Tap to zoom
Pinch or scroll to zoom · drag to pan · double-tap to reset
Highlighted area = this home's census tract (StatCan), the boundary the neighbourhood stats describe.
$1,500,000Median home value
$92,000Median household income
65.1%Owner-occupied
33.5%Single-detached homes
2.1Avg household size
53.6Median age
38.1%Bachelor's degree or higher (25-64)
53.5%Commute under 30 min
88%Drive to work
23.3%Foreign-born residents
3,973Neighbourhood population
Age
Under 1510.7%
15 to 6461.7%
65 and over27.6%
Household size
1 person34.4%
239.1%
312.3%
49.6%
5 or more4.6%
Language spoken at home
77.5% English mother tongue
Punjabi3.7%
Mandarin3.4%
English + other2.1%
German1.9%
French1.3%
Spanish0.8%
All others9.3%
Mother tongue, share of 3,970 residents.
How this pocket differs
fewer seniors 65+ than White Rock 27.5% vs 37.3%
more 4-person households than White Rock 9.6% vs 6.8%
fewer people living alone than White Rock 34.4% vs 44.3%
notably fewer Mandarin speakers than White Rock 3.4% vs 5.1%
more Punjabi speakers than White Rock 3.7% vs 3%
Median dwelling value is higher than Metro Vancouver $1,500,000 vs $1,050,000
Source: Statistics Canada, Census of Population, 2021. Reproduced and distributed on an "as is" basis with the permission of Statistics Canada.
Sales History
Date
Sale Price
Jul 3, 2025
$3,433,333
Source: BC Assessment (public records).
Land & Development
Lot size8,193 sqftper listing
Zoning, lot dimensions and grade are approximate, from public data, and for reference only — verify with the City / Township of Langley before relying on them.
Recent nearby sales
Sold prices are available to registered users. Log in to see what these sold for.

 1 / 40 photos