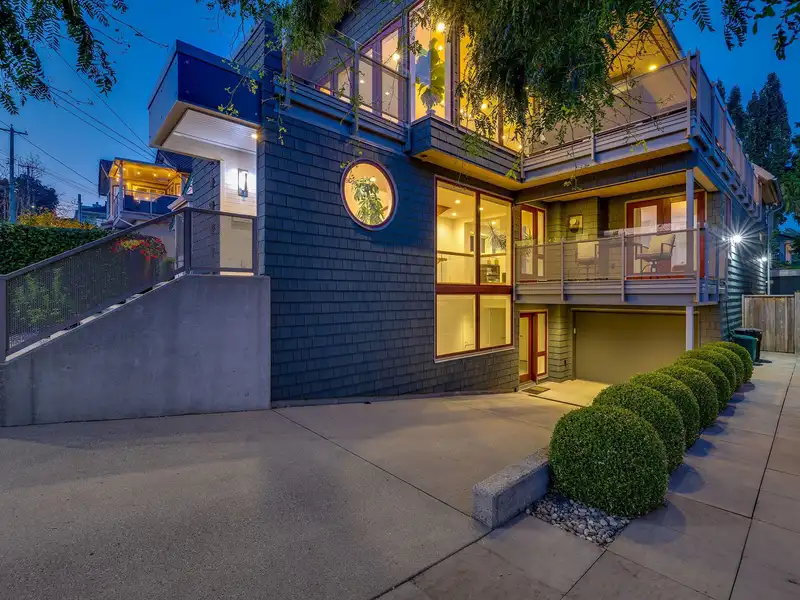
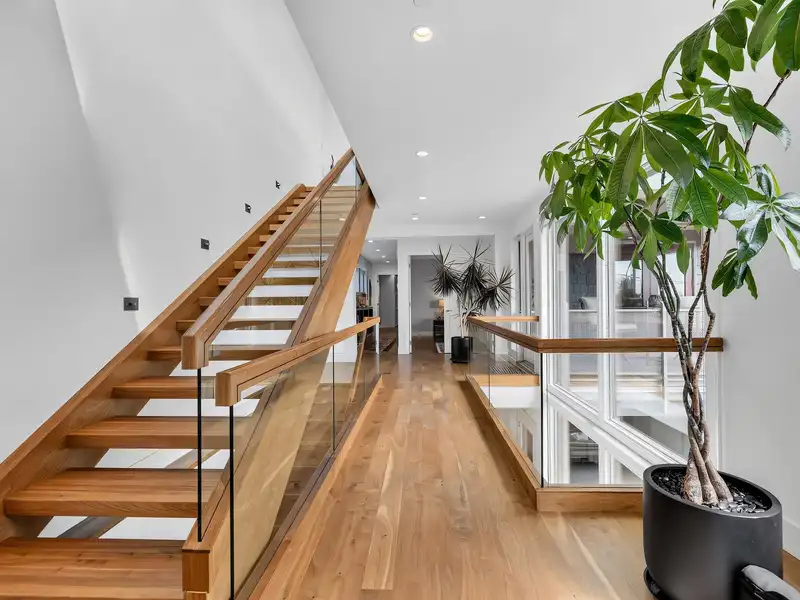
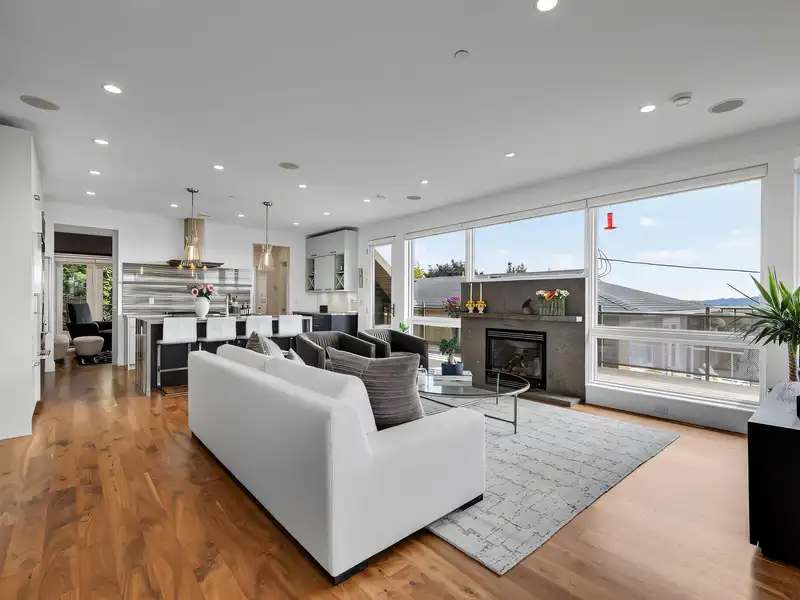
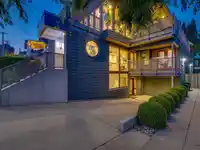
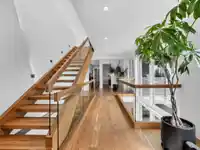
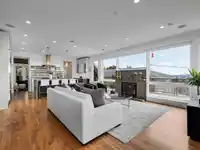
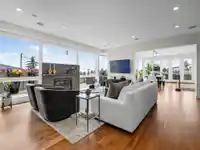
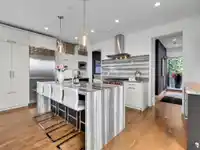
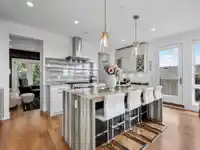
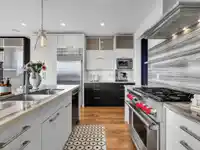
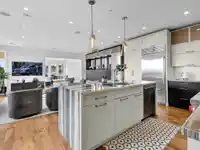
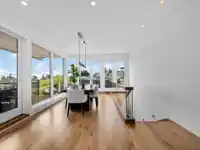
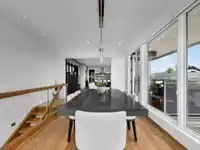
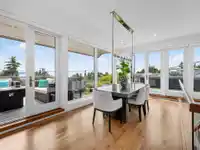
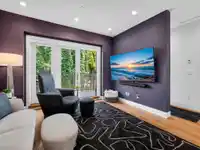
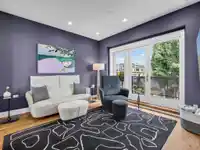
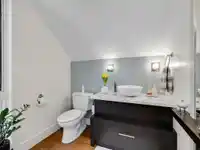
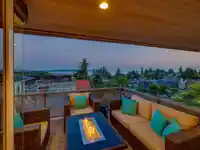
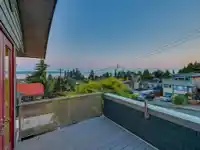
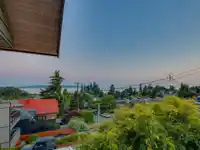
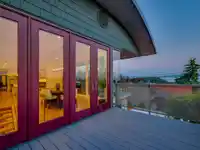
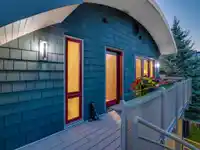
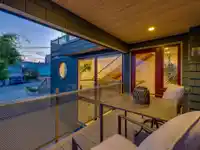
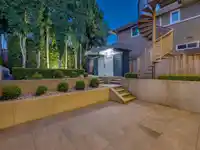
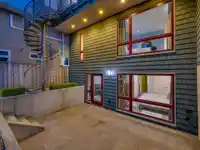
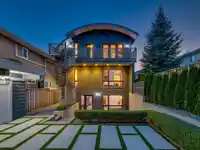
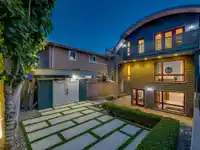
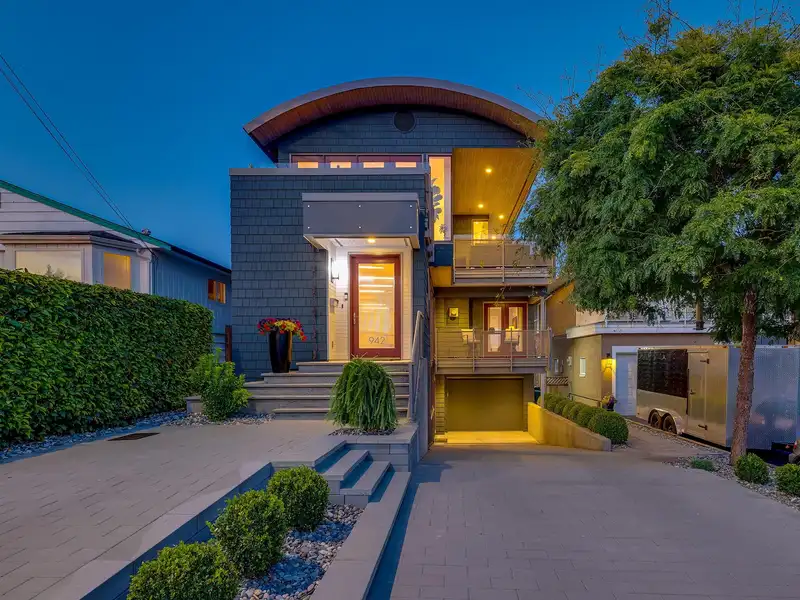
Inspired by Seattle’s iconic floating homes, this architecturally significant residence was designed by Paul Rust & built by Ampro Construction. Engineered with moment-frame construction to maximize expanses of glass, the home captures breathtaking panoramic ocean views. Highlights include a floating open-tread walnut staircase w/stand-off glass railings,…
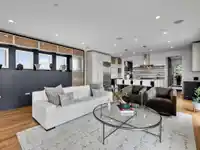
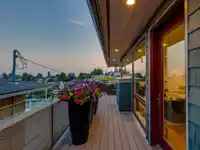
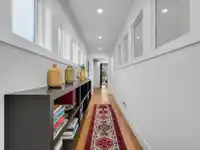
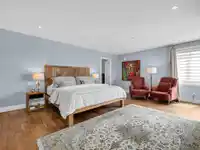
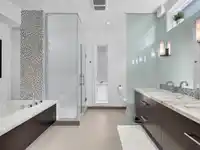
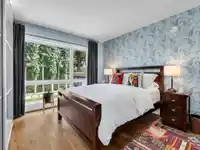
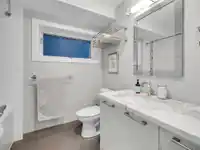
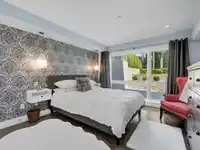
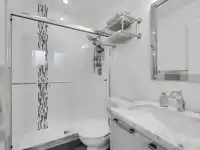
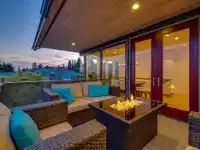
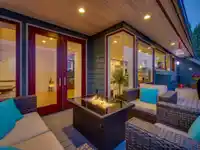
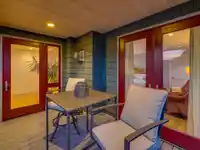
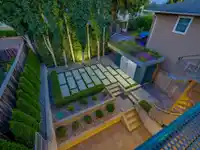
Inspired by Seattle’s iconic floating homes, this architecturally significant residence was designed by Paul Rust & built by Ampro Construction. Engineered with moment-frame construction to maximize expanses of glass, the home captures breathtaking panoramic ocean views. Highlights include a floating open-tread walnut staircase w/stand-off glass railings, Pella metal-clad wood windows, radiant heating, and premium Wolf, Sub-Zero appliances. A marble waterfall island anchors the gourmet kitchen. Three spacious bedrooms each feature a private ensuite, while multiple ocean-view composite decks showcase steel-mesh and glass railings. Polished concrete flooring enhances the basement, complemented by an epoxy-finished garage, EV charge. Lush, irrigated landscaping w/live roof, low-maintenance.
Features
Storage
Central Vacuum
Garden
Balcony
Garage Single
Front Access
Concrete
Paver Block
Garage Door Opener
Shopping Nearby
Room measurements14 rooms▸
FoyerMain · 8'3 × 11'4
Primary BedroomMain · 15'4 × 19'3
Walk-In ClosetMain · 5'3 × 13'4
BedroomMain · 11'10 × 12'2
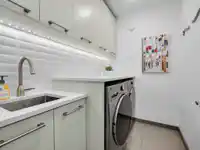
LaundryMain · 5'3 × 7'6
Living RoomAbove · 18'0 × 18'11
KitchenAbove · 9'4 × 18'0
Dining RoomAbove · 9'3 × 18'2
OfficeAbove · 11'5 × 12'2
Walk-In ClosetAbove · 9'0 × 7'2
Living RoomBelow · 10'8 × 18'2
BedroomBelow · 11'8 × 12'1
StorageBelow · 6'8 × 9'1
UtilityBelow · 4'8 × 10'3
Floor plan
🔍 Tap to zoom
Pinch or scroll to zoom · drag to pan · double-tap to reset
Under BC's Small-Scale Multi-Unit Housing rules, this single-family lot may permit up to 4 units. These are the provincial minimums and approximate — local bylaw, servicing and lot conditions apply.
Approximate lot lines (ParcelMap BC)
Zoning, lot dimensions and grade are approximate, from public data, and for reference only — verify with the City / Township of Langley before relying on them.
Recent nearby sales
Sold prices are available to registered users. Log in to see what these sold for.

 1 / 40 photos