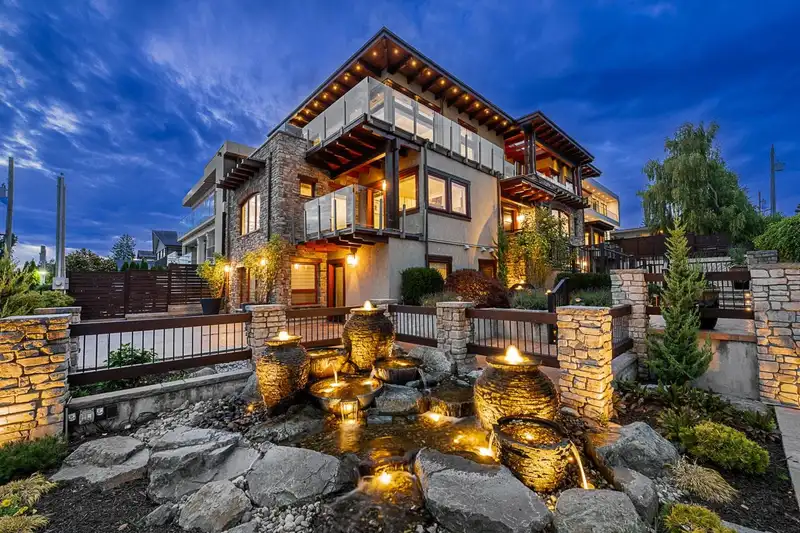
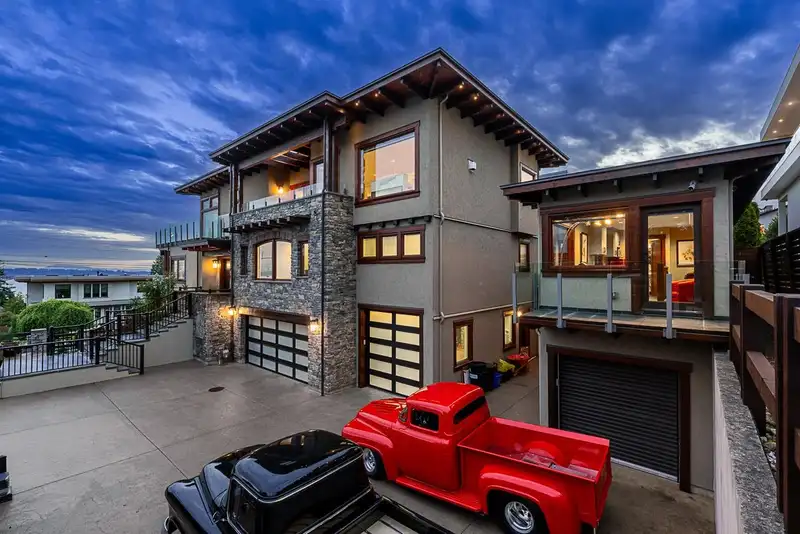
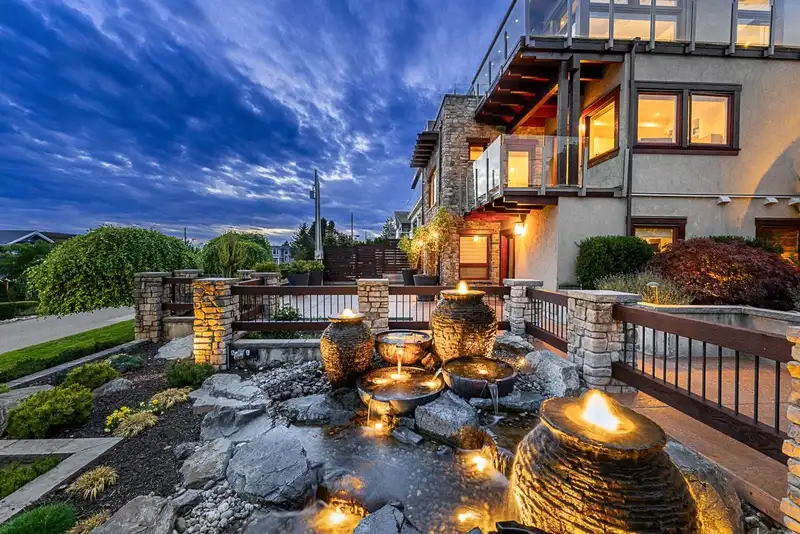
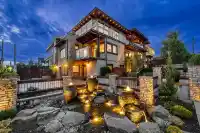
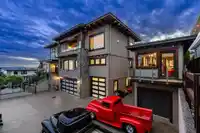
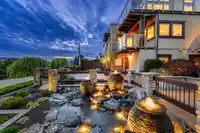
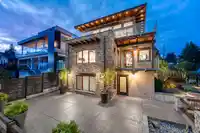
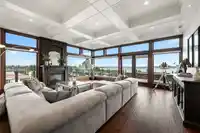
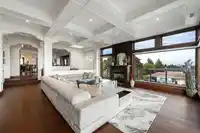
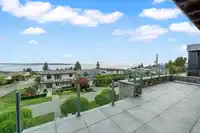
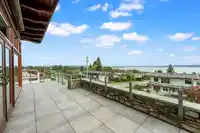
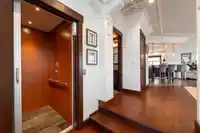
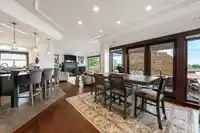
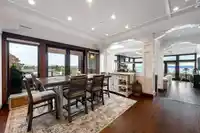
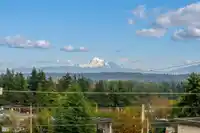
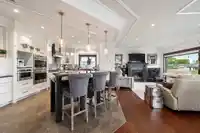
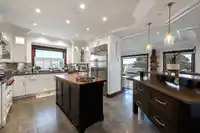
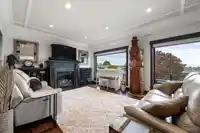
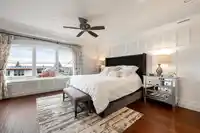
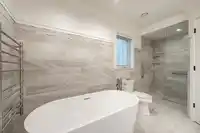
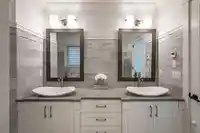
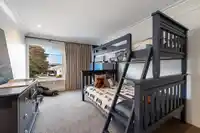
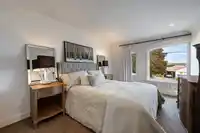
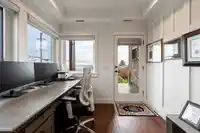
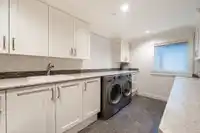
Perched at the crest of White Rock’s hillside, this executive residence seamlessly blends character & class, commanding unobstructed panoramas of the ocean and Mount Baker. Indoor/outdoor living is elevated by an expansive wrap-around deck and a multi-tiered lower patio, plus newly redesigned landscaping complete with custom water fountains, ambient…
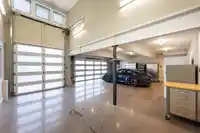
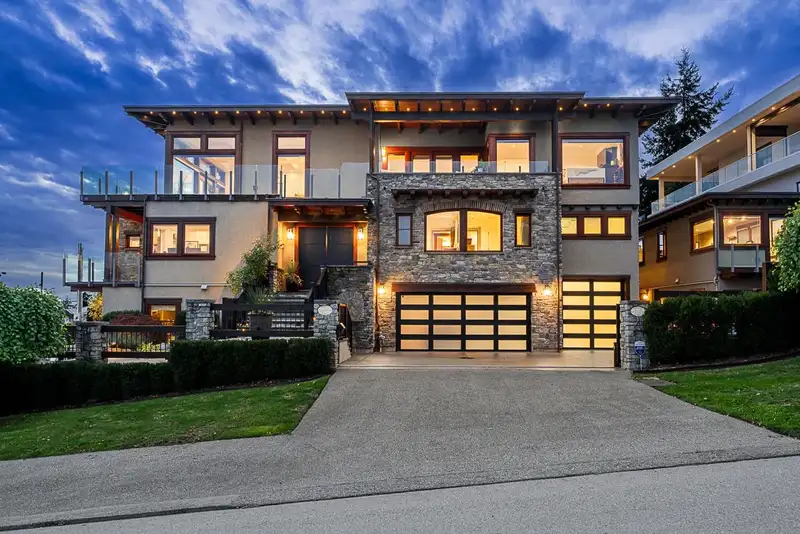
Perched at the crest of White Rock’s hillside, this executive residence seamlessly blends character & class, commanding unobstructed panoramas of the ocean and Mount Baker. Indoor/outdoor living is elevated by an expansive wrap-around deck and a multi-tiered lower patio, plus newly redesigned landscaping complete with custom water fountains, ambient lighting, and irrigation. Unmatched functionality includes a legal 1 bedroom suite, plus a detached single garage with studio above, equipped with a kitchenette and full bath. Car enthusiasts will love the oversized 3-car garage, featuring a shop bathroom and 2-storey 3rd bay built for a hoist. Rare on-site parking for 11 vehicles, a luxury for the White Rock hillside. Must experience in person to fully appreciate the detail & views!
Features
Central Vacuum
Garage Single
Garage Triple
Open
Front Access
Garage Door Opener
Shopping Nearby
Room measurements21 rooms▸
Living RoomAbove · 18'10 × 19'8
Dining RoomAbove · 13'3 × 22'4
KitchenAbove · 13'4 × 18'5
PantryAbove · 6'7 × 8'4
Family RoomAbove · 13'10 × 17'2
StorageAbove · 5'9 × 19'11
Primary BedroomMain · 15'5 × 19'3
Walk-In ClosetMain · 8'2 × 13'2
BedroomMain · 10'5 × 17'6
BedroomMain · 10'6 × 17'6
LaundryMain · 8'7 × 13'9
FoyerMain · 6'7 × 14'3
DenMain · 9' × 11'8
Living RoomBelow · 7'7 × 14'
Dining RoomBelow · 9'9 × 18'7
KitchenBelow · 12'9 × 13'4
BedroomBelow · 10'10 × 12'6
LaundryBelow · 9'9 × 10'9
Living RoomAbv Main 2 · 9'3 × 12'4
KitchenAbv Main 2 · 5'6 × 10'7
FoyerAbv Main 2 · 5'4 × 6'9
Floor plan
🔍 Tap to zoom
Pinch or scroll to zoom · drag to pan · double-tap to reset
Under BC's Small-Scale Multi-Unit Housing rules, this single-family lot may permit up to 4 units. These are the provincial minimums and approximate — local bylaw, servicing and lot conditions apply.
Approximate lot lines (ParcelMap BC)
Zoning, lot dimensions and grade are approximate, from public data, and for reference only — verify with the City / Township of Langley before relying on them.
Recent nearby sales
Sold prices are available to registered users. Log in to see what these sold for.

 1 / 25 photos