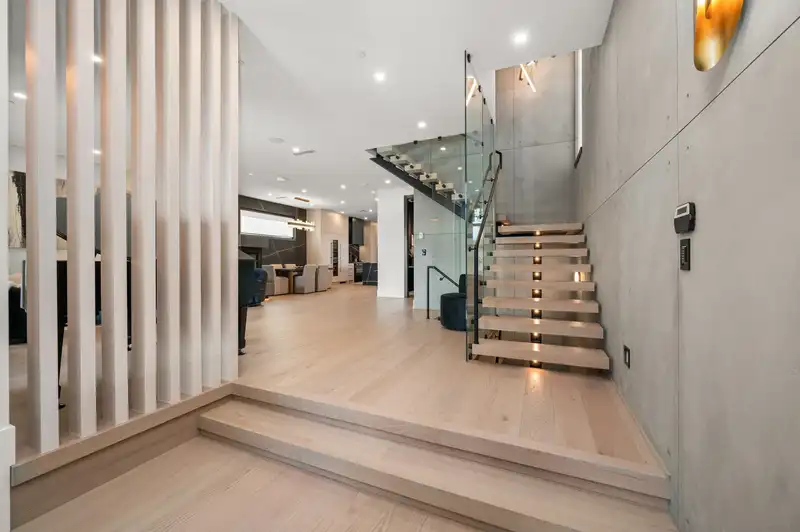
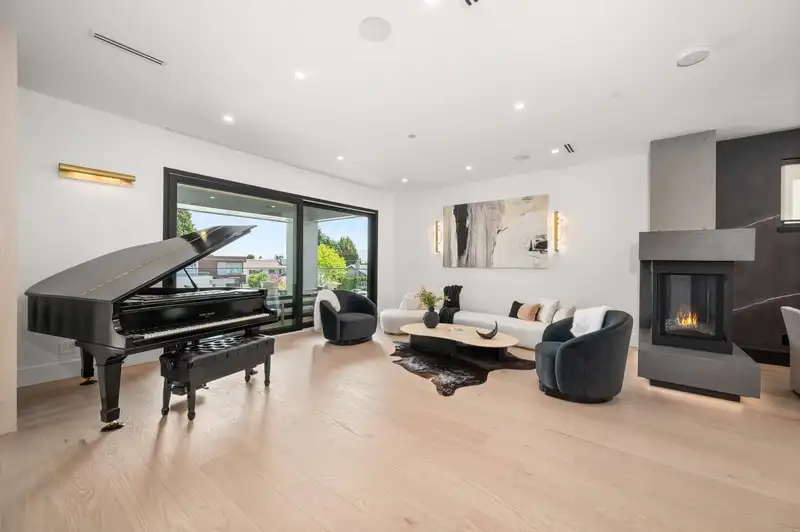
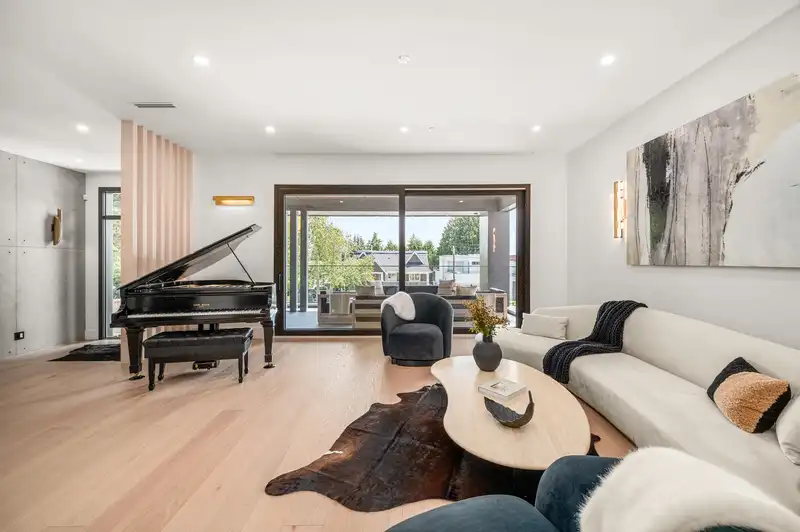
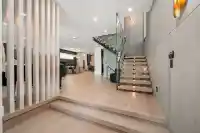
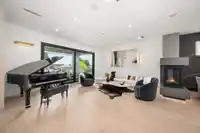
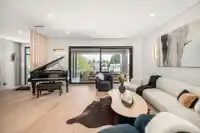
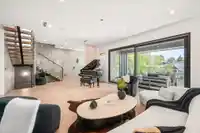
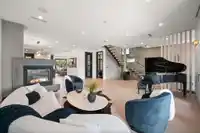
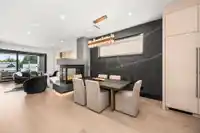
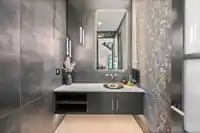
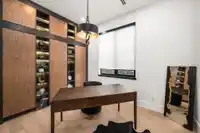
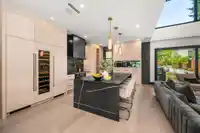
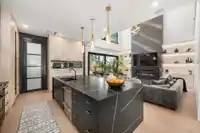
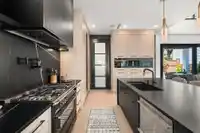
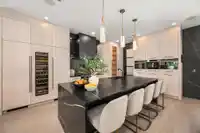
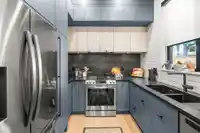
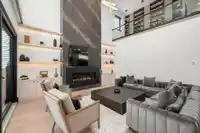
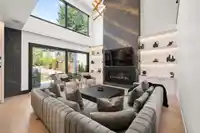
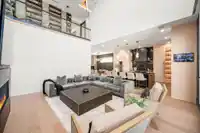
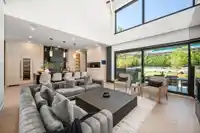
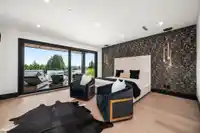
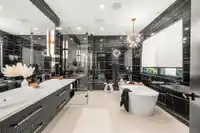
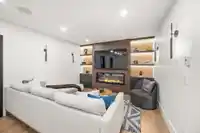
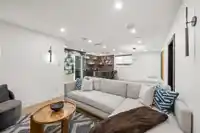
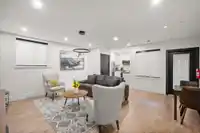
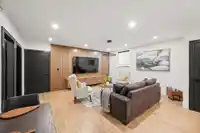
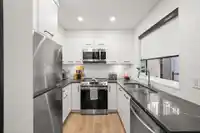
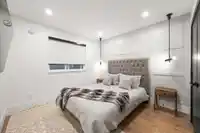
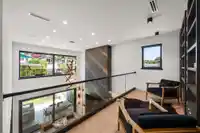
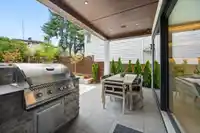
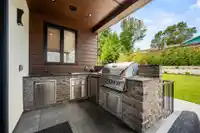
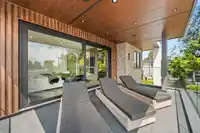
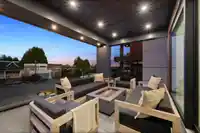
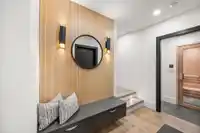
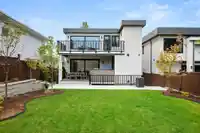
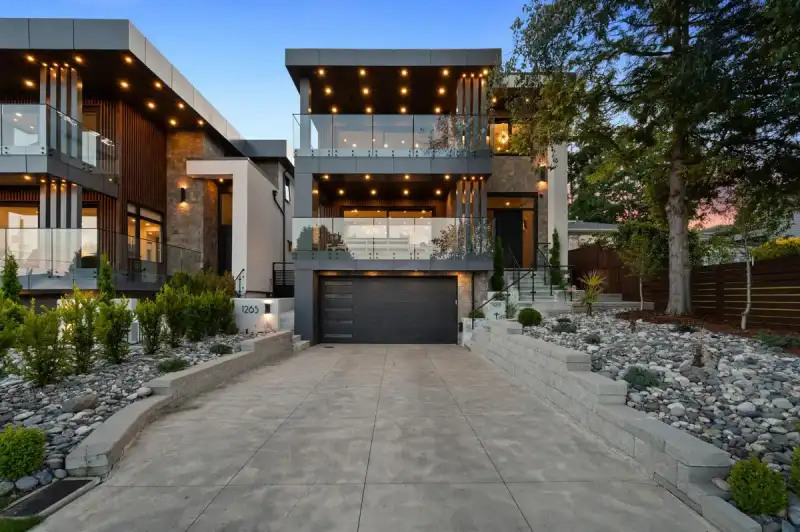
Stunning design & quality construction by Rychter Custom Homes. Elegant Hardwood, floating staircase, abundant light, & extensive wood features are just the start. Spacious covered deck access from living room with view of Mt. Baker & Ocean. Radiant heat, A/C, automated blinds, Control 4 - smart home, on demand H/W, Retractable B/I Vac, Shinnoki Panel…
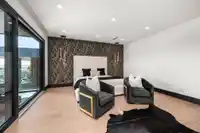
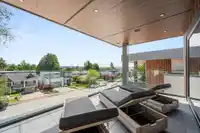
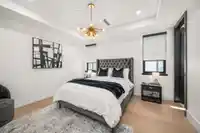
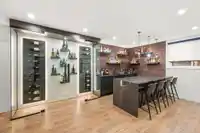
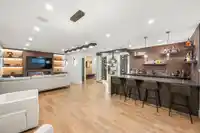
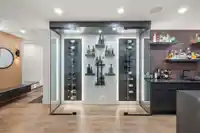
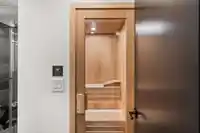
Stunning design & quality construction by Rychter Custom Homes. Elegant Hardwood, floating staircase, abundant light, & extensive wood features are just the start. Spacious covered deck access from living room with view of Mt. Baker & Ocean. Radiant heat, A/C, automated blinds, Control 4 - smart home, on demand H/W, Retractable B/I Vac, Shinnoki Panel Cabinetry with integrated Liebherr Fridge, wine cooler & 24" Freezer. Fisher Paykel appliances, B/I Coffee/Espresso & Steam Oven. Spice kitchen. Covered outdoor living space with b/i barbecue station & fenced yard. Primary suite has open glass wall to the sundeck with view of the mountains & ocean. Add'l balcony off back bedroom. 1-bed legal suite is also registered with Airbnb. Bsmnt offers rec room with wet bar, wine storage & sauna.
Features
Pantry
Central Vacuum
Wet Bar
Garden
Balcony
Garage Double
Garage Door Opener
Shopping Nearby
Room measurements20 rooms▸
Living RoomMain · 16'0 × 19'11
Dining RoomMain · 12'1 × 14'1
DenMain · 11'2 × 9'2
Family RoomMain · 18'5 × 19'0
KitchenMain · 10'10 × 19'7
Wok KitchenMain · 8'9 × 8'2
Primary BedroomAbove · 15'8 × 16'9
Walk-In ClosetAbove · 7'4 × 8'4
BedroomAbove · 13'1 × 12'5
Walk-In ClosetAbove · 4'3 × 4'7
BedroomAbove · 12'8 × 13'8
Walk-In ClosetAbove · 4'8 × 4'8
LoftAbove · 6'2 × 13'2
LaundryAbove · 6'1 × 9'8
Recreation RoomBsmt · 12'6 × 29'4
Living RoomBsmt · 18'3 × 17'5
KitchenBsmt · 8'2 × 7'10
BedroomBsmt · 10'7 × 10'10
Bar RoomBsmt · 7'11 × 9'2
SaunaBsmt · 4'0 × 4'10
Floor plan
🔍 Tap to zoom
Pinch or scroll to zoom · drag to pan · double-tap to reset
Ground drops about 4.3 m across the lot, side to side (8.9% grade).
Multi-unit potential (Bill 44 / SSMUH)
Units allowedUp to 4
Max height3 storeys
Min. setbacks4.5 / 1.5 / 1.2 mfront / side / rear
Est. buildable~6,252 sqft
Under BC's Small-Scale Multi-Unit Housing rules, this single-family lot may permit up to 4 units. These are the provincial minimums and approximate — local bylaw, servicing and lot conditions apply.
Approximate lot lines (ParcelMap BC)
Zoning, lot dimensions and grade are approximate, from public data, and for reference only — verify with the City / Township of Langley before relying on them.
Recent nearby sales
Sold prices are available to registered users. Log in to see what these sold for.

 1 / 40 photos