
 1 / 40 photos
About This Property
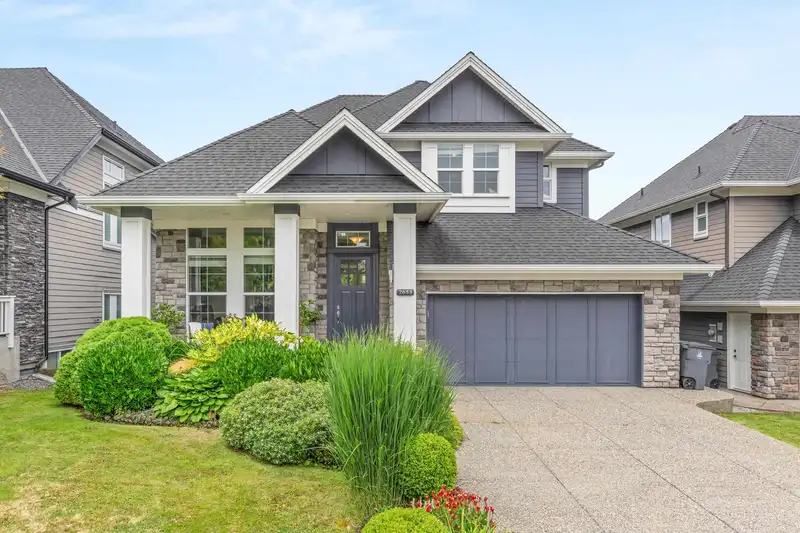
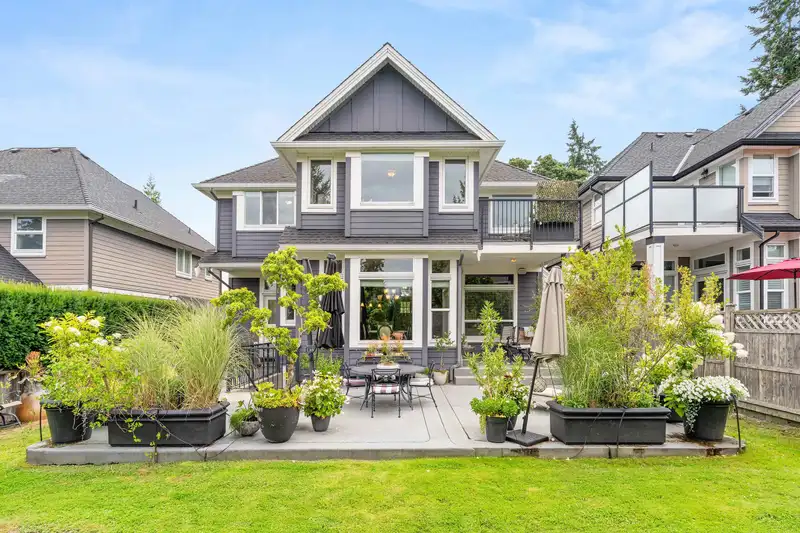
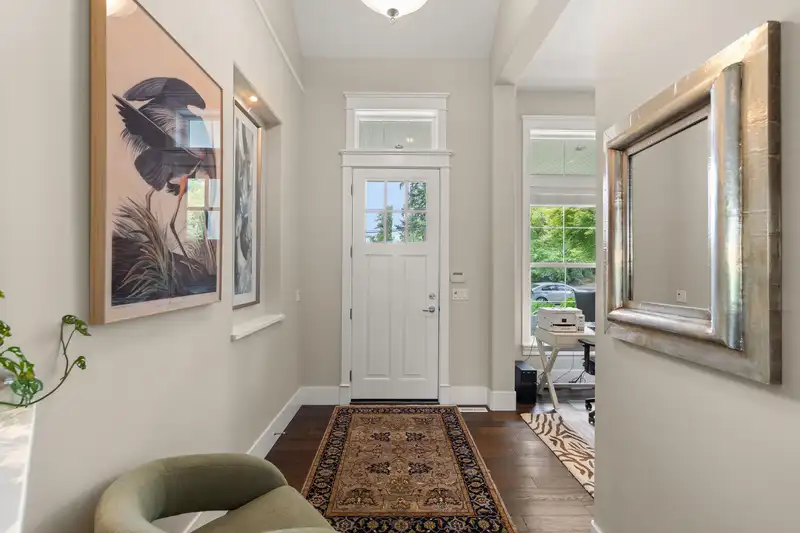
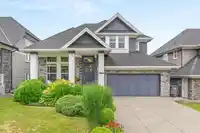
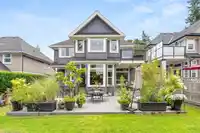
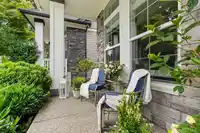
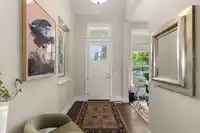
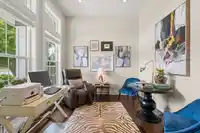
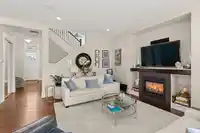
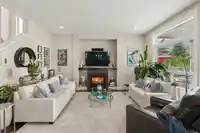
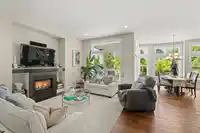
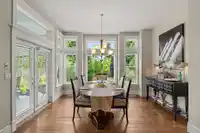
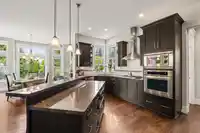
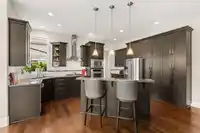
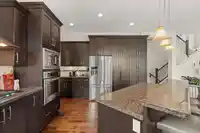
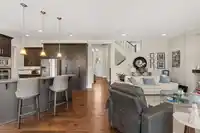
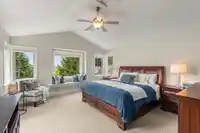
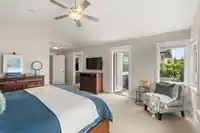
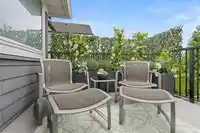
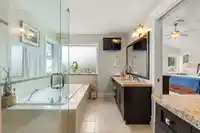
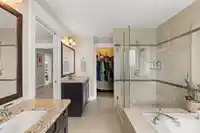
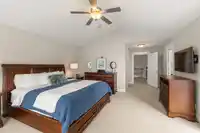
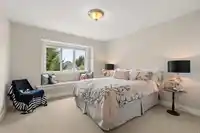
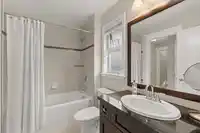
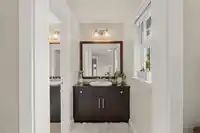
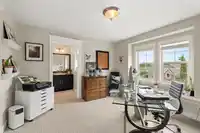
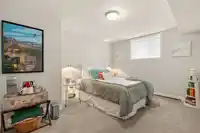
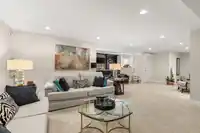
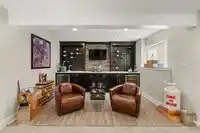
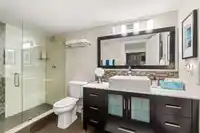
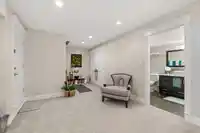
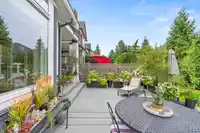
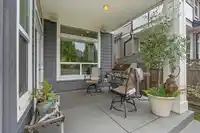
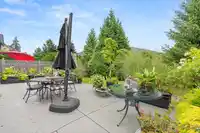
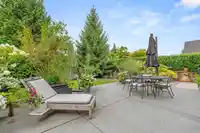
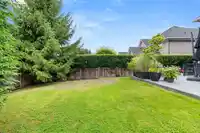
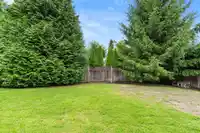
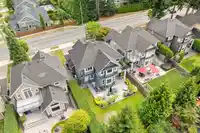
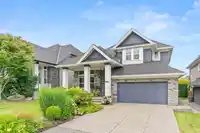
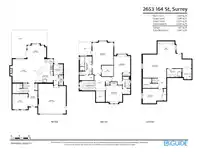
This is THE house everyone will want to gather at. One of Morgan Heights' largest lots sets the stage and enjoy nights on the sunny west-facing patio, firing up the BBQ while the kids play. Open-concept main floor with soaring 10' ceilings and a front office lets kitchen, dining, and family room flow effortlessly together. Freshly updated exterior paint,…
Property Details
School Catchment
Neighbourhood
Age
- Under 1520.4%
- 15 to 6467.6%
- 65 and over12%
Household size
- 1 person13.1%
- 229.1%
- 324%
- 424.3%
- 5 or more9.6%
Language spoken at home
51.3% English mother tongue
Mother tongue, share of 4,565 residents.
How this pocket differs
- fewer people living alone than Grandview Surrey 13.1% vs 17.8%
- more Mandarin speakers than Grandview Surrey 23.4% vs 18%
- Median household income is higher than Metro Vancouver $115,000 vs $90,000
Source: Statistics Canada, Census of Population, 2021. Reproduced and distributed on an "as is" basis with the permission of Statistics Canada.
Land & Development
Ground drops about 0.8 m from front to back (5.2% grade).
Zoning, lot dimensions and grade are approximate, from public data, and for reference only — verify with the City / Township of Langley before relying on them.
Recent nearby sales
Sold prices are available to registered users. Log in to see what these sold for.
Monthly Cost Calculator
An estimate only. Canadian semi-annual compounding; excludes utilities, closing costs and BC property transfer tax. 5-year fixed, as of Oct 7
Similar Listings Nearby
16332 26B AVENUE
16411 26B AVENUE
2751 164 STREET
16285 26B AVENUE
2560 163 STREET
2513 164 STREET
16334 25 AVENUE
2828 164 STREET
2771 163 STREET
16467 25 AVENUE
16261 25 AVENUE
16302 25 AVENUE