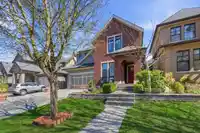
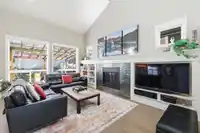
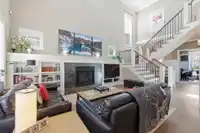
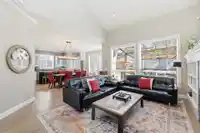
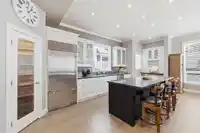
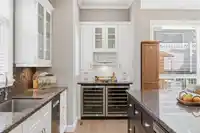
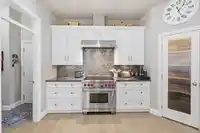
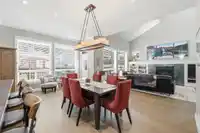
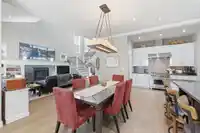
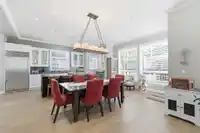
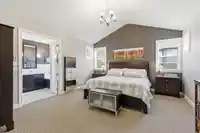
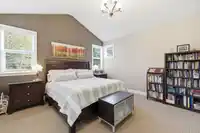
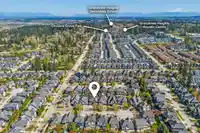
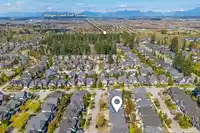
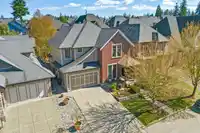
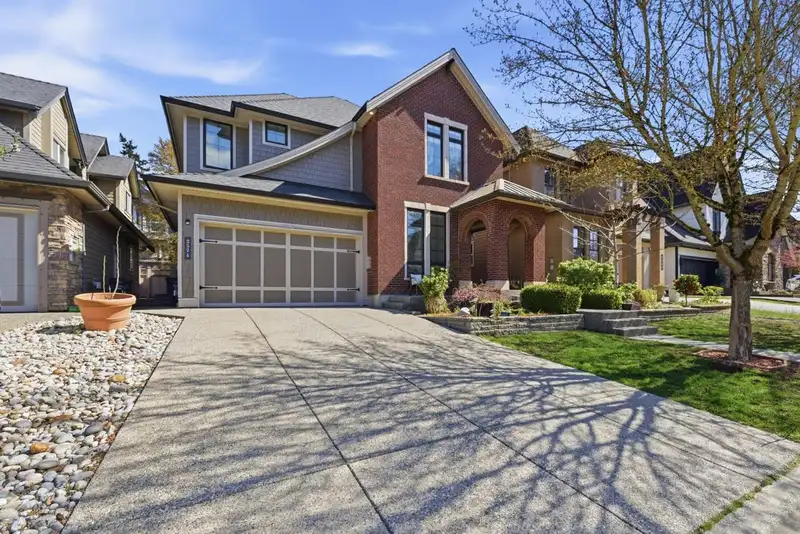
Rarely do you find a home that offers the perfect balance of quality & interior decor balance. This home was Custom built by Park Ridge Homes. The client used a high-calibre Vancouver Designer to make all the decisions, so the flow and coordination is pleasing. Located on a CDS street in the middle of Morgan Heights provides a quiet setting and ideal for…
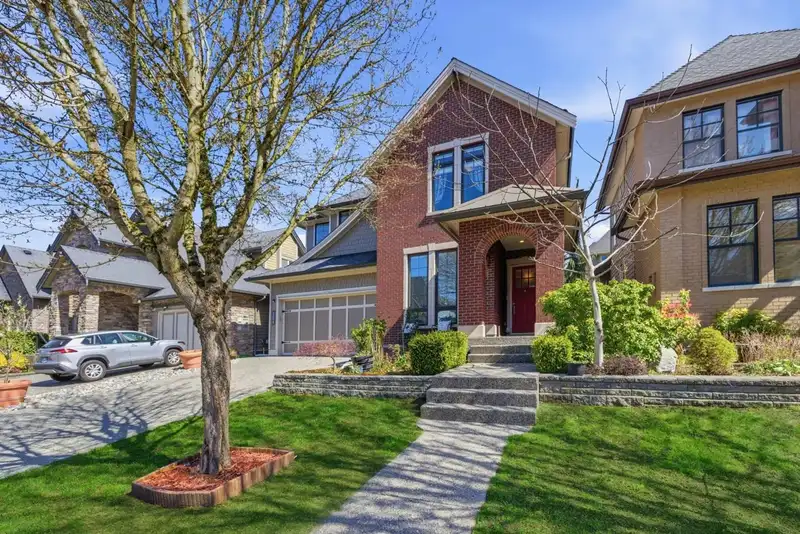
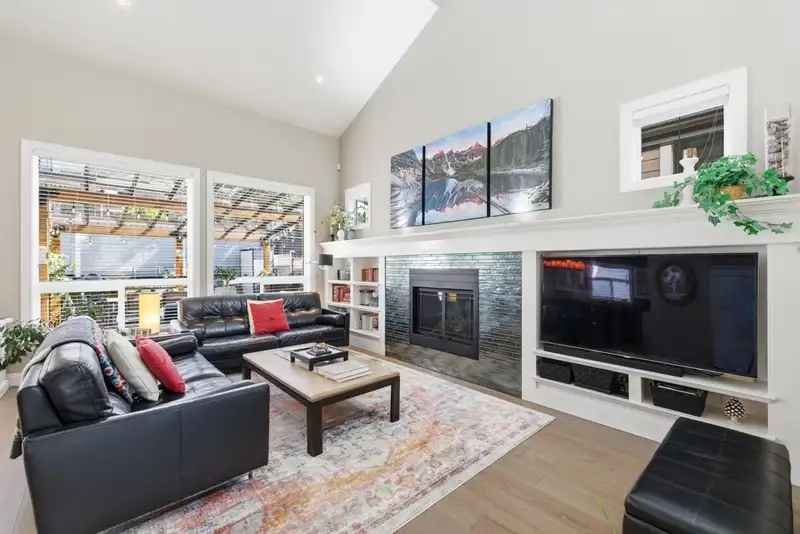
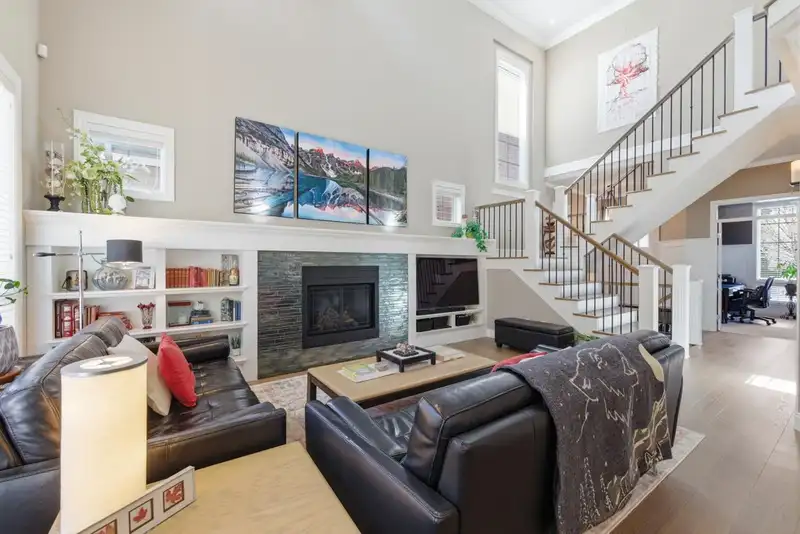
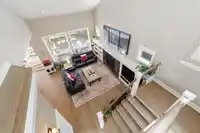
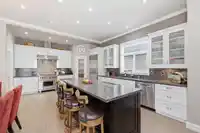
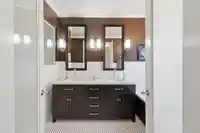
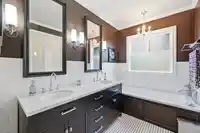
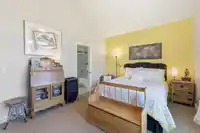
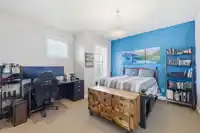
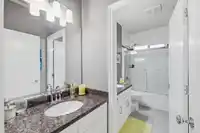
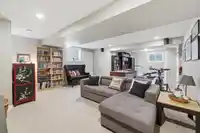
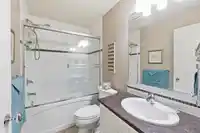
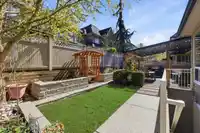
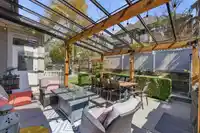
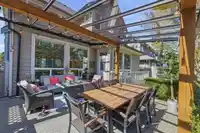
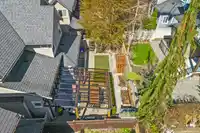
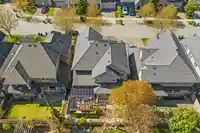
Rarely do you find a home that offers the perfect balance of quality & interior decor balance. This home was Custom built by Park Ridge Homes. The client used a high-calibre Vancouver Designer to make all the decisions, so the flow and coordination is pleasing. Located on a CDS street in the middle of Morgan Heights provides a quiet setting and ideal for families. Enjoy the high end touches throughout, such as new Oak Hardwood floors and staircase, Sub Zero fridge and Wolf 36" stove, oversized kitchen, wine bar, Vaulted ceilings in the spacious Great roomarea and Restoration Hardware lights. Owners just replaced the A/C and Furnace, 3 Character bdrms upstairs, bsmt is easily suited, good storage spaces, plus a lovely rear patio that is covered from rain, extends living space.
Features
Storage
Central Vacuum
Vaulted Ceiling(s)
Garden
Garage Double
Front Access
Aggregate
Garage Door Opener
Shopping Nearby
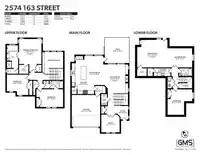
Room measurements11 rooms▸
Great RoomMain · 14' × 18'
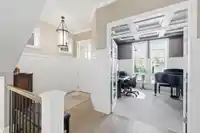
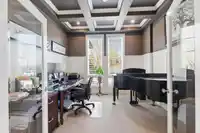
DenMain · 11' × 11'5
KitchenMain · 10'7 × 18'6
Eating AreaMain · 10' × 16'
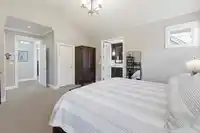
Primary BedroomAbove · 13'8 × 14'11
BedroomAbove · 11'1 × 14'6
BedroomAbove · 11' × 13'4
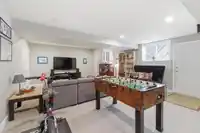
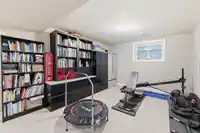
Games RoomBsmt · 17' × 18'
Recreation RoomBsmt · 12' × 15'8
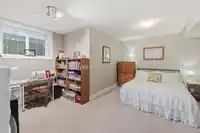
BedroomBsmt · 11' × 15'10
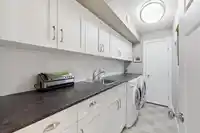
LaundryBsmt · 4'11 × 10'8
Floor plan
🔍 Tap to zoom
Pinch or scroll to zoom · drag to pan · double-tap to reset
Highlighted area = this home's census tract (StatCan), the boundary the neighbourhood stats describe.
$1,200,000Median home value
$115,000Median household income
82.8%Owner-occupied
46.3%Single-detached homes
2.9Avg household size
40.4Median age
49.9%Bachelor's degree or higher (25-64)
54.5%Commute under 30 min
85.8%Drive to work
42%Foreign-born residents
4,564Neighbourhood population
Age
Under 1520.4%
15 to 6467.6%
65 and over12%
Household size
1 person13.1%
229.1%
324%
424.3%
5 or more9.6%
Language spoken at home
51.3% English mother tongue
Mandarin23.4%
Punjabi3.8%
English + other3.3%
Korean3%
Cantonese2.6%
Spanish1.3%
All others11.3%
Mother tongue, share of 4,565 residents.
How this pocket differs
fewer people living alone than Grandview Surrey 13.1% vs 17.8%
more Mandarin speakers than Grandview Surrey 23.4% vs 18%
Median household income is higher than Metro Vancouver $115,000 vs $90,000
Source: Statistics Canada, Census of Population, 2021. Reproduced and distributed on an "as is" basis with the permission of Statistics Canada.
Land & Development
Lot size3,720 sqft
Lot dimensions44 × 86 ft
Lot shapeRectangular
Grademoderate
Ground rises about 2.1 m across the lot, side to side (8% grade).
Approximate lot lines (ParcelMap BC)
Zoning, lot dimensions and grade are approximate, from public data, and for reference only — verify with the City / Township of Langley before relying on them.
Recent nearby sales
Sold prices are available to registered users. Log in to see what these sold for.

 1 / 40 photos