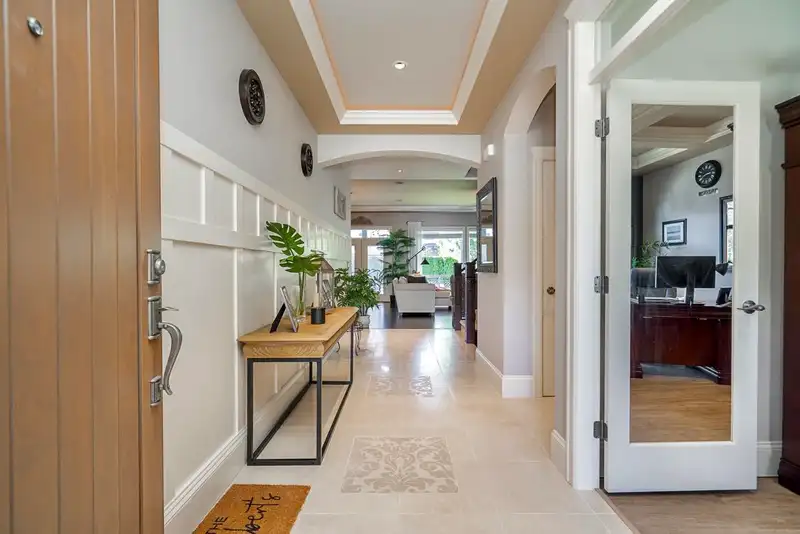
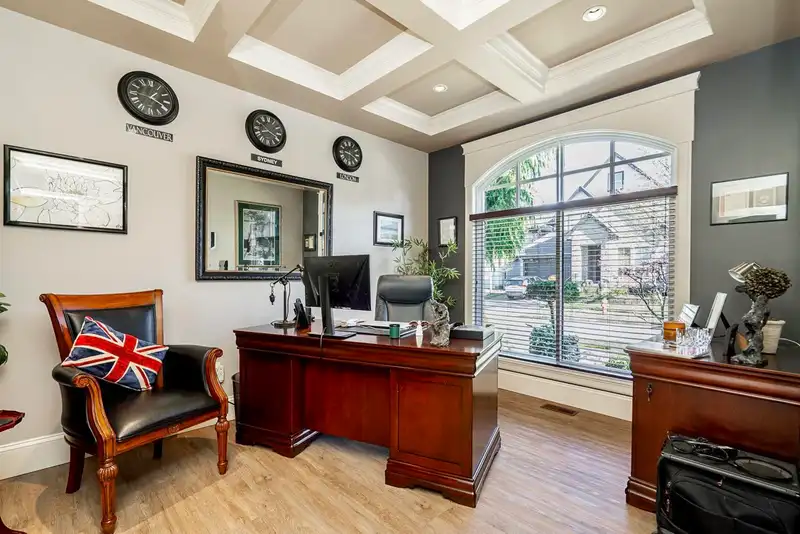
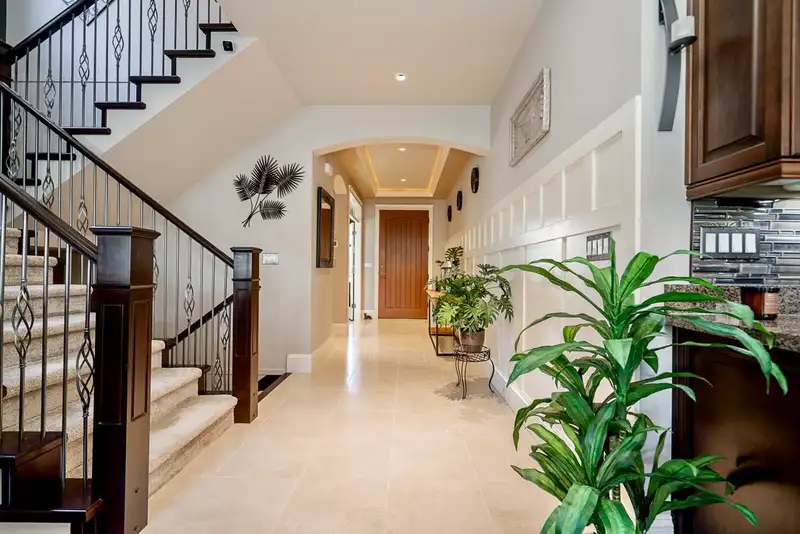
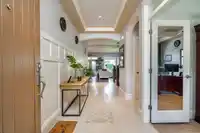
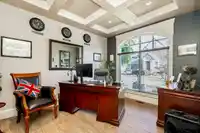
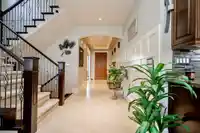
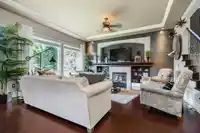
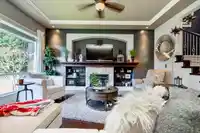
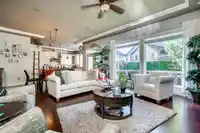
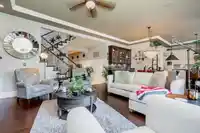
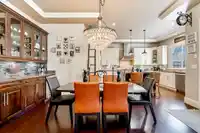
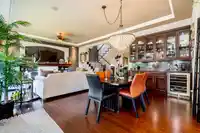
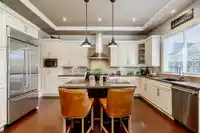
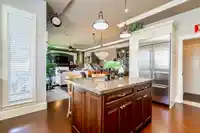
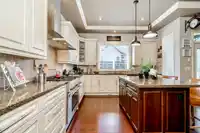
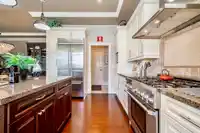
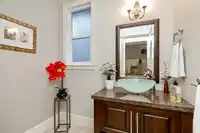
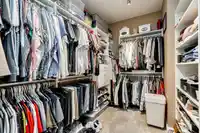
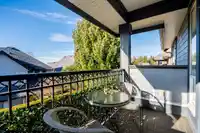
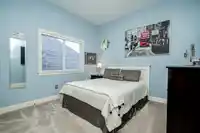
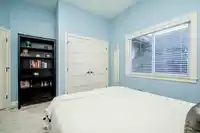
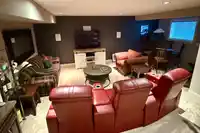
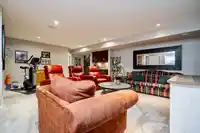
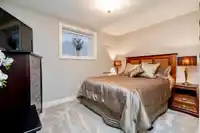
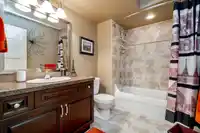
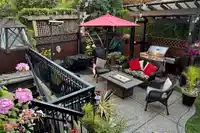
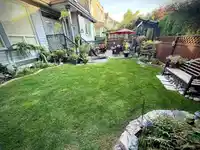
RAB exec. home in Morgan Heights! Geothermal heat/cool system, 4 bdrms and 3.5 bthrms. Designer tiled entry & recessed lighting with front office/den to side. Open living/dining rooms with 10' ceilings features a B/I buffet/hutch with wine fridge. Chef inspired kitchen with professional-grade appliances inc. of a new fridge and D/W all centered by island…
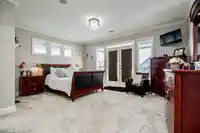
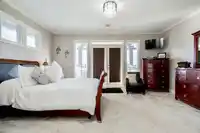
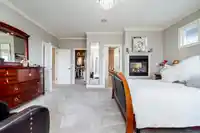
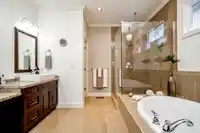
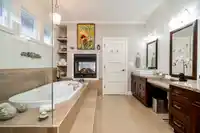
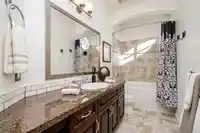
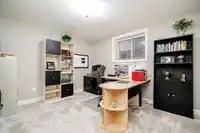
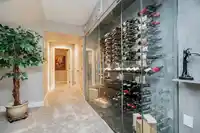
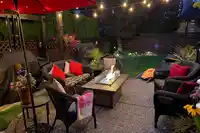
RAB exec. home in Morgan Heights! Geothermal heat/cool system, 4 bdrms and 3.5 bthrms. Designer tiled entry & recessed lighting with front office/den to side. Open living/dining rooms with 10' ceilings features a B/I buffet/hutch with wine fridge. Chef inspired kitchen with professional-grade appliances inc. of a new fridge and D/W all centered by island eating bar. Upper flr. finds a lavish master suite with a spa ensuite, inclusive of large soaker tub, two-sided fireplace, and refreshing rain shower. Watch movies in lower family room with B/I surround sound, wet bar, games corner and stunning wine cellar. Guest bdrm., full bthrm. + office also. Dbl garage with E/V + 2 on apron.Private yard with BBQ, truly park like! Walk to Grandview Corners, Morgan Crossing, and all levels of schools.
Features
Central Vacuum
Wet Bar
Balcony
Private Yard
Garage Double
Open
Front Access
Aggregate
Garage Door Opener
Shopping Nearby
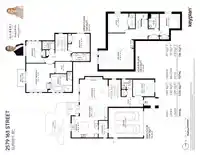
Room measurements15 rooms▸
FoyerMain · 5'11 × 13'6
DenMain · 10'1 × 13'
Living RoomMain · 14'2 × 16'11
Dining RoomMain · 14'2 × 16'11
KitchenMain · 12'10 × 16'
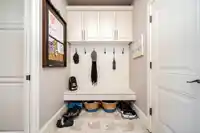
Mud RoomMain · 5'6 × 10'2
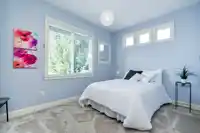
Primary BedroomAbove · 17'2 × 17'3
Walk-In ClosetAbove · 7'1 × 10'3
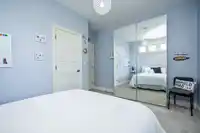
BedroomAbove · 9'4 × 13'2
BedroomAbove · 10'11 × 11'3
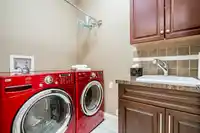
LaundryAbove · 4'11 × 7'6
Recreation RoomBelow · 21'2 × 21'10
OfficeBelow · 11'7 × 12'6
BedroomBelow · 12'5 × 13'2
Wine RoomBelow · 3' × 7'
Floor plan
🔍 Tap to zoom
Pinch or scroll to zoom · drag to pan · double-tap to reset
Highlighted area = this home's census tract (StatCan), the boundary the neighbourhood stats describe.
$1,200,000Median home value
$115,000Median household income
82.8%Owner-occupied
46.3%Single-detached homes
2.9Avg household size
40.4Median age
49.9%Bachelor's degree or higher (25-64)
54.5%Commute under 30 min
85.8%Drive to work
42%Foreign-born residents
4,564Neighbourhood population
Age
Under 1520.4%
15 to 6467.6%
65 and over12%
Household size
1 person13.1%
229.1%
324%
424.3%
5 or more9.6%
Language spoken at home
51.3% English mother tongue
Mandarin23.4%
Punjabi3.8%
English + other3.3%
Korean3%
Cantonese2.6%
Spanish1.3%
All others11.3%
Mother tongue, share of 4,565 residents.
How this pocket differs
fewer people living alone than Grandview Surrey 13.1% vs 17.8%
more Mandarin speakers than Grandview Surrey 23.4% vs 18%
Median household income is higher than Metro Vancouver $115,000 vs $90,000
Source: Statistics Canada, Census of Population, 2021. Reproduced and distributed on an "as is" basis with the permission of Statistics Canada.
Land & Development
Lot size3,721 sqft
Lot dimensions27 × 85 ft
Lot shapeIrregular
Approximate lot lines (ParcelMap BC)
Zoning, lot dimensions and grade are approximate, from public data, and for reference only — verify with the City / Township of Langley before relying on them.
Recent nearby sales
Sold prices are available to registered users. Log in to see what these sold for.

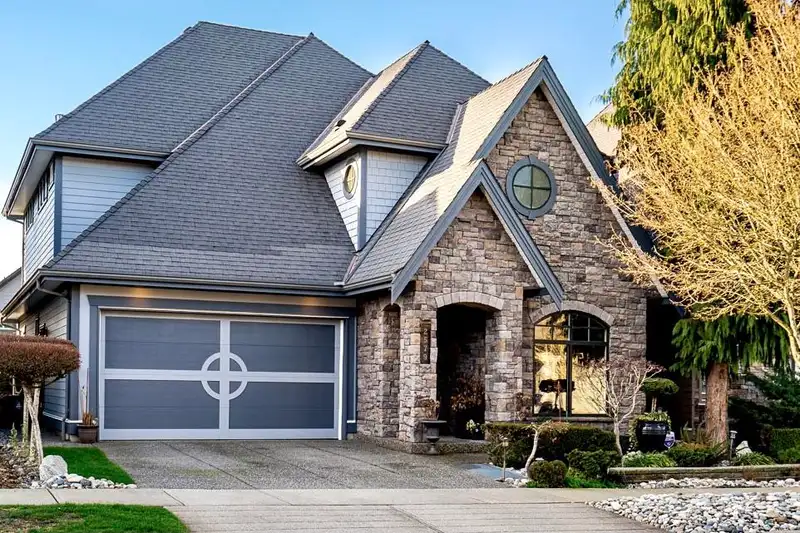 1 / 40 photos