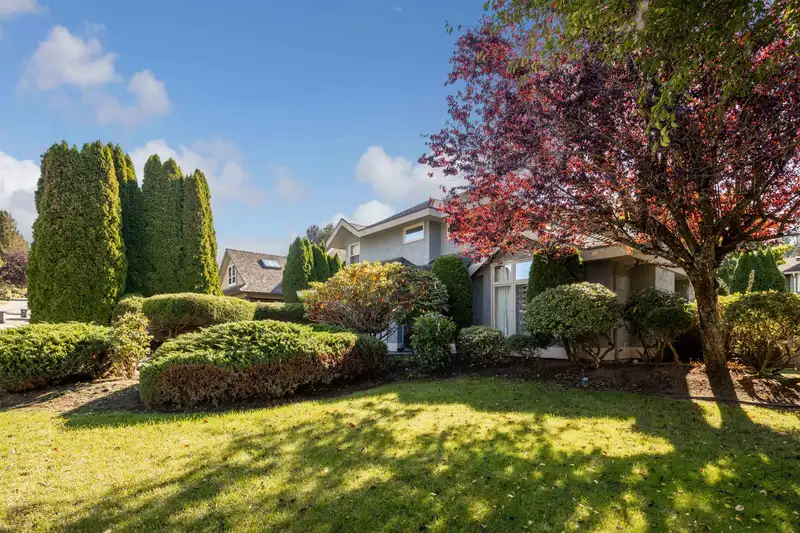
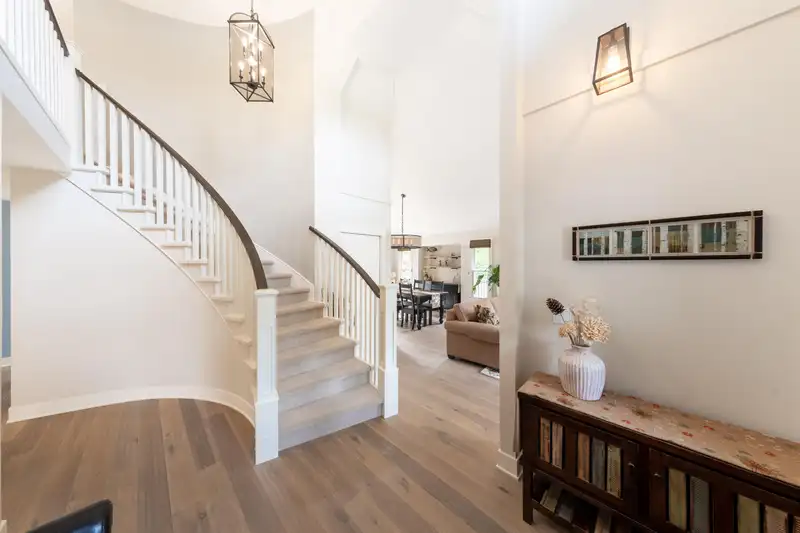
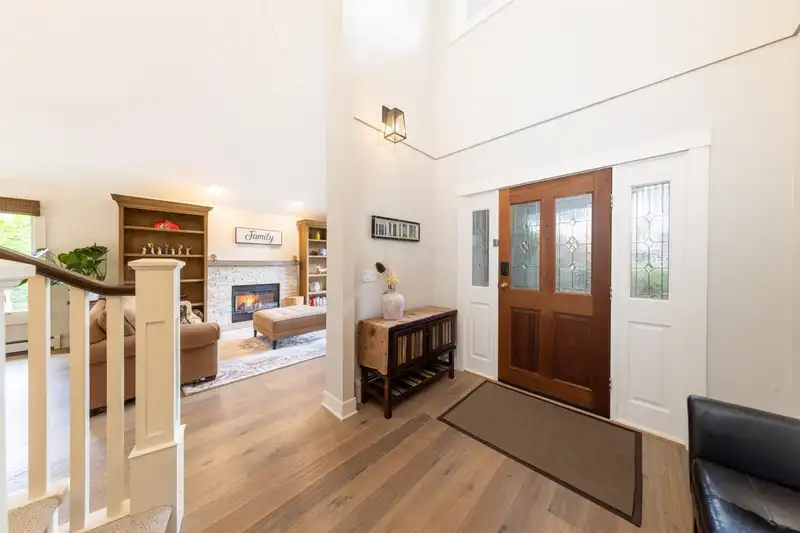
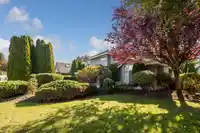
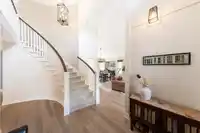
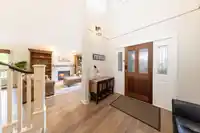
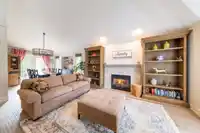
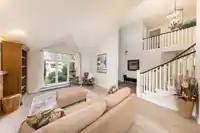
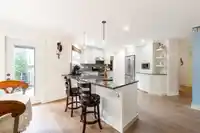
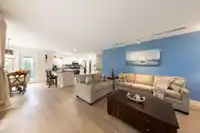
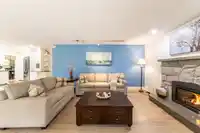
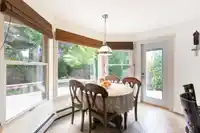
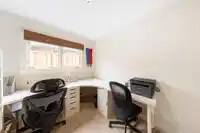
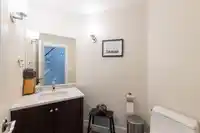
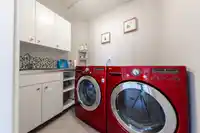
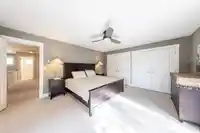
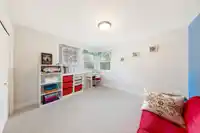
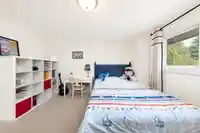
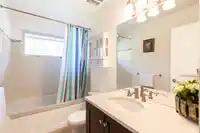
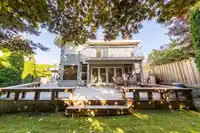
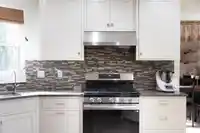
Completely renovated 3 bedrooms + Den elagant & cozy home! It has been done extremely well: Stunning cabinetry, all face framed furniture quality solid wood cabinets w/dove tailed drawers, high quality hardware, quartz counters and high-end appliances. Beautiful, handscraped driftwood oak wide plank flooring, designer lighting from Restoration Hardware and…
Completely renovated 3 bedrooms + Den elagant & cozy home! It has been done extremely well: Stunning cabinetry, all face framed furniture quality solid wood cabinets w/dove tailed drawers, high quality hardware, quartz counters and high-end appliances. Beautiful, handscraped driftwood oak wide plank flooring, designer lighting from Restoration Hardware and fabulous Eclipse folding doors that open onto sun drench south facing deck. Radiant flooring in two bathrooms upstairs. Racent renovations: deck(2018), fence & dishwasher(2024), water tank & oven(2025).If you are looking for an awesome house in an awesome area that needs nothing done, then this is the ONE!!
Features
Garage Double
Front Access
Shopping Nearby
Room measurements12 rooms▸
FoyerMain · 8'11 × 8'5
Living RoomMain · 18'10 × 13'7
Dining RoomMain · 10'5 × 11'3
KitchenMain · 12'10 × 17'6
Family RoomMain · 13'10 × 18'2
Eating AreaMain · 8'1 × 9'10
OfficeMain · 8'6 × 13'3
Primary BedroomAbove · 14'1 × 16'9
BedroomAbove · 12'3 × 13'7
BedroomAbove · 11'3 × 13'7
OtherAbove · 13'5 × 8'10
LaundryAbove · 7'4 × 4'11
Floor plan
🔍 Tap to zoom
Pinch or scroll to zoom · drag to pan · double-tap to reset
Source: Statistics Canada, Census of Population, 2021. Reproduced and distributed on an "as is" basis with the permission of Statistics Canada.
Location
Highlighted area = this home's census tract (StatCan), the boundary the neighbourhood stats describe.
Land & Development
Lot size7,050 sqft
Lot dimensions101 × 105 ft
Lot shapeIrregular
Approximate lot lines (ParcelMap BC)
Zoning, lot dimensions and grade are approximate, from public data, and for reference only — verify with the City / Township of Langley before relying on them.
Recent nearby sales
Sold prices are available to registered users. Log in to see what these sold for.

 1 / 19 photos