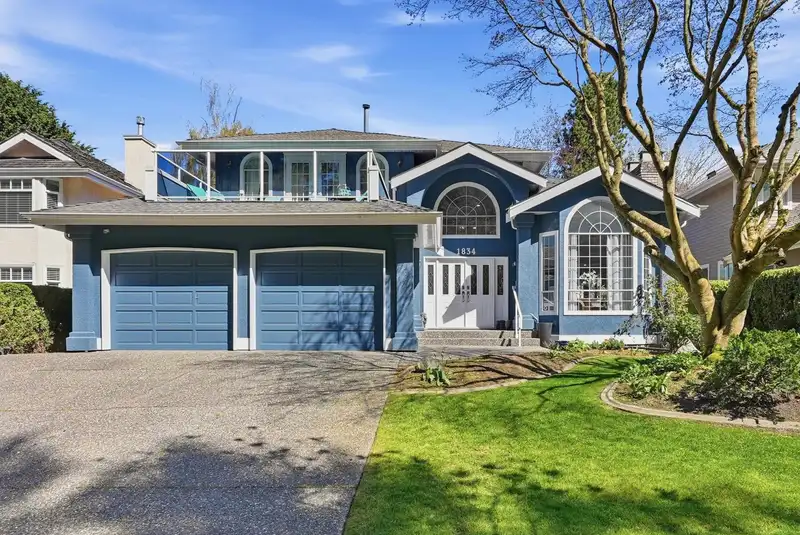
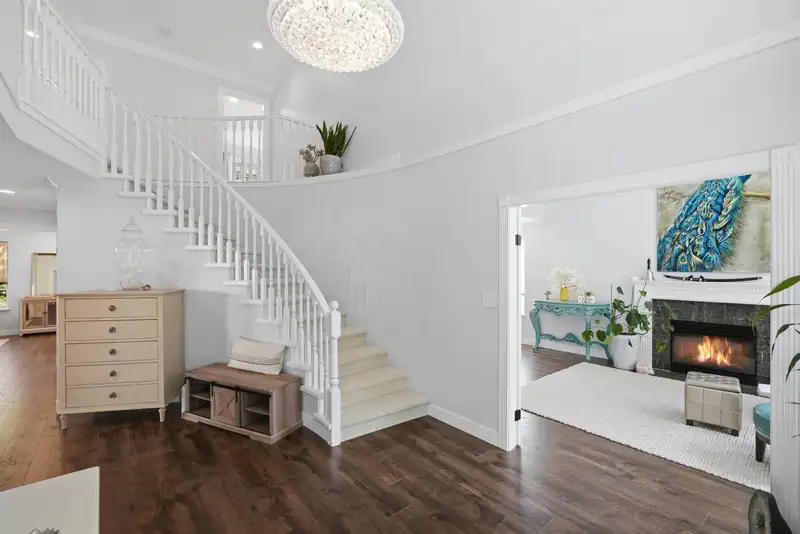
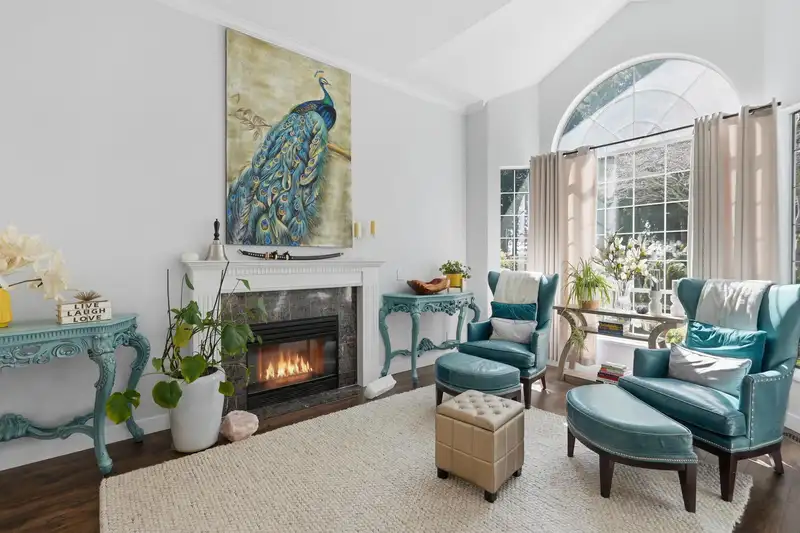
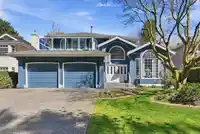
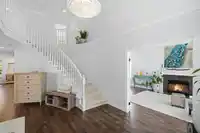
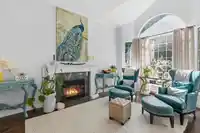
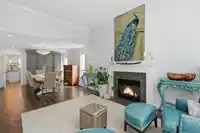
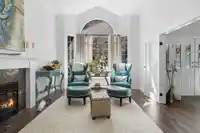
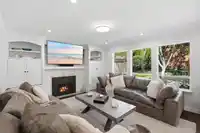
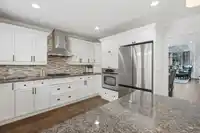
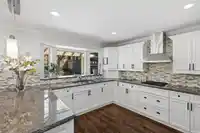
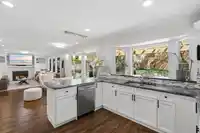
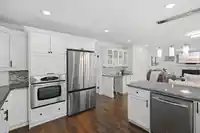
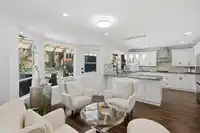
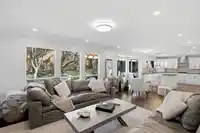
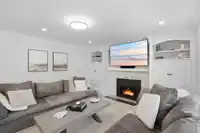
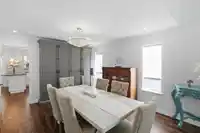
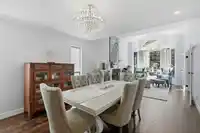
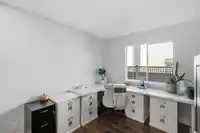
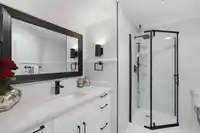
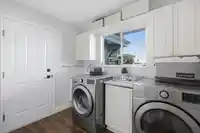
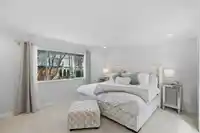
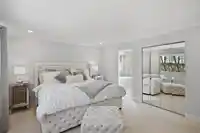
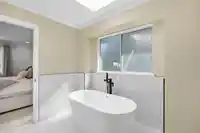
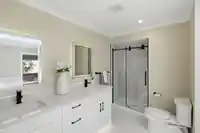
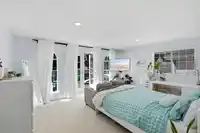
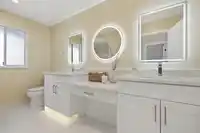
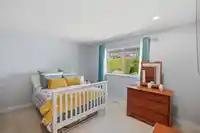
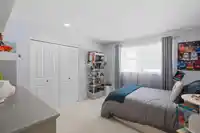
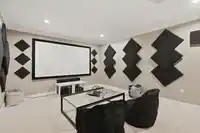
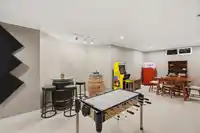
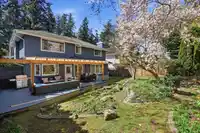
Offering over 4,500 sq. ft. of beautifully renovated living space, this Crescent Beach/Ocean Park home combines timeless style with exceptional functionality. A grand foyer with soaring ceilings welcomes you inside, where oversized windows fill the home with natural light. The main floor features elegant formal and casual living spaces, an updated kitchen,…
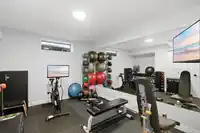
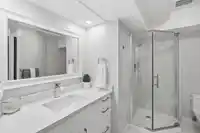
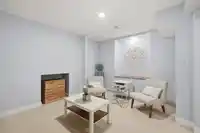
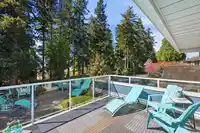
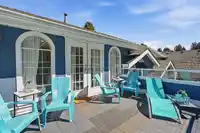
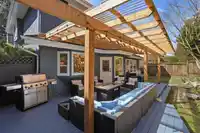
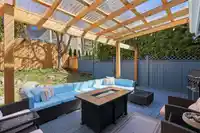
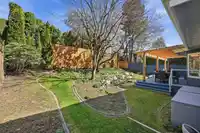
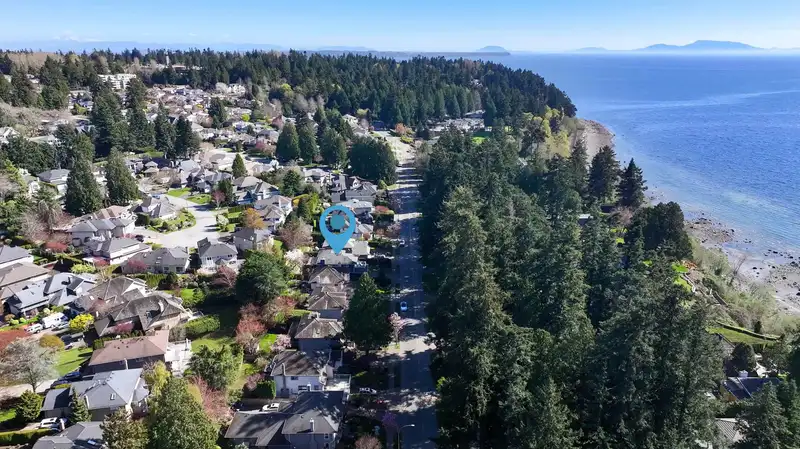
Offering over 4,500 sq. ft. of beautifully renovated living space, this Crescent Beach/Ocean Park home combines timeless style with exceptional functionality. A grand foyer with soaring ceilings welcomes you inside, where oversized windows fill the home with natural light. The main floor features elegant formal and casual living spaces, an updated kitchen, and a dedicated home office. Upstairs you'll find 4 generous bedrooms, while the fully finished lower level offers a home gym, theatre room, recreation space, and an additional bedroom. Complete with a private, tree-lined backyard, covered deck, heat pump with A/C, and just minutes from Crescent Beach, Ocean Park Village, parks, restaurants, shopping, and top-rated schools.
Features
Central Vacuum
Balcony
Private Yard
Garage Double
Front Access
Shopping Nearby
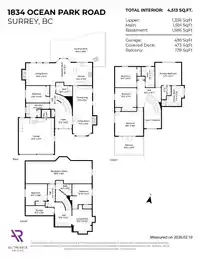
Room measurements18 rooms▸
Living RoomMain · 15'9 × 11'3
Dining RoomMain · 13'2 × 11'3
KitchenMain · 13'2 × 12'4
Eating AreaMain · 15'5 × 9'0
Living RoomMain · 12'11 × 19'5
BedroomMain · 9'10 × 13'9
LaundryMain · 8'2 × 13'9
FoyerMain · 6'6 × 10'2
Primary BedroomAbove · 14'4 × 15'3
Walk-In ClosetAbove · 7'10 × 5'6
BedroomAbove · 11'11 × 12'7
BedroomAbove · 11'3 × 12'7
BedroomAbove · 16'5 × 16'5
Recreation RoomBsmt · 15'5 × 38'8
BedroomBsmt · 12'6 × 12'7
BedroomBsmt · 14'5 × 12'10
Living RoomBsmt · 16'10 × 13'3
StorageBsmt · 5'6 × 16'7
Floor plan
🔍 Tap to zoom
Pinch or scroll to zoom · drag to pan · double-tap to reset
Highlighted area = this home's census tract (StatCan), the boundary the neighbourhood stats describe.
$1,510,000Median home value
$129,000Median household income
87.9%Owner-occupied
86.1%Single-detached homes
2.7Avg household size
50Median age
45.9%Bachelor's degree or higher (25-64)
46.8%Commute under 30 min
90.9%Drive to work
30.4%Foreign-born residents
3,471Neighbourhood population
Age
Under 1516.1%
15 to 6457.8%
65 and over26.1%
Household size
1 person15.8%
241.7%
315.4%
417.8%
5 or more9.3%
Language spoken at home
77.1% English mother tongue
Mandarin8.1%
German1.7%
Punjabi1.6%
English + other1.2%
Cantonese1%
Russian1%
All others8.3%
Mother tongue, share of 3,470 residents.
How this pocket differs
notably fewer Mandarin speakers than Crescent Bch Ocean Pk. 8.1% vs 15.1%
Median household income is higher than Metro Vancouver $129,000 vs $90,000
Median dwelling value is higher than Metro Vancouver $1,510,000 vs $1,050,000
Source: Statistics Canada, Census of Population, 2021. Reproduced and distributed on an "as is" basis with the permission of Statistics Canada.
Land & Development
Lot size7,050 sqft
Lot dimensions58 × 122 ft
Lot shapeRectangular
Gradegentle
Ground rises about 2.2 m across the lot, side to side (5.5% grade).
Approximate lot lines (ParcelMap BC)
Zoning, lot dimensions and grade are approximate, from public data, and for reference only — verify with the City / Township of Langley before relying on them.
Recent nearby sales
Sold prices are available to registered users. Log in to see what these sold for.

 1 / 40 photos