
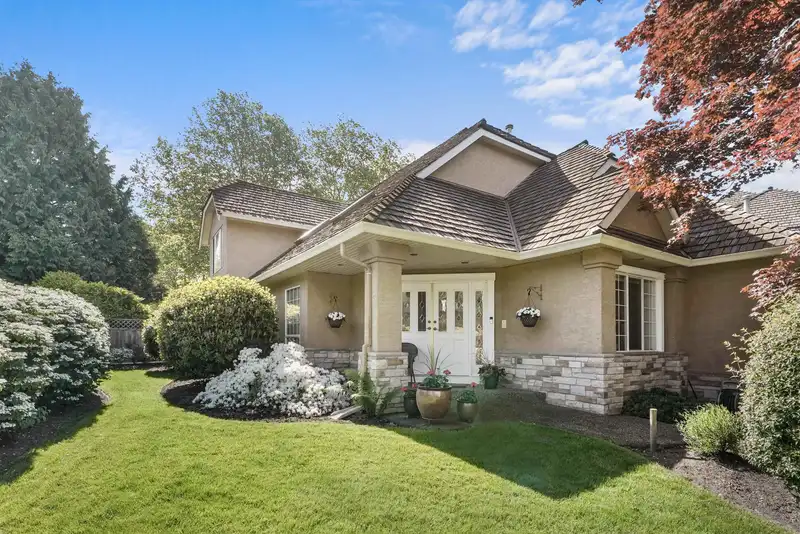
 1 / 36 photos


About This Property
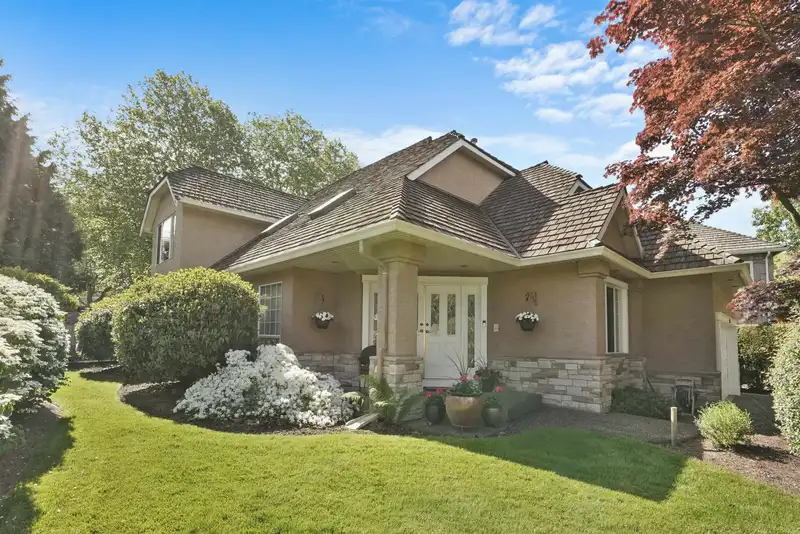
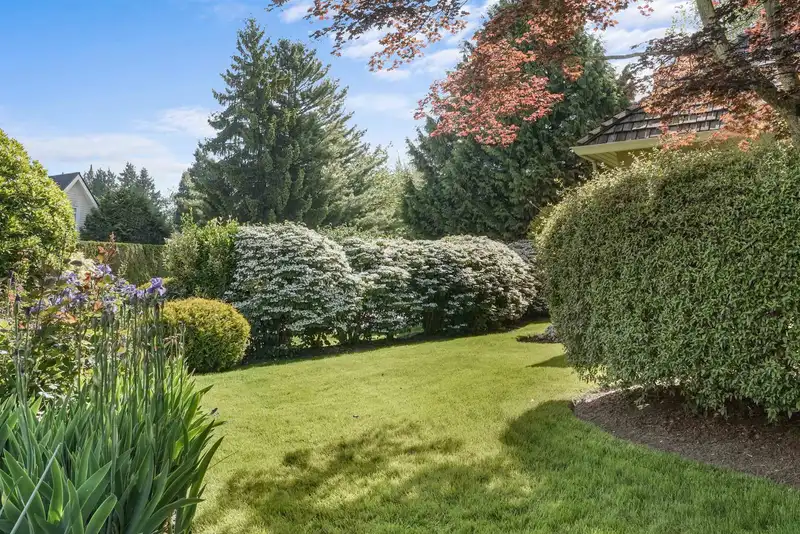
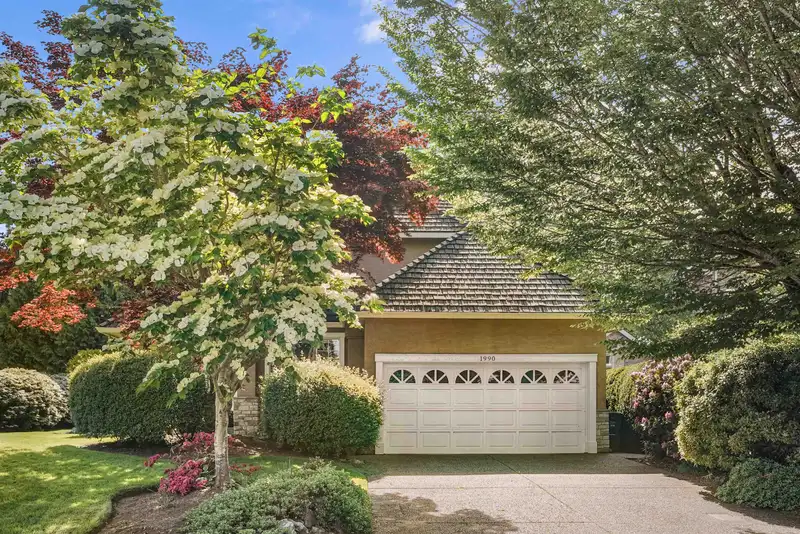
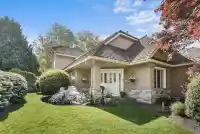
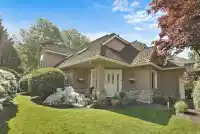
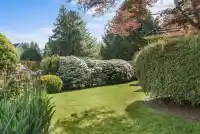
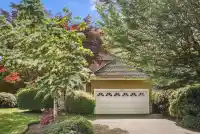
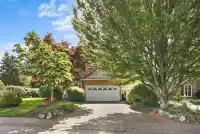
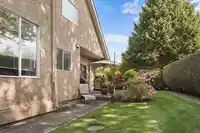
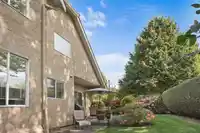
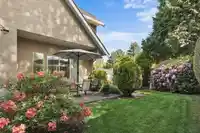
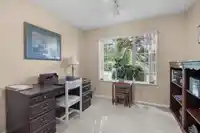
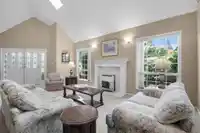
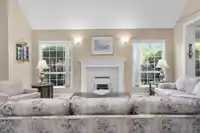
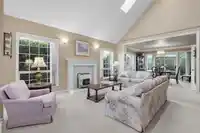
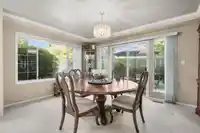
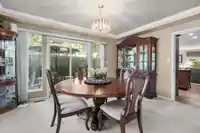
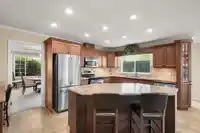
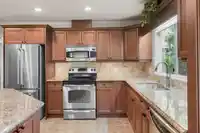
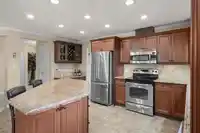
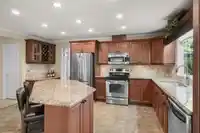
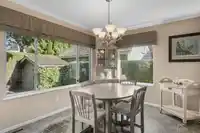
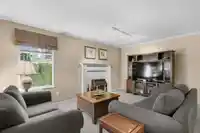
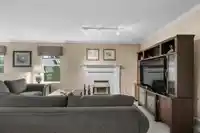
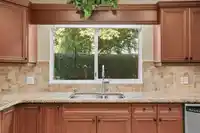
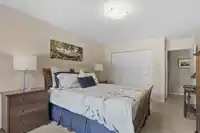
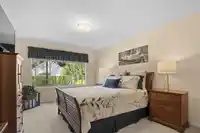
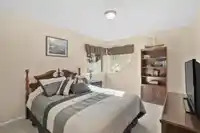
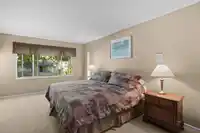
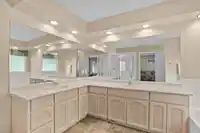
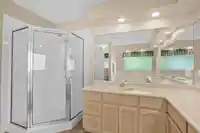
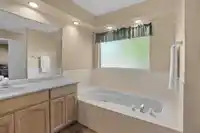
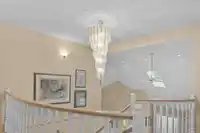
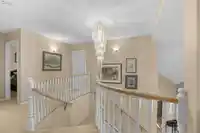
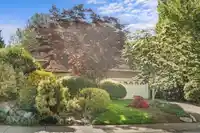
2-storey home in the heart of sought-after Ocean Park! Situated on a private, professionally landscaped 7,008 sq. ft. lot, this 2,624 sq. ft. residence offers 3 bedrooms, 3 bathrooms, and a spacious, functional layout. The main floor features generous living and dining areas, a bright kitchen with adjoining nook, inviting family room, and a versatile den…
Features
Property Details
School Catchment
Neighbourhood
Age
- Under 1516.1%
- 15 to 6457.8%
- 65 and over26.1%
Household size
- 1 person15.8%
- 241.7%
- 315.4%
- 417.8%
- 5 or more9.3%
Language spoken at home
77.1% English mother tongue
Mother tongue, share of 3,470 residents.
How this pocket differs
- notably fewer Mandarin speakers than Crescent Bch Ocean Pk. 8.1% vs 15.1%
- Median household income is higher than Metro Vancouver $129,000 vs $90,000
- Median dwelling value is higher than Metro Vancouver $1,510,000 vs $1,050,000
Source: Statistics Canada, Census of Population, 2021. Reproduced and distributed on an "as is" basis with the permission of Statistics Canada.
Land & Development
Zoning, lot dimensions and grade are approximate, from public data, and for reference only — verify with the City / Township of Langley before relying on them.
Recent nearby sales
Sold prices are available to registered users. Log in to see what these sold for.
Monthly Cost Calculator
An estimate only. Canadian semi-annual compounding; excludes utilities, closing costs and BC property transfer tax. 5-year fixed, as of Oct 22
Similar Listings Nearby
1834 OCEAN PARK ROAD
12411 OCEAN BREEZE PLACE
12674 19 AVENUE
2140 127A STREET
2360 CHRISTOPHERSON ROAD
12564 25 AVENUE
2496 124 STREET
12641 15 AVENUE
12632 25 AVENUE
2430 127B STREET
12754 15 AVENUE
12522 26A AVENUE