
 1 / 40 photos








About This Property
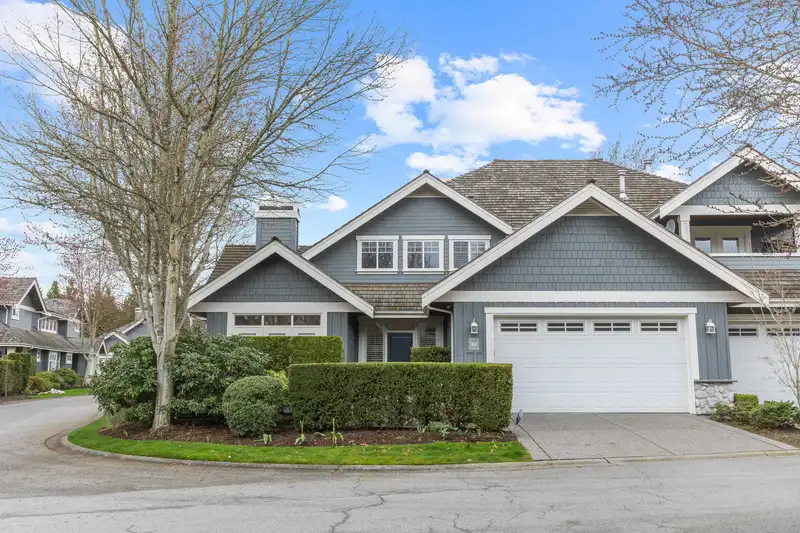
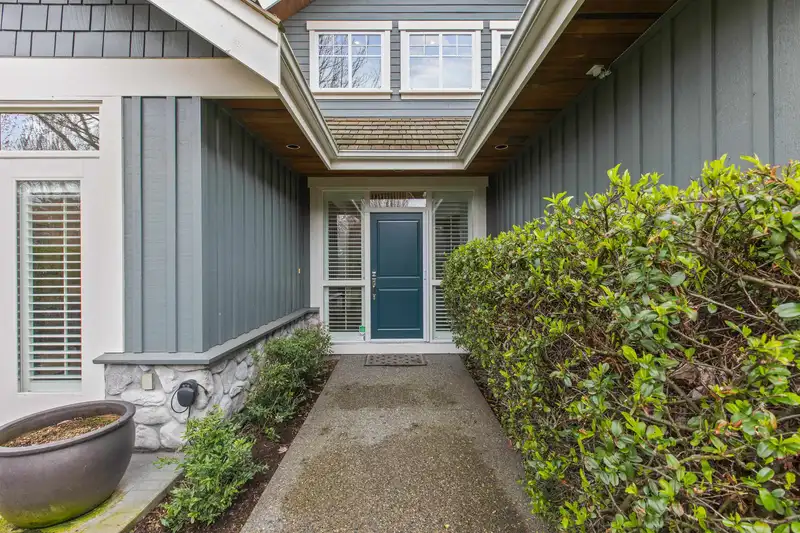
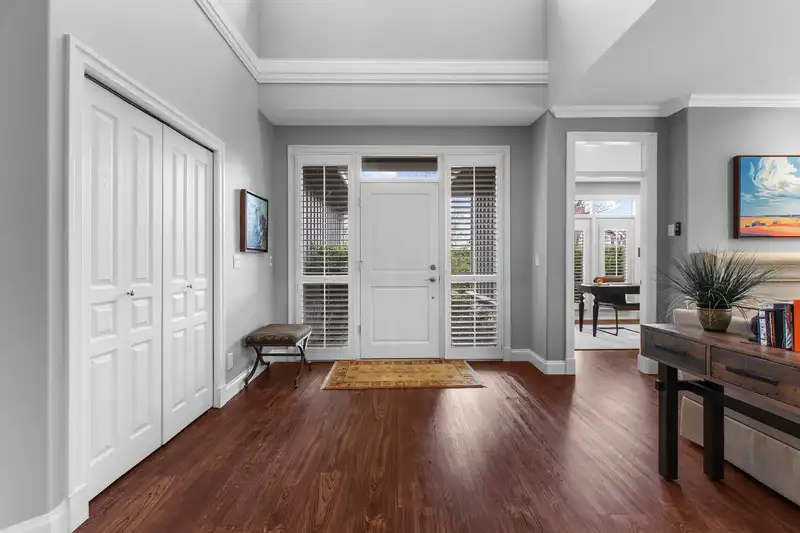
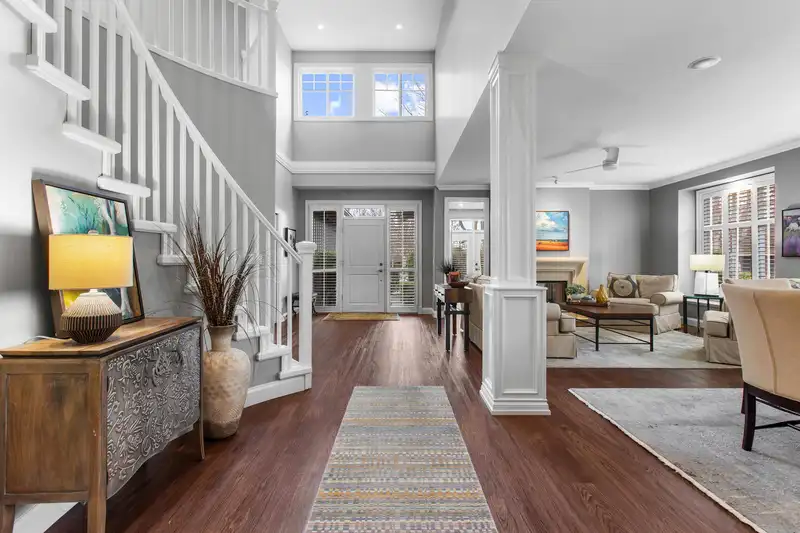
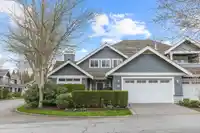
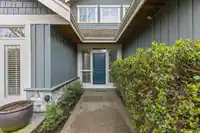
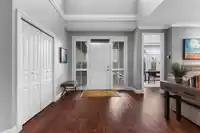
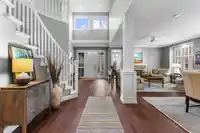
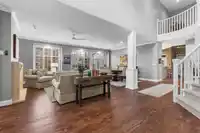
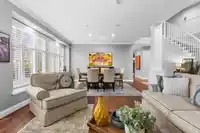
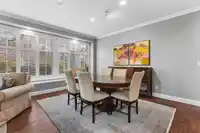
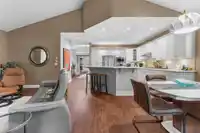
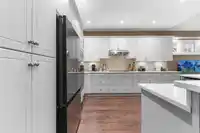
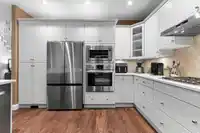
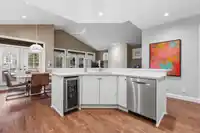
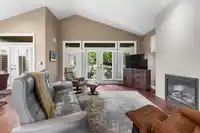
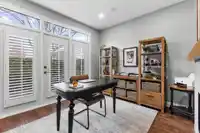
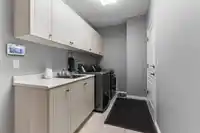
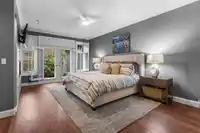
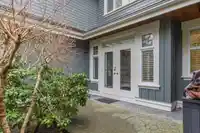
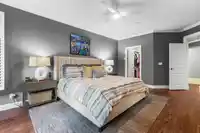
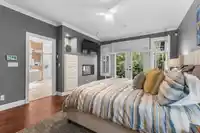
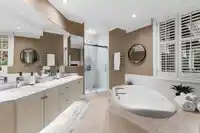
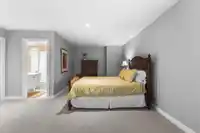
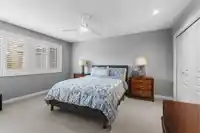
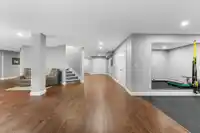
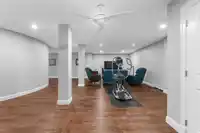
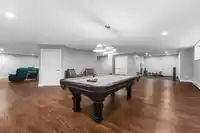
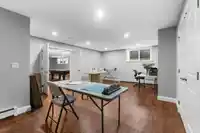
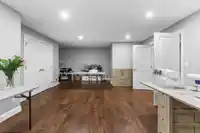
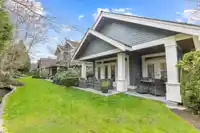
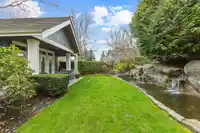
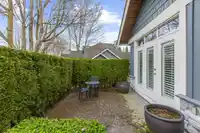
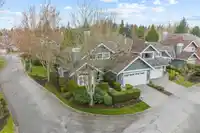
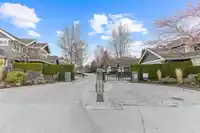
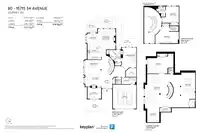
Wedgewood in Morgan Creek – the perfect blend of luxury and tranquility for empty nesters seeking refined living. This immaculate Firestone Model corner unit boasts over 5,200 sq. ft. of thoughtfully designed space. The primary suite on the main floor offers private patio access, while two generously sized upstairs bedrooms each feature their own ensuite.…
Features
Property Details
School Catchment
Neighbourhood
Age
- Under 1515.8%
- 15 to 6459%
- 65 and over25.2%
Household size
- 1 person10.6%
- 237.7%
- 317.6%
- 424.1%
- 5 or more10.1%
Language spoken at home
63.4% English mother tongue
Mother tongue, share of 2,885 residents.
How this pocket differs
- notably fewer people living alone than South Surrey White Rock 10.6% vs 28.3%
- notably more 4-person households than South Surrey White Rock 24.1% vs 14.3%
- more 5+ person households than South Surrey White Rock 10.1% vs 7.2%
- notably more Mandarin speakers than South Surrey White Rock 21.7% vs 12.1%
- Median household income is notably higher than Metro Vancouver $144,000 vs $90,000
- Median dwelling value is notably higher than Metro Vancouver $1,760,000 vs $1,050,000
Source: Statistics Canada, Census of Population, 2021. Reproduced and distributed on an "as is" basis with the permission of Statistics Canada.
Recent nearby sales
Sold prices are available to registered users. Log in to see what these sold for.
Monthly Cost Calculator
An estimate only. Canadian semi-annual compounding; excludes utilities, closing costs and BC property transfer tax. 5-year fixed, as of Oct 9
Similar Listings Nearby
68 15715 34 AVENUE
73 15715 34 AVENUE
9 15715 34 AVENUE
66 3355 MORGAN CREEK WAY
53 3355 MORGAN CREEK WAY
55 3355 MORGAN CREEK WAY
73 3355 MORGAN CREEK WAY
65 3355 MORGAN CREEK WAY
63 15988 32 AVENUE
65 15988 32 AVENUE
14 3122 160TH STREET
27 3122 160 STREET