Enjoy exceptional space and rare greenbelt privacy at #27 Wills Creek. With 3,398 square feet and 5 bedrooms, this is one of the most spacious homes in the community, offering excellent flexibility and value. Soaring 20’ ceilings, abundant natural light and an open layout create an impressive space for everyday living and entertaining. A chef-inspired…
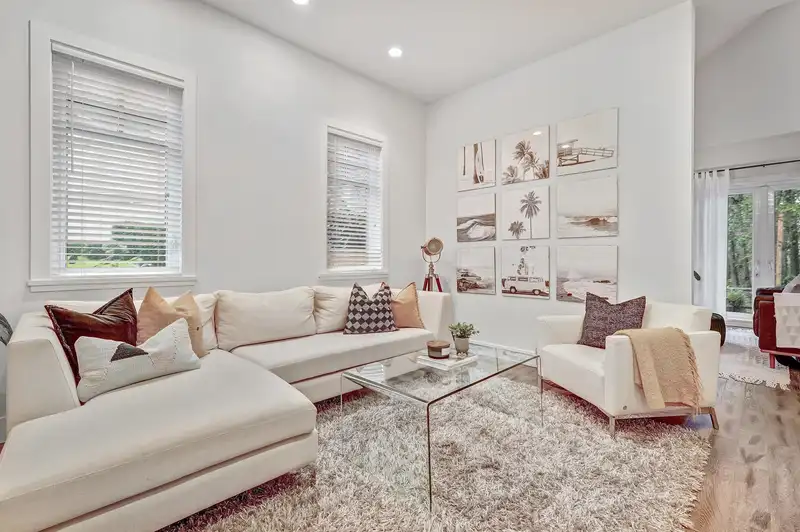
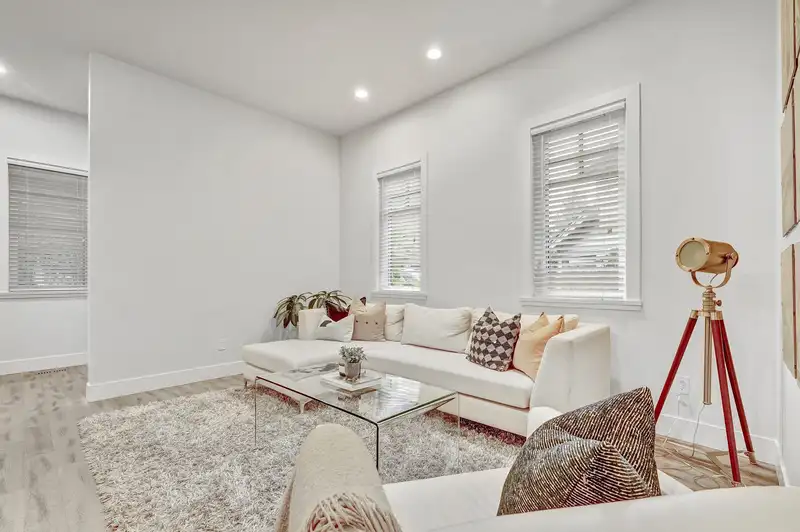
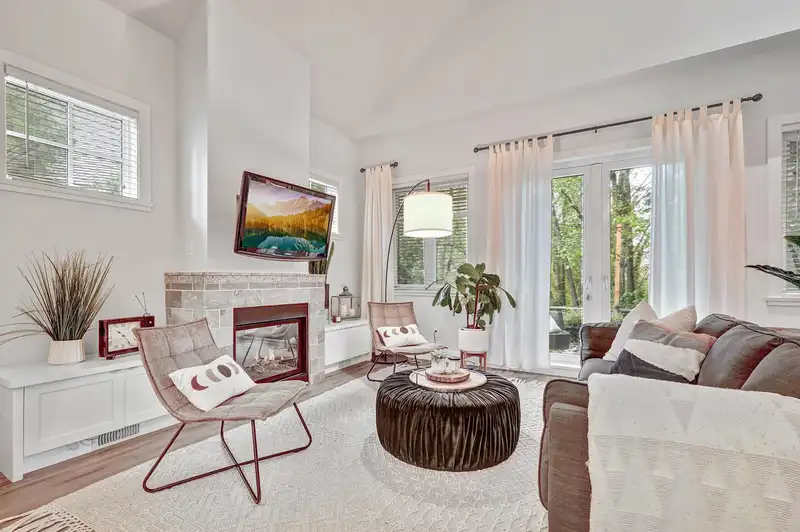
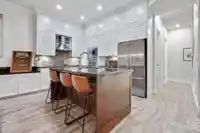
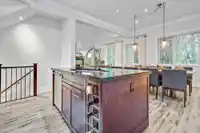
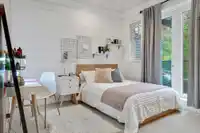
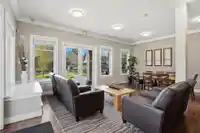
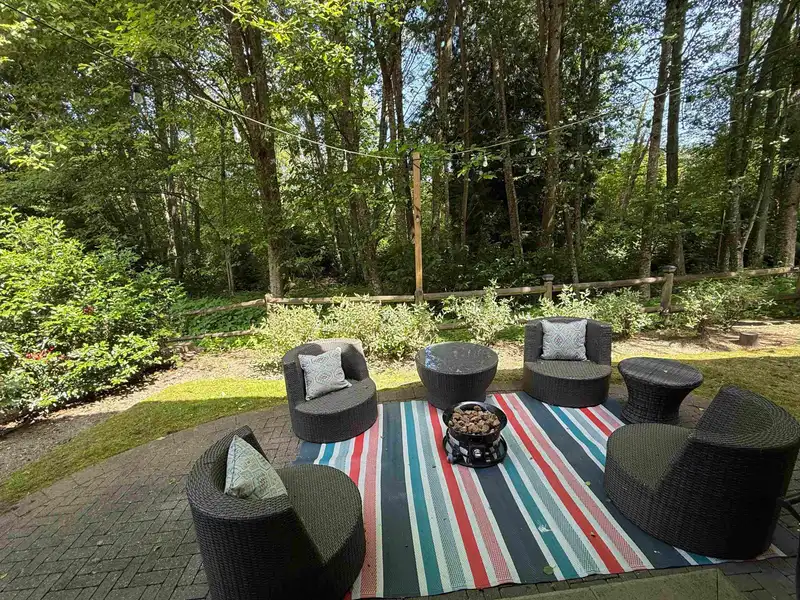
Enjoy exceptional space and rare greenbelt privacy at #27 Wills Creek. With 3,398 square feet and 5 bedrooms, this is one of the most spacious homes in the community, offering excellent flexibility and value. Soaring 20’ ceilings, abundant natural light and an open layout create an impressive space for everyday living and entertaining. A chef-inspired kitchen anchors the main floor, while the fully finished basement provides room for family, guests, a gym or media space. Step outside to a private patio surrounded by a peaceful natural backdrop. Resort-style amenities include a pool, hot tub and fitness centre, all near Southridge School, Morgan Creek Golf Course and The Shops at Morgan Crossing.
1 home has sold in Wills Creek in the past year
Find out what your home here could sell for in today's market.

 1 / 34 photos