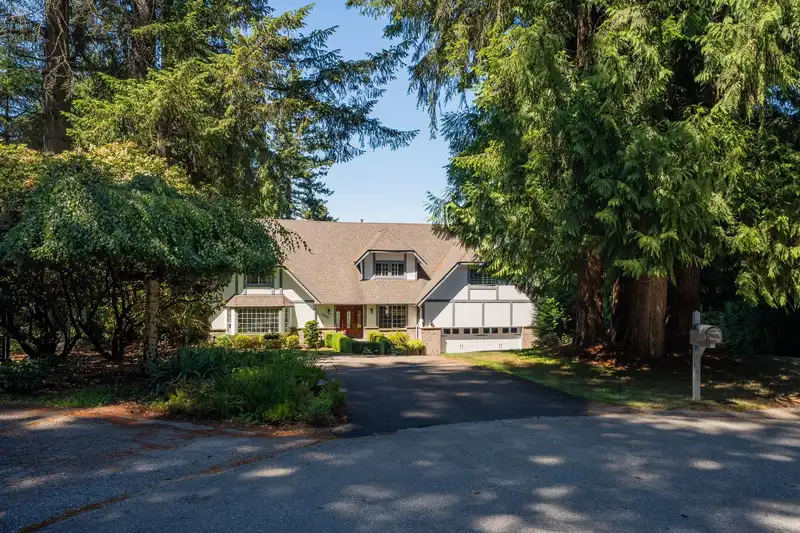
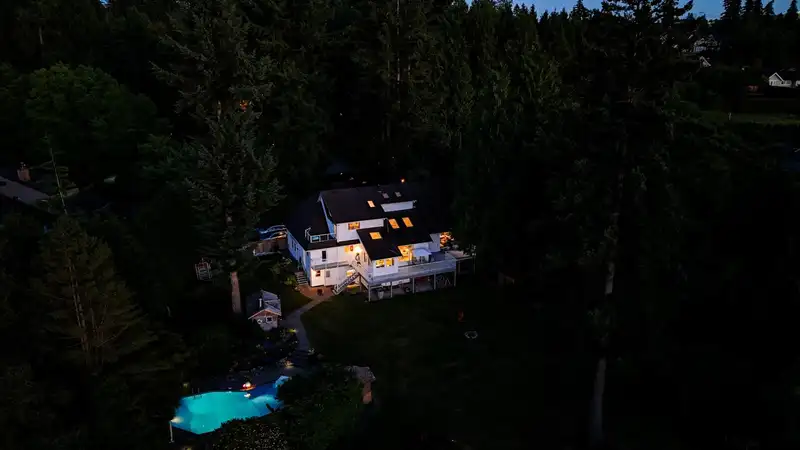
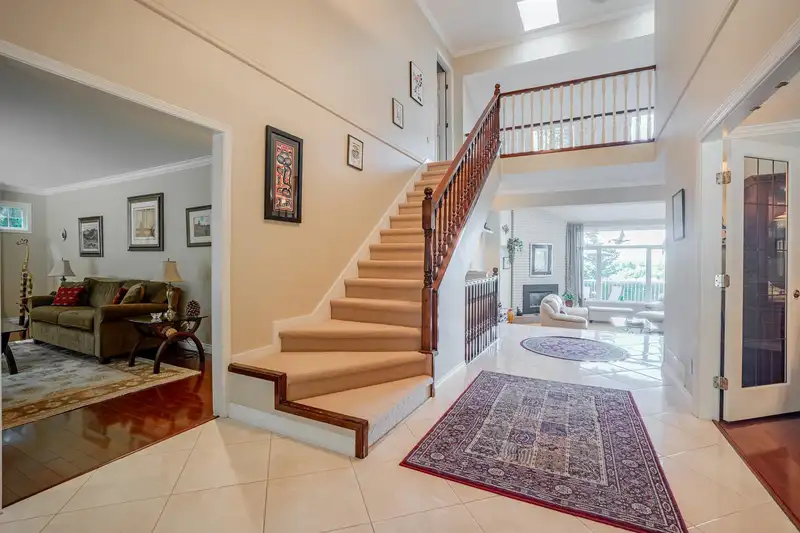
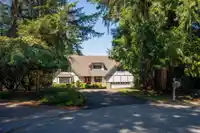
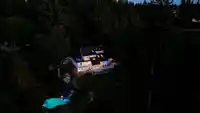
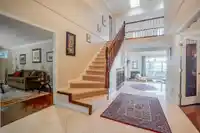
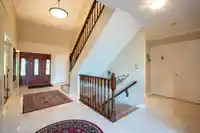
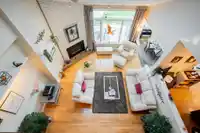
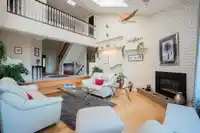
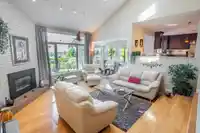
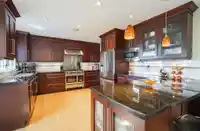
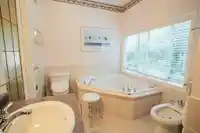
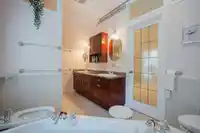
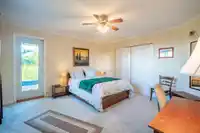
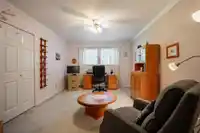
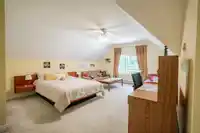
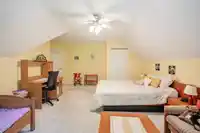
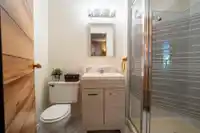
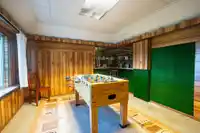
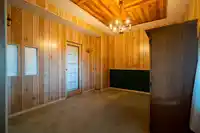
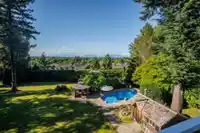
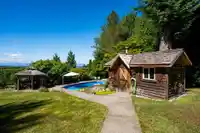
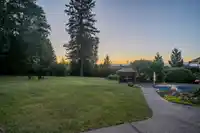
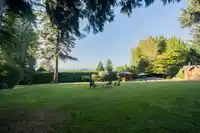
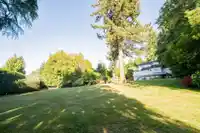
Rare 1.2 acre lot on a quiet, fully fenced street with breathtaking North Shore views. This solid 6 bed, 4.5 bath home offers incredible bones and endless potential, bring your vision and make it your own. The main floor offers stunning views and multiple, very generous living spaces. Two bedrooms with ensuites , one on main, make multi-generational living…
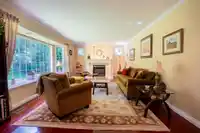
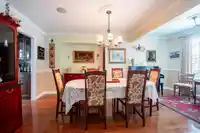
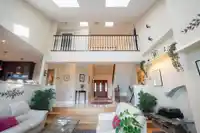
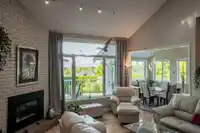
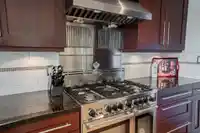
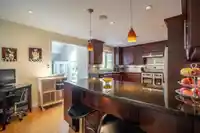
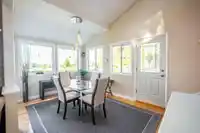
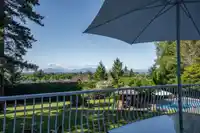
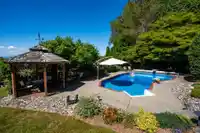
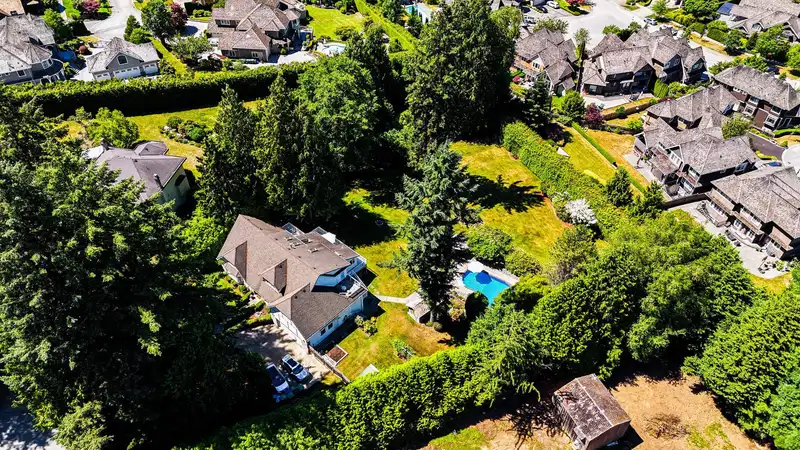
Rare 1.2 acre lot on a quiet, fully fenced street with breathtaking North Shore views. This solid 6 bed, 4.5 bath home offers incredible bones and endless potential, bring your vision and make it your own. The main floor offers stunning views and multiple, very generous living spaces. Two bedrooms with ensuites , one on main, make multi-generational living effortless. The walk-out basement is partially finished with room to create a suite, ideal for extended family. Massive back decks, a sparkling pool complete this exceptional outdoor setting. Just 5 minutes to all shops and amenities. Walk 10min to Southridge School (top in BC), Properties like this, expansive, private, and perfectly positioned, rarely come to market. Expansive driveway and a garage offer space for all the toys.
Features
Balcony
Garage Double
Open
RV Access/Parking
Front Access
Room measurements25 rooms▸
Dining RoomMain · 16'4 × 11'2
Living RoomMain · 12'9 × 21'7
Family RoomMain · 25'5 × 26'8
Eating AreaMain · 14'7 × 14'8
KitchenMain · 16'1 × 12'
Primary BedroomMain · 16'2 × 14'
Walk-In ClosetMain · 5'2 × 6'7
FoyerMain · 19'5 × 10'5
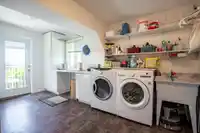
LaundryMain · 10'3 × 15'8
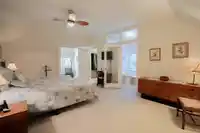
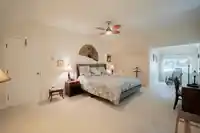
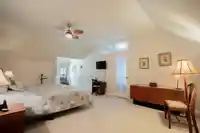
Primary BedroomAbove · 16'6 × 26'4
StudyAbove · 6'1 × 6'4
Walk-In ClosetAbove · 6'5 × 7'11
BedroomAbove · 13'11 × 16'9
BedroomAbove · 11'5 × 14'8
BedroomAbove · 13'6 × 19'1
Walk-In ClosetAbove · 5'2 × 10'
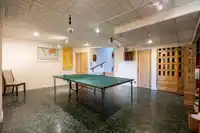
Recreation RoomBsmt · 19'8 × 21'4
StorageBsmt · 4'2 × 6'2
StorageBsmt · 4'2 × 6'2
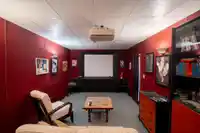
Media RoomBsmt · 10'6 × 20'2
BedroomBsmt · 10'1 × 15'3
OtherBsmt · 5'7 × 5'8
Living RoomBsmt · 15'2 × 21'4
NookBsmt · 13'5 × 11'7
Steam RoomBsmt · 17'9 × 16'7
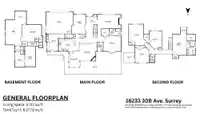
Floor plan
🔍 Tap to zoom
Pinch or scroll to zoom · drag to pan · double-tap to reset
Highlighted area = this home's census tract (StatCan), the boundary the neighbourhood stats describe.
$1,200,000Median home value
$115,000Median household income
82.8%Owner-occupied
46.3%Single-detached homes
2.9Avg household size
40.4Median age
49.9%Bachelor's degree or higher (25-64)
54.5%Commute under 30 min
85.8%Drive to work
42%Foreign-born residents
4,564Neighbourhood population
Age
Under 1520.4%
15 to 6467.6%
65 and over12%
Household size
1 person13.1%
229.1%
324%
424.3%
5 or more9.6%
Language spoken at home
51.3% English mother tongue
Mandarin23.4%
Punjabi3.8%
English + other3.3%
Korean3%
Cantonese2.6%
Spanish1.3%
All others11.3%
Mother tongue, share of 4,565 residents.
How this pocket differs
fewer people living alone than Grandview Surrey 13.1% vs 17.8%
more Mandarin speakers than Grandview Surrey 23.4% vs 18%
Median household income is higher than Metro Vancouver $115,000 vs $90,000
Source: Statistics Canada, Census of Population, 2021. Reproduced and distributed on an "as is" basis with the permission of Statistics Canada.
Land & Development
Lot size53,395 sqft
Lot dimensions280 × 305 ft
Lot shapeIrregular
Grademoderate
Ground drops about 9.4 m from front to back (10.8% grade).
Approximate lot lines (ParcelMap BC)
Zoning, lot dimensions and grade are approximate, from public data, and for reference only — verify with the City / Township of Langley before relying on them.
Recent nearby sales
Sold prices are available to registered users. Log in to see what these sold for.

 1 / 40 photos