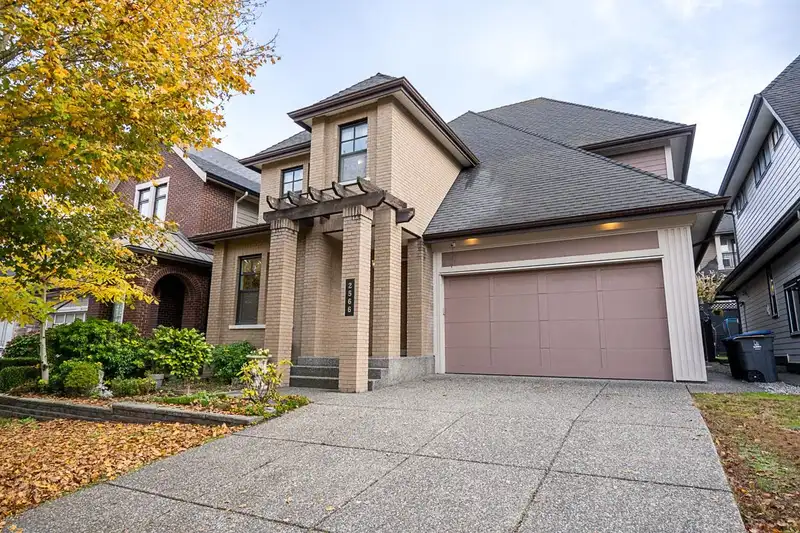
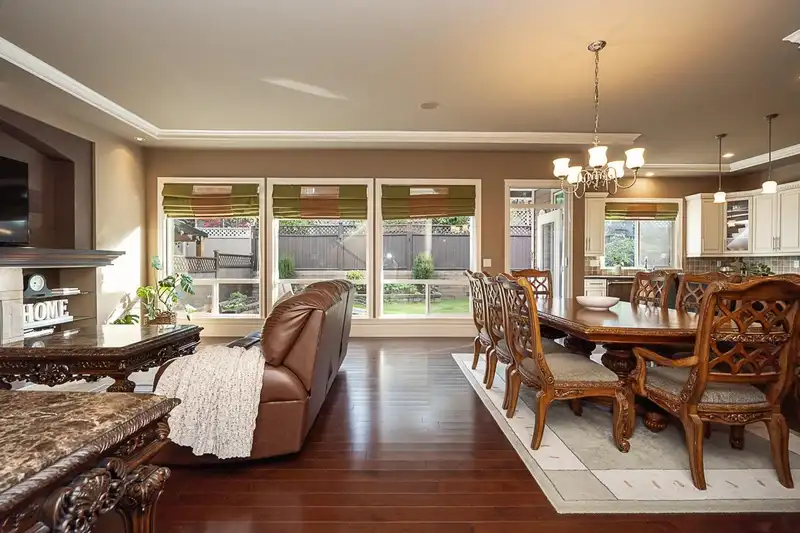
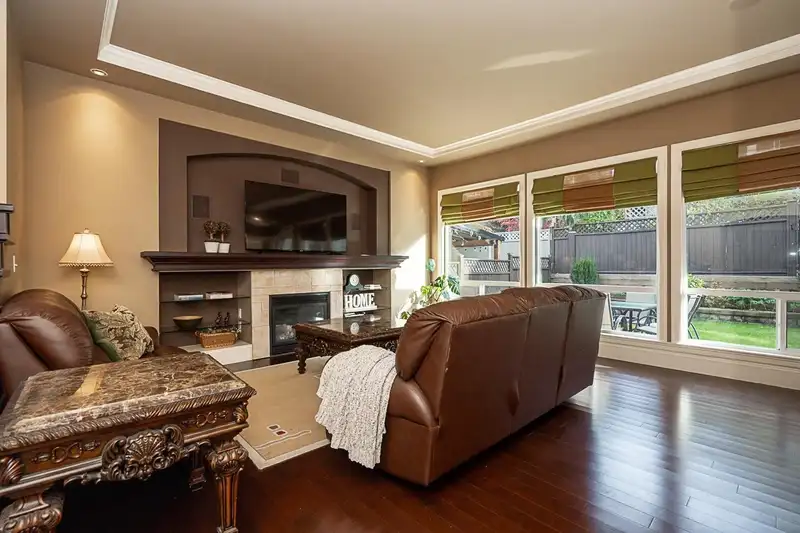
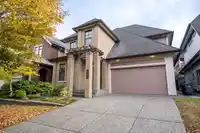
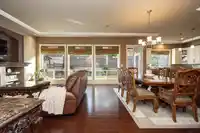
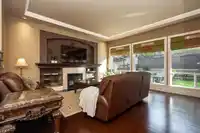
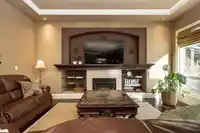
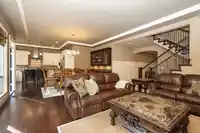
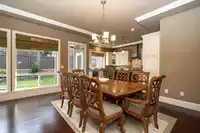
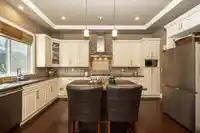
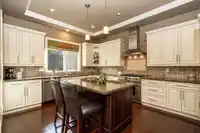
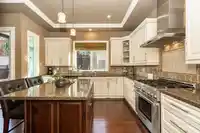
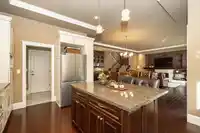
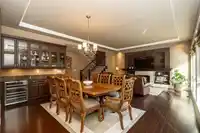
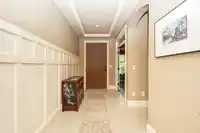
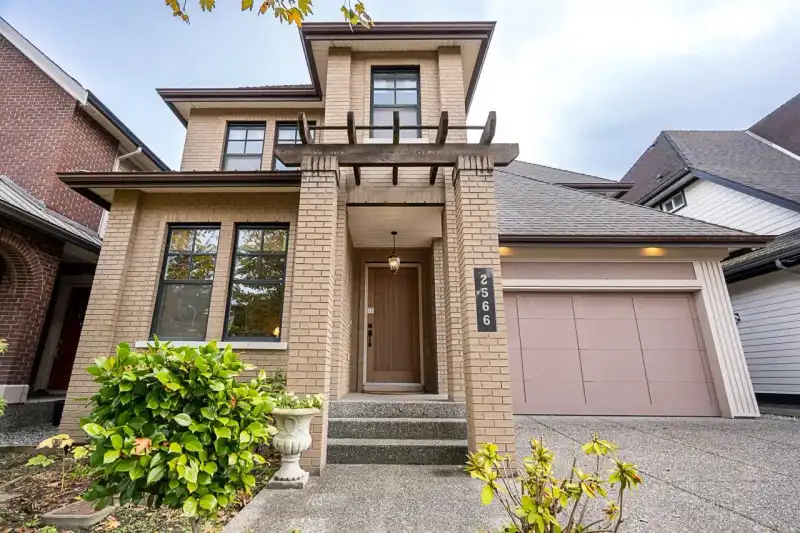
Nestled in the heart of desirable Grandview Heights, this quality build by RAB Homes has much to offer! Warm & inviting with traditional styling in a modern layout, this 5 bed + den & 4 bath executive home features hardwood, solid wood cabinetry & granite kitchen, large picture windows & extensive millwork thru-out. 3 Bedrooms above with ample…
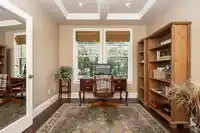
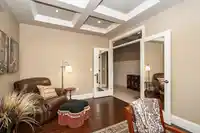
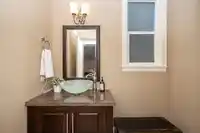
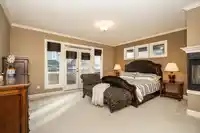
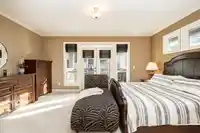
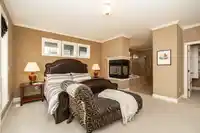
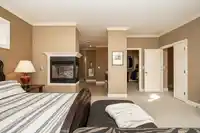
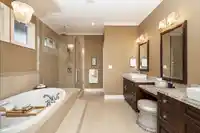
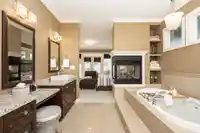
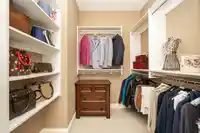
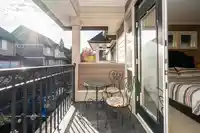
Nestled in the heart of desirable Grandview Heights, this quality build by RAB Homes has much to offer! Warm & inviting with traditional styling in a modern layout, this 5 bed + den & 4 bath executive home features hardwood, solid wood cabinetry & granite kitchen, large picture windows & extensive millwork thru-out. 3 Bedrooms above with ample storage/walk-in closets-including a double-wide linen closet. The Primary bedroom boasts a french door balcony & welcomes in the morning sun. 3-sided gas fireplace is open to the spa-like ensuite with a deep soaker tub, double sink make-up vanity, a frameless walk-in shower & private lavatory. Bonus-finished basement with separate entry offers a 2 bedroom suite. Shops/eateries/schools/golf/recreation/trails/beach all just minutes from your doorstep!
Features
Central Vacuum Roughed In
Balcony
Garage Double
Garage Door Opener
Room measurements18 rooms▸
Living RoomMain · 16'9 × 14'7
Dining RoomMain · 14'7 × 7'9
KitchenMain · 17'1 × 12'10
DenMain · 12'11 × 10'0
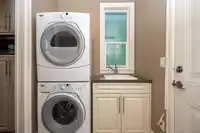
LaundryMain · 10'2 × 5'7
FoyerMain · 7'4 × 6'7
BedroomAbove · 13'1 × 12'1
Walk-In ClosetAbove · 4'11 × 4'11
BedroomAbove · 16'7 × 15'7
Primary BedroomAbove · 17'3 × 17'1
Walk-In ClosetAbove · 10'4 × 6'9
Porch (enclosed)Above · 11'10 × 4'9
KitchenBsmt · 11'11 × 9'8
Dining RoomBsmt · 12'0 × 10'9
Living RoomBsmt · 15'5 × 12'7
BedroomBsmt · 12'9 × 9'4
BedroomBsmt · 13'5 × 13'0
Flex RoomBsmt · 16'6 × 12'2
Floor plan
🔍 Tap to zoom
Pinch or scroll to zoom · drag to pan · double-tap to reset
Highlighted area = this home's census tract (StatCan), the boundary the neighbourhood stats describe.
$1,200,000Median home value
$115,000Median household income
82.8%Owner-occupied
46.3%Single-detached homes
2.9Avg household size
40.4Median age
49.9%Bachelor's degree or higher (25-64)
54.5%Commute under 30 min
85.8%Drive to work
42%Foreign-born residents
4,564Neighbourhood population
Age
Under 1520.4%
15 to 6467.6%
65 and over12%
Household size
1 person13.1%
229.1%
324%
424.3%
5 or more9.6%
Language spoken at home
51.3% English mother tongue
Mandarin23.4%
Punjabi3.8%
English + other3.3%
Korean3%
Cantonese2.6%
Spanish1.3%
All others11.3%
Mother tongue, share of 4,565 residents.
How this pocket differs
fewer people living alone than Grandview Surrey 13.1% vs 17.8%
more Mandarin speakers than Grandview Surrey 23.4% vs 18%
Median household income is higher than Metro Vancouver $115,000 vs $90,000
Source: Statistics Canada, Census of Population, 2021. Reproduced and distributed on an "as is" basis with the permission of Statistics Canada.
Land & Development
Lot size3,720 sqft
Lot dimensions44 × 86 ft
Lot shapeRectangular
Approximate lot lines (ParcelMap BC)
Zoning, lot dimensions and grade are approximate, from public data, and for reference only — verify with the City / Township of Langley before relying on them.
Recent nearby sales
Sold prices are available to registered users. Log in to see what these sold for.

 1 / 25 photos